Skip main navigation
Closed
  • $1,441,000

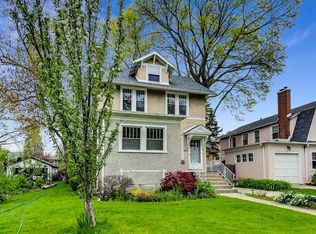
    2440 Asbury Ave, Evanston, IL 60201

    4beds
    4,502sqft
    Single Family Residence
    Built in 1927
    5,798 Square Feet Lot
    $1,461,200 Zestimate®
    $320/sqft
    $6,741 Estimated rent

    Home value

    $1,461,200

    $1.33M - $1.61M

    $6,741/mo

    Zestimate® history
    Loading
    Loading...

    Owner options

    List your home for rent

    $6,741/mo

    Rent Zestimate®

    Find your next renter with Zillow Rental Manager. Plus, with online applications, you can quickly screen prospective tenants – for free.

    Learn more

    $6,741/mo

    Rent Zestimate®

    Refinance and save

    $10,308/mo

    Est. payment

    Refinancing to a lower rate could help reduce your monthly payments and save thousands over the life of the loan.

    See today's rates

    $10,308/mo

    Est. payment

    Explore your selling options

    Work with a Zillow partner agent

    Leverage their expertise and Zillow's premium Showcase listings to get your home seen by more buyers.

    Get started

    List with your own agent

    Get your home in front of millions of buyers by listing it on Zillow.

    Learn how to do it

    Sell it yourself

    Take full control of how buyers see your home on Zillow by listing For Sale by Owner (FSBO).

    List your home

    What's special

    Stylish cohesive decorPicturesque golf course viewsHuge fenced backyardHalf bathThree fully renovated bathsAdjoining breakfast roomKitchen features heated floors
    OFFER DEADLINE SUNDAY, MARCH 8 @ 4PM. NO ESCALATION CLAUSES. Beautifully renovated home combining classic architectural charm with thoughtful modern updates throughout. Improvements include new windows and window treatments, new exterior doors, a new roof, new radiator covers, and a brand-new primary bath, and stylish, cohesive decor. Gracious proportions and an easy circular first-floor layout create exceptional flow for everyday living and entertaining. The welcoming entry opens to an expansive double living room and a fireplace with a new remote controlled gas log insert, built-in bookshelves, and serene views overlooking Canal Shores Golf Course. The dining room offers generous space for gatherings of any size and connects seamlessly to the main living areas. The kitchen features heated floors, granite countertops, stainless steel appliances, custom cabinetry, new refrigerator and an adjoining breakfast room, all overlooking the huge fenced backyard. The second floor includes four bedrooms plus a guest room or office, three fully renovated baths and laundry hook ups. The spacious primary suite offers new closets, a sitting area and a beautifully updated new bath with heated floors, heated towel rack, separate glass shower, and soaking tub. The finished basement provides flexible space for recreation, entertaining, and exercise, along with a laundry room, mudroom, half bath, and a new $16,000 boiler system. Additional highlights include potential attic expansion, a large fenced yard with pergola patio, and a heated garage with a new door and EV charging for two vehicles. Ideally located between the Metra and Purple Line, just steps to Central Street shops and dining and Orrington Elementary, this thoughtfully improved home offers comfort, space, and picturesque golf course views in a prime location.

    Zillow last checked:

    Listing updated:

    Listed by:

    Nathan Freeborn (224)699-5002,

    Redfin Corporation

    Bought with:

    Anne DuBray

    Coldwell Banker Realty

    Source: MRED as distributed by MLS GRID,MLS#: 12582607MLS Logo

    Facts & features

    Interior

    Bedrooms & bathrooms
    • Bedrooms: 4
    • Bathrooms: 5
    • Full bathrooms: 3
    • 1/2 bathrooms: 2
    Rooms
    • Room types: Sun Room, Breakfast Room, Recreation Room, Bonus Room
    Primary bedroom
    • Features: Flooring (Hardwood), Bathroom (Full)
    • Level: Second
    • Area: 368 Square Feet
    • Dimensions: 16X23
    Bedroom 2
    • Features: Flooring (Hardwood)
    • Level: Second
    • Area: 266 Square Feet
    • Dimensions: 14X19
    Bedroom 3
    • Features: Flooring (Hardwood)
    • Level: Second
    • Area: 135 Square Feet
    • Dimensions: 15X9
    Bedroom 4
    • Features: Flooring (Hardwood)
    • Level: Second
    • Area: 198 Square Feet
    • Dimensions: 11X18
    Bonus room
    • Features: Flooring (Other)
    • Level: Basement
    • Area: 440 Square Feet
    • Dimensions: 40X11
    Breakfast room
    • Features: Flooring (Ceramic Tile)
    • Level: Main
    • Area: 90 Square Feet
    • Dimensions: 9X10
    Dining room
    • Features: Flooring (Hardwood)
    • Level: Main
    • Area: 252 Square Feet
    • Dimensions: 14X18
    Kitchen
    • Features: Kitchen (Eating Area-Table Space, Pantry-Closet, Custom Cabinetry, Granite Counters, Updated Kitchen), Flooring (Ceramic Tile)
    • Level: Main
    • Area: 357 Square Feet
    • Dimensions: 21X17
    Laundry
    • Features: Flooring (Porcelain Tile)
    • Level: Basement
    • Area: 49 Square Feet
    • Dimensions: 7X7
    Living room
    • Features: Flooring (Hardwood)
    • Level: Main
    • Area: 432 Square Feet
    • Dimensions: 16X27
    Recreation room
    • Features: Flooring (Other)
    • Level: Basement
    • Area: 680 Square Feet
    • Dimensions: 40X17
    Sun room
    • Features: Flooring (Other)
    • Level: Second
    • Area: 135 Square Feet
    • Dimensions: 15X9
    Heating
    • Electric, Baseboard, Radiant, Heat Pump, Radiant Floor
    Cooling
    • Small Duct High Velocity
    Appliances
    • Included: Double Oven, Dishwasher, High End Refrigerator, Washer, Dryer, Disposal, Stainless Steel Appliance(s), Cooktop, Range Hood
    • Laundry: Gas Dryer Hookup, In Unit
    Features
    • Built-in Features, Walk-In Closet(s)
    • Flooring: Hardwood
    • Windows: Aluminum Frames, Double Pane Windows, ENERGY STAR Qualified Windows, Screens
    • Basement: Finished,Full
    • Attic: Pull Down Stair
    • Number of fireplaces: 1
    • Fireplace features: Gas Log, Gas Starter, Living Room
    Interior area
    • Total structure area: 4,502
    • Total interior livable area: 4,502 sqft
    • Finished area below ground: 1,408

    Property

    Parking
    • Total spaces: 1
    • Parking features: Concrete, Garage Door Opener, Heated Garage, Yes, Garage Owned, Attached, Garage
    • Attached garage spaces: 1
    • Has uncovered spaces: Yes
    Accessibility
    • Accessibility features: No Disability Access
    Features
    • Stories: 2
    • Patio & porch: Patio
    • Fencing: Fenced
    Lot
    • Size: 5,798 Square Feet
    Details
    • Additional structures: Other, Pergola
    • Parcel number: 10122060280000
    • Special conditions: None
    • Other equipment: Ceiling Fan(s), Sump Pump

    Construction

    Type & style
    • Home type: SingleFamily
    • Property subtype: Single Family Residence
    Materials
    • Vinyl Siding, Brick
    Condition
    • New construction: No
    • Year built: 1927

    Utilities & green energy

    • Sewer: Public Sewer
    • Water: Public

    Community & HOA

    Community
    • Features: Park, Tennis Court(s), Curbs, Sidewalks, Street Lights, Street Paved
    • Security: Security System, Carbon Monoxide Detector(s)
    HOA
    • Services included: None
    Location
    • Region: Evanston

    Financial & listing details

    • Price per square foot: $320/sqft
    • Tax assessed value: $910,000
    • Annual tax amount: $21,923
    • Date on market: 3/4/2026
    • Listing terms: Cash
    • Ownership: Fee Simple

    Price history

    DateEventPrice
    3/27/2026Sold$1,441,000+10.8%$320/sqft
    Source: MRED as distributed by MLS GRID #12582607 Report a problem
    3/24/2026Pending sale$1,300,000$289/sqft
    Source: MRED as distributed by MLS GRID #12582607 Report a problem
    3/9/2026Contingent$1,300,000$289/sqft
    Source: MRED as distributed by MLS GRID #12582607 Report a problem
    3/4/2026Listed for sale$1,300,000+42.9%$289/sqft
    Source: MRED as distributed by MLS GRID #12582607 Report a problem
    6/12/2020Sold$910,000-4.1%$202/sqft
    Source: MRED as distributed by MLS GRID #10708187 Report a problem
    6/12/2020Listed for sale$949,000$211/sqft
    Source: Baird & Warner #10708187 Report a problem
    5/11/2020Pending sale$949,000$211/sqft
    Source: Baird & Warner #10708187 Report a problem
    5/7/2020Price change$949,000-2.1%$211/sqft
    Source: Baird & Warner #10708187 Report a problem
    2/14/2020Listed for sale$969,000-2.3%$215/sqft
    Source: Baird & Warner #10637649 Report a problem
    6/3/2008Sold$991,500+54.9%$220/sqft
    Source: Public Record Report a problem
    1/13/2003Sold$640,000$142/sqft
    Source: Public Record Report a problem

    Public tax history

    YearProperty taxesTax assessment
    2024-- $91,000 +0%
    2023$21,227 +4.3%$90,998
    2022$20,343 -5.7%$90,998 +7.6%
    2021$21,565 +1.1%$84,593
    2020$21,337 +1.8%$84,593 -8.9%
    2019$20,953 +10.4%$92,858 +27.7%
    2018$18,975 +2.6%$72,693
    2017$18,495 +4.1%$72,693
    2016$17,765 +4%$72,693 +9.6%
    2015$17,087 +0.9%$66,351
    2014$16,939 +2.5%$66,351
    2013$16,534 -12.9%$66,351 -19.9%
    2012$18,988 +4.2%$82,855
    2011$18,231 +0.2%$82,855
    2010$18,187 -6.1%$82,855 -13.2%
    2009$19,362 +10.6%$95,411 -4%
    2008$17,512 +7.2%$99,387
    2007$16,329 +25.2%$99,387 +55.3%
    2006$13,042 +6.2%$64,000
    2005$12,278 -6.9%$64,000 -12.7%
    2004$13,189 +3.7%$73,329 +23.1%
    2003$12,724 +2.8%$59,559
    2002$12,373 +13.4%$59,559 -6.2%
    2001$10,912 +1.8%$63,485 +34.4%
    2000$10,718 $47,219
    1999$10,718 $47,219
    Find assessor info on the county website

    Neighborhood: Central Street

    Nearby schools

    GreatSchools rating
    Schools provided by the listing agent
    • Elementary: Orrington Elementary School
    • Middle: Haven Middle School
    • High: Evanston Twp High School
    • District: 65

    Source: MRED as distributed by MLS GRID. This data may not be complete. We recommend contacting the local school district to confirm school assignments for this home.

    Get a cash offer in 3 minutes
    Find out how much your home could sell for in as little as 3 minutes with a no-obligation cash offer.
    Estimated market value
    $1,461,200
    Get a cash offer in 3 minutes
    Find out how much your home could sell for in as little as 3 minutes with a no-obligation cash offer.
    Estimated market value
    $1,461,200