Homes like this do not come along very often. The spacious living room has a pretty bay window to see the fabulous yard. This beautiful well-kept home features high ceilings and granite countertops in the updated kitchen. The large main floor bathroom has a spa feel with a separate tub and shower with granite countertops & double sinks., 2 spacious bedrooms on the main floor. The basement features a den with a cozy woodburning fireplace. There are 2 huge bedrooms, a laundry room with the washer and dryer included and a bathroom with a shower in the basement area.You will love the covered deck in the beautiful backyard that will be so relaxing to entertain family and friends on this summer. Great storage in the large shed as well. The attached GA & sprinkler are great additions as well. Please call Janie K. Rine at Leon Tabor Realty to see this lovely home at 620-621-5025
Sold
Price Unknown
2440 Aster Ln, Liberal, KS 67901
4beds
2,462sqft
Single Family Residence, Residential
Built in 1986
7,875 Square Feet Lot
$274,900 Zestimate®
$--/sqft
$2,158 Estimated rent
Home value
$274,900
Estimated sales range
Not available
$2,158/mo
Zestimate® history
Owner options
List your home for rent
$2,158/mo
Rent Zestimate®
Find your next renter with Zillow Rental Manager. Plus, with online applications, you can quickly screen prospective tenants – for free.
$2,158/mo
Rent Zestimate®
Refinance and save
Refinancing to a lower rate could help reduce your monthly payments and save thousands over the life of the loan.
Explore your selling options
Work with a Zillow partner agent
Leverage their expertise and Zillow's premium Showcase listings to get your home seen by more buyers.
Get startedList with your own agent
Get your home in front of millions of buyers by listing it on Zillow.
Learn how to do itSell it yourself
Take full control of how buyers see your home on Zillow by listing For Sale by Owner (FSBO).
List your homeWhat's special
Pretty bay windowHigh ceilingsSeparate tub and showerFabulous yard
Zillow last checked:
Listing updated:
Listed by:
Janie K Rine,
Leon Tabor Realty
Bought with:
Janie K Rine, SP00032394
Leon Tabor Realty
Source: Southwest Kansas MLS,MLS#: 14573Originating MLS: Southwest Kansas MLS
Facts & features
Interior
Bedrooms & bathrooms
- Bedrooms: 4
- Bathrooms: 2
- Full bathrooms: 2
Primary bedroom
- Area: 169
- Dimensions: 13 x 13
Bedroom 2
- Area: 154
- Dimensions: 14 x 11
Bedroom 3
- Area: 200.91
- Dimensions: 18.1 x 11.1
Bedroom 4
- Area: 162.77
- Dimensions: 16.1 x 10.11
Bedroom 5
- Area: 0
- Dimensions: 0 x 0
Dining room
- Features: Kitchen Combo
- Area: 100
- Dimensions: 10 x 10
Family room
- Area: 0
- Dimensions: 0 x 0
Kitchen
- Features: Breakfast Bar
- Area: 114
- Dimensions: 12 x 9.5
Living room
- Area: 301.78
- Dimensions: 19.1 x 15.8
Basement
- Area: 1231
Heating
- Natural Gas
Cooling
- Central Air
Appliances
- Included: Disposal, Freezer, Refrigerator, Gas Water Heater
Features
- Ceiling Fan(s)
- Flooring: Some Carpet
- Doors: Sliding Doors
- Windows: Thermopane
- Basement: Full
- Number of fireplaces: 1
- Fireplace features: One
Interior area
- Total structure area: 2,462
- Total interior livable area: 2,462 sqft
Property
Parking
- Total spaces: 2
- Parking features: Double Attached, Paved, Garage Door Opener, Driveway
- Attached garage spaces: 2
Features
- Levels: Two
- Stories: 2
- Patio & porch: Covered
- Pool features: None
- Fencing: Wood
Lot
- Size: 7,875 Square Feet
- Dimensions: 63 x 125
Details
- Additional structures: Storage Shed
- Parcel number: 1492901003014000
- Zoning description: Single Family Dwell
Construction
Type & style
- Home type: SingleFamily
- Architectural style: Ranch
- Property subtype: Single Family Residence, Residential
Materials
- Brick
- Roof: Composition
Condition
- Year built: 1986
Utilities & green energy
- Sewer: Public Sewer
- Water: Public
- Utilities for property: Natural Gas Connected
Community & HOA
Community
- Security: Smoke Detector(s)
Location
- Region: Liberal
Financial & listing details
- Tax assessed value: $198,560
- Annual tax amount: $4,235
- Date on market: 4/28/2026
- Listing agreement: Seller's Agent
- Inclusions: Refrigerator, Range, Dw, Micr, Dis, W/D, Fans, Window Trtmnts, Shed
- Exclusions: Refrigerator In The Garage, All Lawn Decorations
Price history
| Date | Event | Price |
|---|---|---|
| 5/27/2026 | Sold | -- |
Source: Southwest Kansas MLS #14573 Report a problem | ||
| 5/1/2026 | Pending sale | $284,900$116/sqft |
Source: Southwest Kansas MLS #14573 Report a problem | ||
| 4/28/2026 | Listed for sale | $284,900$116/sqft |
Source: Southwest Kansas MLS #14573 Report a problem | ||
Public tax history
| Year | Property taxes | Tax assessment |
|---|---|---|
| 2025 | -- | $22,835 +8.2% |
| 2024 | $3,641 +1.6% | $21,102 +4.6% |
| 2023 | $3,584 +0.5% | $20,167 +2.7% |
| 2022 | $3,566 -0.2% | $19,632 +3.3% |
| 2021 | $3,572 +0.7% | $19,002 +1.1% |
| 2020 | $3,546 +0.7% | $18,798 +0.2% |
| 2019 | $3,521 -2.1% | $18,757 -0.4% |
| 2018 | $3,598 +4.4% | $18,826 +0.2% |
| 2017 | $3,447 +7.8% | $18,789 +3.1% |
| 2016 | $3,199 | $18,216 -4.1% |
| 2015 | $3,199 +38.8% | $18,998 +15.4% |
| 2014 | $2,304 | $16,462 |
| 2013 | -- | $16,462 |
| 2012 | -- | -- |
| 2011 | -- | -- |
| 2010 | -- | $16,054 +7% |
| 2009 | -- | $15,008 +2.4% |
| 2008 | -- | $14,652 |
Find assessor info on the county website
Neighborhood: 67901
Nearby homes
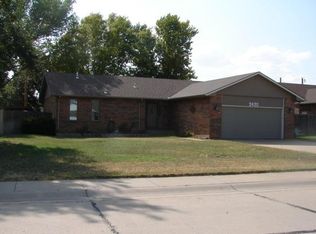
- $243,2004 bd3 ba2.7k sqft2430 Aster Ln, Liberal, KS 67901Off Market
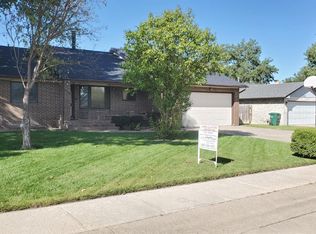
- $--5 bd3 ba2.9k sqft2448 Aster Ln, Liberal, KS 67901Sold
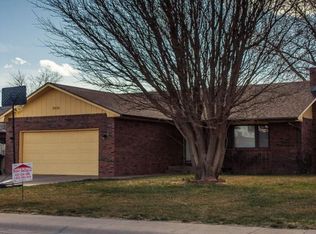
- $232,3004 bd2 ba2.4k sqft2420 Aster Ln, Liberal, KS 67901Off Market
- $184,6008,624 sqft2500 Aster Ln, Liberal, KS 67901Off Market
- $233,7003 bd2 ba2k sqft2431 Zinnia Ln, Liberal, KS 67901Off Market
- $266,4004 bd3 ba1.7k sqft2421 Zinnia Ln, Liberal, KS 67901Off Market
- $306,1004 bd3 ba1.9k sqft2441 Zinnia Ln, Liberal, KS 67901Off Market
- $261,2005 bd3 ba2.2k sqft2431 Aster Ln, Liberal, KS 67901Off Market
Nearby schools
GreatSchools rating
- 4/10Macarthur Elementary SchoolGrades: K-5Distance: 0.6 mi
- 3/10Eisenhower Middle SchoolGrades: 6-8Distance: 1 mi
- 2/10Liberal Senior High SchoolGrades: 9-12Distance: 2.1 mi
Schools provided by the listing agent
- Elementary: MacArthur
- Middle: Eisenhower
- High: Liberal
Source: Southwest Kansas MLS. This data may not be complete. We recommend contacting the local school district to confirm school assignments for this home.
- Kansas
- Seward County
- Liberal
- 67901
- 2440 Aster Ln
