Stunning Walk-Out Ranch Home with Over 4,100 Sq. Ft. of Space! This beautifully maintained 4-bed, 3-bath home offers approx. 3,200 sq. ft. of finished living space, with a total of 4,100 sq. ft. under roof. The open-concept floor plan features a spacious great room with cathedral ceilings, a stone gas fireplace, and gleaming hardwood floors that continue through the kitchen, dining area, entry, & primary suite. The kitchen is designed for both function & style, offering a large center island, granite countertops, stainless steel appliances, breakfast nook with built-in bench seating, and access to a formal dining room (or optional office) complete with a wine cooler and additional cabinetry. Main level includes a convenient laundry room with bench seating, and a luxurious primary suite with trey ceiling, hardwood flooring, a walk-in closet, and a spa-like ensuite bath featuring a soaker tub, custom tile shower, dual vanities, & heated floors. The second bedroom is carpeted with a walk-in closet & ceiling fan, while the third bedroom boasts vaulted ceilings, a ceiling fan, and plush carpeting. A full bath with a fiberglass tub/shower completes the main level. Enjoy the outdoors from the covered front porch or the expansive Trex deck off the kitchen, which includes stairs leading down to fenced-in yard. Pella windows & window treatments/blinds are found throughout home. Finished walk-out lower level is perfect for entertaining, with large family room, workout & office area, & wet bar, fourth bedroom, & third 3/4 bathroom. Luxury vinyl plank flooring runs throughout this level, which opens to a patio and landscaped yard. Additional features include a utility/storage room, a 2nd large storage area, concrete safe room that can double as wine cellar or storm shelter. The oversized 2.5-car heated garage includes epoxy flooring. The home sits on a fully landscaped lot with irrigation system, concrete drive, and fenced yard-offering privacy, beauty, and functionality.
Closed
$619,900
2440 Braeburn Pl, Schererville, IN 46375
4beds
3,220sqft
Single Family Residence
Built in 2018
-- sqft lot
$639,500 Zestimate®
$193/sqft
$3,753 Estimated rent
Home value
$639,500
$582,000 - $703,000
$3,753/mo
Zestimate® history
Owner options
List your home for rent
$3,753/mo
Rent Zestimate®
Find your next renter with Zillow Rental Manager. Plus, with online applications, you can quickly screen prospective tenants – for free.
$3,753/mo
Rent Zestimate®
Refinance and save
$3,127/mo
Est. payment
Refinancing to a lower rate could help reduce your monthly payments and save thousands over the life of the loan.
$3,127/mo
Est. payment
Explore your selling options
Work with a Zillow partner agent
Leverage their expertise and Zillow's premium Showcase listings to get your home seen by more buyers.
Get startedList with your own agent
Get your home in front of millions of buyers by listing it on Zillow.
Learn how to do itSell it yourself
Take full control of how buyers see your home on Zillow by listing For Sale by Owner (FSBO).
List your homeWhat's special
Fenced yardStone gas fireplaceWine cellarLandscaped yardFinished walk-out lower levelWet barLuxurious primary suite
Zillow last checked:
Listing updated:
Listed by:
Jeffrey Fryzel 219-322-5508,
McColly Real Estate,
Lori Bierlein 219-776-8083,
McColly Real Estate
Bought with:
Non Member
NON MEMBER
Source: MRED as distributed by MLS GRID,MLS#: 12384355
Facts & features
Interior
Bedrooms & bathrooms
- Bedrooms: 4
- Bathrooms: 3
- Full bathrooms: 3
Rooms
- Room types: Exercise Room, Storage, Recreation Room, Utility Room-Lower Level, Other Room, Breakfast Room
Primary bedroom
- Features: Bathroom (Full, Tub & Separate Shwr)
- Level: Main
- Area: 195 Square Feet
- Dimensions: 15X13
Bedroom 2
- Level: Main
- Area: 144 Square Feet
- Dimensions: 12X12
Bedroom 3
- Level: Main
- Area: 132 Square Feet
- Dimensions: 12X11
Bedroom 4
- Level: Basement
- Area: 169 Square Feet
- Dimensions: 13X13
Breakfast room
- Level: Main
- Area: 130 Square Feet
- Dimensions: 13X10
Dining room
- Level: Main
- Area: 132 Square Feet
- Dimensions: 12X11
Exercise room
- Level: Basement
- Area: 200 Square Feet
- Dimensions: 20X10
Family room
- Level: Basement
- Area: 368 Square Feet
- Dimensions: 23X16
Kitchen
- Level: Main
- Area: 143 Square Feet
- Dimensions: 13X11
Laundry
- Level: Main
- Area: 70 Square Feet
- Dimensions: 10X7
Living room
- Level: Main
- Area: 391 Square Feet
- Dimensions: 23X17
Other
- Level: Basement
- Area: 75 Square Feet
- Dimensions: 15X5
Recreation room
- Level: Basement
- Area: 260 Square Feet
- Dimensions: 20X13
Storage
- Level: Basement
- Area: 442 Square Feet
- Dimensions: 26X17
Other
- Level: Basement
- Area: 130 Square Feet
- Dimensions: 13X10
Heating
- Natural Gas
Cooling
- Central Air
Appliances
- Laundry: Gas Dryer Hookup, Sink
Features
- Basement: Partially Finished,9 ft + pour,Rec/Family Area,Storage Space,Full
- Number of fireplaces: 1
- Fireplace features: Gas Log, Family Room
Interior area
- Total structure area: 4,115
- Total interior livable area: 3,220 sqft
- Finished area below ground: 1,200
Property
Parking
- Total spaces: 2
- Parking features: Concrete, Garage Door Opener, Heated Garage, On Site, Attached, Garage
- Attached garage spaces: 2
- Has uncovered spaces: Yes
Accessibility
- Accessibility features: No Disability Access
Features
- Stories: 1
Lot
- Dimensions: 27X42X135X116X125
Details
- Parcel number: 451120227023000036
- Special conditions: None
Construction
Type & style
- Home type: SingleFamily
- Architectural style: Ranch
- Property subtype: Single Family Residence
Materials
- Vinyl Siding, Stone
Condition
- New construction: No
- Year built: 2018
Utilities & green energy
- Sewer: Public Sewer
- Water: Lake Michigan
Community & HOA
HOA
- Services included: None
Location
- Region: Schererville
Financial & listing details
- Price per square foot: $193/sqft
- Tax assessed value: $551,100
- Annual tax amount: $4,531
- Date on market: 6/5/2025
- Listing terms: Other
- Ownership: Fee Simple
Price history
| Date | Event | Price |
|---|---|---|
| 7/18/2025 | Sold | $619,900$193/sqft |
Source:  MRED as distributed by MLS GRID #12384355 Report a problem MRED as distributed by MLS GRID #12384355 Report a problem | ||
| 6/23/2025 | Pending sale | $619,900$193/sqft |
Source:  NIRA as distributed by MLS GRID #822004 Report a problem NIRA as distributed by MLS GRID #822004 Report a problem | ||
| 6/19/2025 | Price change | $619,900-0.8%$193/sqft |
Source: NIRA as distributed by MLS GRID #822004 Report a problem | ||
| 6/5/2025 | Listed for sale | $624,900$194/sqft |
Source: NIRA as distributed by MLS GRID #822004 Report a problem | ||
Public tax history
| Year | Property taxes | Tax assessment |
|---|---|---|
| 2025 | $5,034 +11.1% | $551,100 +4.6% |
| 2024 | $4,531 -9.9% | $527,100 +10.3% |
| 2023 | $5,028 +2.9% | $477,900 +1.9% |
| 2022 | $4,887 -1.8% | $469,100 +1.3% |
| 2021 | $4,977 | $462,900 +0.7% |
| 2020 | -- | $459,700 +213.4% |
| 2019 | $76 +2.3% | $146,700 +9680% |
| 2018 | $74 | $1,500 |
| 2017 | -- | $1,500 |
| 2016 | -- | $1,500 |
Find assessor info on the county website
Neighborhood: 46375
Nearby homes
- $550,0002 bd3 ba2.4k sqft2438 Braeburn Pl, Schererville, IN 46375Sold
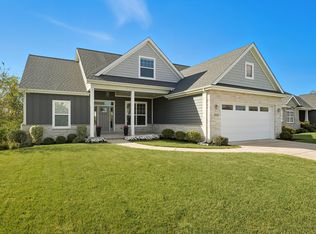
- $661,7004 bd3 ba3.3k sqft11445 Jonathan Dr, Schererville, IN 46375Off Market
- $3,700-- bd-- ba-- sqft11508 Irvin Pl, Schererville, IN 46375Off Market
- $615,8002 bd3 ba1.8k sqft2432 Braeburn Pl, Schererville, IN 46375Off Market
- $27,700-- bd-- ba-- sqft11509 W 77th Ave, Schererville, IN 46375Off Market
- $27,900-- bd-- ba-- sqft2437 Apple Ct, Schererville, IN 46375Off Market
- $582,4003 bd4 ba1.8k sqft11439 Jonathan Dr, Schererville, IN 46375Off Market
- $615,5003 bd3 ba3k sqft11436 Jonathan Dr, Schererville, IN 46375Off Market
Nearby schools
GreatSchools rating
- 7/10James High Watson Elementary SchoolGrades: PK-4Distance: 0.3 mi
- 8/10Michael Grimmer Middle SchoolGrades: 5-8Distance: 0.9 mi
- 9/10Lake Central High SchoolGrades: 9-12Distance: 0.8 mi
Get a cash offer in 3 minutes
Find out how much your home could sell for in as little as 3 minutes with a no-obligation cash offer.
Estimated market value
$639,500
Get a cash offer in 3 minutes
Find out how much your home could sell for in as little as 3 minutes with a no-obligation cash offer.
Estimated market value
$639,500
- Indiana
- Lake County
- Schererville
- 46375
- 2440 Braeburn Pl
Nearby cities
Nearby zip codes
Other Schererville Topics
