THE GEM OF PRAIRIE CREEK!! TOP SCHOOL ZONE, STUNNING SUNSET VIEWS, AND UPGRADES GALORE!!! Absolutely breathtaking Richardson single-owner residence blends timeless elegance with modern comfort. From the moment you enter, soaring ceilings, rich hardwood floors, and designer finishes create an atmosphere of refinement. The open-concept living area is bathed in natural light and flows seamlessly into the dining area and gourmet kitchen—perfect for sophisticated entertaining. The chef’s kitchen boasts soft-close doors, stainless-steel appliances, quartz countertops, ample cabinet space, and a stylish backsplash. The primary suite is a true retreat, featuring dual vanities and a custom glass walk-in shower. Secondary bedrooms are spacious and versatile, offering comfort and privacy for family and guests. Step outdoors to a private backyard oasis with an upgraded tint-covered patio, pergola, easy-care turf landscaping, built-in grill, and space for gatherings. Every detail of this home has been thoughtfully curated for luxury and convenience. Located in a highly sought after Richardson neighborhood, this property combines prestige with proximity to fine dining and top-rated schools, including Prairie Creek Elementary and Pearce. Centrally located, this home is just 15 minutes from Northpark, the Galleria, and The Shops at Legacy. You do NOT want to miss out on this opportunity!!
Sold
Price Unknown
2440 Cathedral Dr, Richardson, TX 75080
4beds
2,279sqft
Single Family Residence
Built in 2017
2,613 Square Feet Lot
$672,200 Zestimate®
$--/sqft
$3,415 Estimated rent
Home value
$672,200
$612,000 - $739,000
$3,415/mo
Zestimate® history
Owner options
List your home for rent
$3,415/mo
Rent Zestimate®
Find your next renter with Zillow Rental Manager. Plus, with online applications, you can quickly screen prospective tenants – for free.
$3,415/mo
Rent Zestimate®
Refinance and save
$963/mo
Est. payment
Refinancing to a lower rate could help reduce your monthly payments and save thousands over the life of the loan.
$963/mo
Est. payment
Explore your selling options
Work with a Zillow partner agent
Leverage their expertise and Zillow's premium Showcase listings to get your home seen by more buyers.
Get startedList with your own agent
Get your home in front of millions of buyers by listing it on Zillow.
Learn how to do itSell it yourself
Take full control of how buyers see your home on Zillow by listing For Sale by Owner (FSBO).
List your homeWhat's special
Designer finishesRich hardwood floorsPrivate backyard oasisBuilt-in grillStainless-steel appliancesEasy-care turf landscapingQuartz countertops
Zillow last checked:
Listing updated:
Listed by:
Mary Melle 0791373 214-769-2652,
Russell Trenary, Realtors 214-769-2652
Bought with:
Ryan Kirkpatrick
Compass RE Texas, LLC
Source: NTREIS,MLS#: 21038254
Facts & features
Interior
Bedrooms & bathrooms
- Bedrooms: 4
- Bathrooms: 3
- Full bathrooms: 2
- 1/2 bathrooms: 1
Primary bedroom
- Features: Dual Sinks, En Suite Bathroom
- Level: Second
- Dimensions: 17 x 14
Bedroom
- Level: Second
- Dimensions: 12 x 14
Bedroom
- Level: Second
- Dimensions: 12 x 13
Dining room
- Level: First
- Dimensions: 17 x 12
Kitchen
- Features: Built-in Features, Kitchen Island
- Level: First
- Dimensions: 11 x 15
Living room
- Level: First
- Dimensions: 15 x 17
Office
- Level: First
- Dimensions: 13 x 13
Heating
- Central, Fireplace(s)
Cooling
- Central Air, Ceiling Fan(s), Electric
Appliances
- Included: Double Oven, Dishwasher, Gas Cooktop, Disposal, Microwave
- Laundry: Dryer Hookup, ElectricDryer Hookup, Laundry in Utility Room
Features
- Cathedral Ceiling(s), Decorative/Designer Lighting Fixtures, Double Vanity, Eat-in Kitchen, High Speed Internet, Kitchen Island, Open Floorplan, Pantry, Walk-In Closet(s), Wired for Sound
- Flooring: Carpet, Ceramic Tile, Engineered Hardwood, Hardwood
- Windows: Shutters
- Has basement: No
- Number of fireplaces: 1
- Fireplace features: Electric, Gas, Gas Log, Great Room
Interior area
- Total interior livable area: 2,279 sqft
Property
Parking
- Total spaces: 2
- Parking features: Alley Access, Garage, Garage Door Opener, Garage Faces Rear, On Street
- Attached garage spaces: 2
- Has uncovered spaces: Yes
Features
- Levels: Two
- Stories: 2
- Patio & porch: Covered, Deck
- Exterior features: Outdoor Kitchen, Outdoor Living Area
- Pool features: None
- Fencing: Fenced,Wood
Lot
- Size: 2,613 Square Feet
- Features: Interior Lot, Landscaped, Sprinkler System
Details
- Parcel number: 421243100G0140000
Construction
Type & style
- Home type: SingleFamily
- Architectural style: Traditional,Detached
- Property subtype: Single Family Residence
Materials
- Brick
- Foundation: Slab
- Roof: Composition
Condition
- Year built: 2017
Utilities & green energy
- Sewer: Public Sewer
- Water: Public
- Utilities for property: Electricity Connected, Natural Gas Available, Sewer Available, Separate Meters, Water Available
Community & HOA
Community
- Features: Trails/Paths, Sidewalks
- Security: Security System, Fire Sprinkler System
- Subdivision: Palisades Town Central
HOA
- Has HOA: Yes
- Amenities included: Maintenance Front Yard
- Services included: Maintenance Grounds, Trash
- HOA fee: $963 semi-annually
- HOA name: Palisades Residential Homeowners' Association
- HOA phone: 855-289-6007
Location
- Region: Richardson
Financial & listing details
- Tax assessed value: $625,800
- Annual tax amount: $14,164
- Date on market: 8/22/2025
- Cumulative days on market: 3 days
- Listing terms: Cash,Conventional
- Exclusions: washer, dryer, office bookshelves, flat screen TVs and TV mounts, garage mirrors, wine racks
- Electric utility on property: Yes
Price history
| Date | Event | Price |
|---|---|---|
| 9/15/2025 | Sold | -- |
Source: NTREIS #21038254 Report a problem | ||
| 8/25/2025 | Pending sale | $659,000$289/sqft |
Source: NTREIS #21038254 Report a problem | ||
| 8/22/2025 | Listed for sale | $659,000$289/sqft |
Source: NTREIS #21038254 Report a problem | ||
Public tax history
| Year | Property taxes | Tax assessment |
|---|---|---|
| 2025 | $6,735 +26% | $625,800 -3.7% |
| 2024 | $5,345 +6.9% | $649,580 +29.5% |
| 2023 | $5,002 +2.5% | $501,650 |
| 2022 | $4,880 +1.7% | $501,650 +15.9% |
| 2021 | $4,799 -2.5% | $433,000 |
| 2020 | $4,923 -3.1% | $433,000 -2.6% |
| 2019 | $5,080 -4.6% | $444,650 -4% |
| 2018 | $5,326 +99.3% | $462,970 +363% |
| 2017 | $2,672 +215.6% | $100,000 +215.4% |
| 2016 | $847 | $31,710 |
Find assessor info on the county website
Neighborhood: 75080
Nearby homes
- $596,3003 bd2 ba2.3k sqft2436 Cathedral Dr, Richardson, TX 75080Off Market
- $569,2004 bd2 ba2k sqft2444 Cathedral Dr, Richardson, TX 75080Off Market
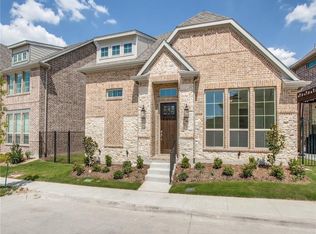
- $--4 bd3 ba2.2k sqft2439 S Gate Dr, Richardson, TX 75080Sold

- $590,0004 bd3 ba2.2k sqft2439 Southgate Dr, Richardson, TX 75080Pending

- $100-- bd-- ba-- sqft268 Moorland Dr, Richardson, TX 75080Off Market
- $615,7003 bd3 ba2.4k sqft2432 Cathedral Dr, Richardson, TX 75080Off Market
- $628,5003 bd3 ba2.3k sqft2435 Southgate Dr, Richardson, TX 75080Off Market
- $--4 bd3 ba2.2k sqft2448 Cathedral Dr, Richardson, TX 75080Sold
Nearby schools
GreatSchools rating
- 10/10Prairie Creek Elementary SchoolGrades: PK-6Distance: 0.6 mi
- 6/10Richardson North Junior High SchoolGrades: 7-8Distance: 1.6 mi
- 6/10Pearce High SchoolGrades: 9-12Distance: 3.1 mi
Schools provided by the listing agent
- Elementary: Prairie Creek
- High: Pearce
- District: Richardson ISD
Source: NTREIS. This data may not be complete. We recommend contacting the local school district to confirm school assignments for this home.
Get a cash offer in 3 minutes
Find out how much your home could sell for in as little as 3 minutes with a no-obligation cash offer.
Estimated market value
$672,200
Get a cash offer in 3 minutes
Find out how much your home could sell for in as little as 3 minutes with a no-obligation cash offer.
Estimated market value
$672,200
- Texas
- Dallas County
- Richardson
- 75080
- 2440 Cathedral Dr
Nearby cities
Nearby neighborhoods
Nearby zip codes
Other Richardson Topics
