Skip main navigation
Off market
  • $1,324,100

    2440 Charing Cross Loop, North Chesterfield, VA 23236

    5beds
    6,108sqft
    Detached
    Built in 1991
    1.84 Acres Lot
    $1,324,100 Zestimate®
    $217/sqft
    $5,265 Estimated rent

    Home value

    $1,324,100

    $1.18M - $1.50M

    $5,265/mo

    Zestimate® history
    Loading
    Loading...

    Owner options

    List your home for rent

    $5,265/mo

    Rent Zestimate®

    Find your next renter with Zillow Rental Manager. Plus, with online applications, you can quickly screen prospective tenants – for free.

    Learn more

    $5,265/mo

    Rent Zestimate®

    Refinance and save

    $8,320/mo

    Est. payment

    Refinancing to a lower rate could help reduce your monthly payments and save thousands over the life of the loan.

    See today's rates

    $8,320/mo

    Est. payment

    Explore your selling options

    Work with a Zillow partner agent

    Leverage their expertise and Zillow's premium Showcase listings to get your home seen by more buyers.

    Get started

    List with your own agent

    Get your home in front of millions of buyers by listing it on Zillow.

    Learn how to do it

    Sell it yourself

    Take full control of how buyers see your home on Zillow by listing For Sale by Owner (FSBO).

    List your home

    What's special

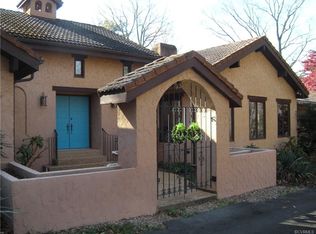
    Sited on almost two acres, this impeccably built all-brick residence showcases panoramic waterfront views and is a first and second home rolled into one. This home offers flexible family living with five to six bedrooms, five and a half baths, a grand foyer with marble floors, cathedral ceilings and sweeping staircase, a sunken living room with exquisite moldings and marble fireplace, formal dining room, an open kitchen with breakfast area and a sunroom that opens to a raised brick terrace that overlooks the swimming-pool areas and lush gardens. Also on the first floor is the master bedroom suite equipped with his and hers walk-in closets, a marble bath with glass shower enclosure, jacuzzi tub and his/hers vanities with marble countertops. Upstairs are three additional bedrooms and full baths plus an office with custom cherry wood built-ins. On the lower walk-out level is an additional bedroom or exercise room, rec. room w/ wood burning fireplace, a conditioned WINE CELLAR, full bath with steam shower & dry sauna plus wood-working shop. Other highlights include an attached 2-car garage,covered brick patio, free-form POOL with a diving rock and waterfall feature.

    This property is not currently displayed as for sale or rent on Zillow. This may be different from what's on other websites or public sources.

    Facts & features

    Interior

    Bedrooms & bathrooms
    • Bedrooms: 5
    • Bathrooms: 6
    • Full bathrooms: 5
    • 1/2 bathrooms: 1
    • Main level bathrooms: 2
    Heating
    • Heat pump, Gas
    Cooling
    • Central
    Appliances
    • Included: Dishwasher, Dryer, Range / Oven, Refrigerator, Washer
    Features
    • Walk-In Closet(s), High Ceilings, Eat-in Kitchen, Formal Dining Room, 1st Floor Master Bedroom, Built In Cabinet/Bookcases, Countertops - Solid Surface
    • Flooring: Tile, Carpet, Hardwood
    • Windows: Bay Window(s)
    • Basement: Finished
    • Attic: Floored, Walk-up
    • Has fireplace: Yes
    • Fireplace features: masonry
    Interior area
    • Structure area source: Per Tax
    • Total interior livable area: 6,108 sqft
    • Finished area below ground: 1268

    Property

    Parking
    • Parking features: Garage - Attached
    Features
    • Exterior features: Brick
    • Pool features: In Ground, Covered, Concrete
    • Has view: Yes
    • View description: Water
    • Has water view: Yes
    • Water view: Water
    • Waterfront features: Waterfront, Lake Front, Water Access
    • Body of water: Beaver pond
    • Frontage type: Lakefront
    • Frontage length: 0.0000
    Lot
    • Size: 1.84 Acres
    • Features: Waterfront, Waterview, Park Like
    Details
    • Additional structures: Gazebo
    • Parcel number: 753693911200000
    • Zoning: R15
    • Zoning description: R15
    • Other equipment: Irrigation System

    Construction

    Type & style
    • Home type: SingleFamily
    • Architectural style: TRANSITIONAL, Custom
    • Property subtype: Detached
    Materials
    • Wood
    • Roof: Other
    Condition
    • Year built: 1991

    Utilities & green energy

    • Sewer: Public Sewer
    • Water: Public Water

    Community & HOA

    Community
    • Security: Security System
    HOA
    • Has HOA: Yes
    • Services included: Comm Ar Mnt, Water Access
    • HOA fee: $158 monthly
    Location
    • Region: North Chesterfield

    Financial & listing details

    • Price per square foot: $217/sqft
    • Tax assessed value: $1,008,400
    • Annual tax amount: $8,975

    Price history

    DateEventPrice
    1/12/2020Sold$620,000-8.1%$102/sqft
    Source: CVRMLS #1909393 Report a problem
    12/12/2019Pending sale$675,000$111/sqft
    Source: Joyner Fine Properties #1909393 Report a problem
    10/21/2019Price change$675,000-3.4%$111/sqft
    Source: Joyner Fine Properties #1909393 Report a problem
    8/15/2019Price change$699,000-9.1%$114/sqft
    Source: Joyner Fine Properties #1909393 Report a problem
    6/14/2019Listed for sale$769,000$126/sqft
    Source: Joyner Fine Properties #1909393 Report a problem
    6/14/2019Pending sale$769,000$126/sqft
    Source: Joyner Fine Properties #1909393 Report a problem
    4/8/2019Listed for sale$769,000-12.5%$126/sqft
    Source: Joyner Fine Properties #1909393 Report a problem
    1/1/2019Listing removed$879,000$144/sqft
    Source: River City Elite Properties #1817822 Report a problem
    10/9/2018Price change$879,000-1.1%$144/sqft
    Source: River City Elite Properties #1817822 Report a problem
    9/7/2018Price change$889,000-6.3%$146/sqft
    Source: River City Elite Properties #1817822 Report a problem
    5/29/2018Listed for sale$949,000$155/sqft
    Source: River City Elite Properties #1817822 Report a problem

    Public tax history

    YearProperty taxesTax assessment
    2025$8,975 +5.3%$1,008,400 +6.5%
    2024$8,519 +8.6%$946,600 +9.9%
    2023$7,841 +3.7%$861,700 +4.8%
    2022$7,564 +8.3%$822,200 +11.8%
    2021$6,987 -8.6%$735,500 -8.6%
    2020$7,647 +3.8%$804,900 +3.8%
    2019$7,370 +2%$775,800 +2.4%
    2018$7,223 +2.2%$757,700 +1.8%
    2017$7,070 $744,300 +1.1%
    2016$7,070 +6%$736,500 +6%
    2015$6,671 +3.8%$694,900 +3.8%
    2014$6,429 $669,700 +2.8%
    2013-- $651,400 +1.2%
    2012-- $643,700 -8.9%
    2011-- $706,500 -2.8%
    2010-- $726,900 -4.4%
    2009-- $760,100 -3.7%
    2008-- $789,100
    2007-- $789,100 +19.2%
    2005-- $662,000 +5.5%
    2004-- $627,400 +8.7%
    2003-- $577,300 +1.2%
    2002-- $570,300
    2001-- $570,300
    Find assessor info on the county website

    Neighborhood: 23236

    Nearby schools

    GreatSchools rating
    Schools provided by the listing agent
    • Elementary: Providence
    • Middle: Providence
    • High: Monacan

    Source: The MLS. This data may not be complete. We recommend contacting the local school district to confirm school assignments for this home.

    Get a cash offer in 3 minutes
    Find out how much your home could sell for in as little as 3 minutes with a no-obligation cash offer.
    Estimated market value
    $1,324,100
    Get a cash offer in 3 minutes
    Find out how much your home could sell for in as little as 3 minutes with a no-obligation cash offer.
    Estimated market value
    $1,324,100