This grand full-floor condominium is a rare offering in prime Pacific Heights, blending classic San Francisco architecture w/ generous scale, elegant details, & modern comforts. With five spacious bedrooms, two full bathrooms, formal double parlor living room, & multiple options for home offices or creative spaces, the flexible floor plan adapts beautifully to a variety of lifestyles w/easy potential for creating an ensuite primary bedroom. The heart of the home is a stylish kitchen w/ample space for a center island, flowing directly to an exclusive deck & a beautifully manicured garden/patio, perfect for seamless indoor-outdoor living. Kitchen is well appointed with a walk-in pantry. An adjacent family room with large dining area creates a warm, inviting space ideal for everyday moments & sophisticated entertaining alike. Other features include a large lndry room, exquisite period detailing, gorgeous refinished hardwood floors thruout & an unusually rare amenity in the city: two-car side-by-side garage parking + additional storage, a true luxury. Set in an unbeatable AAA location, just steps from the boutiques, cafes, and acclaimed restaurants of Fillmore Street, this is an exceptional opportunity to own a timeless home in one of San Francisco's most coveted neighborhoods.
Sold for $2,598,000
Street View
$2,598,000
2440 Clay St, San Francisco, CA 94115
5beds
2,584sqft
Condominium
Built in 1895
-- sqft lot
$2,976,200 Zestimate®
$1,005/sqft
$8,425 Estimated rent
Home value
$2,976,200
$2.68M - $3.33M
$8,425/mo
Zestimate® history
Owner options
List your home for rent
$8,425/mo
Rent Zestimate®
Find your next renter with Zillow Rental Manager. Plus, with online applications, you can quickly screen prospective tenants – for free.
$8,425/mo
Rent Zestimate®
Refinance and save
$16,447/mo
Est. payment
Refinancing to a lower rate could help reduce your monthly payments and save thousands over the life of the loan.
$16,447/mo
Est. payment
Explore your selling options
Work with a Zillow partner agent
Leverage their expertise and Zillow's premium Showcase listings to get your home seen by more buyers.
Get startedList with your own agent
Get your home in front of millions of buyers by listing it on Zillow.
Learn how to do itSell it yourself
Take full control of how buyers see your home on Zillow by listing For Sale by Owner (FSBO).
List your homeWhat's special
Shared gardenHome officesPrivate deckElegant detailsModern comfortsCreative spacesFive spacious bedrooms
Zillow last checked:
Listing updated:
Listed by:
David B. Bellings DRE #00877838 415-518-5600,
Compass 415-660-9955,
Lauren Lai Bellings DRE #00974341 415-613-7321,
Compass
Bought with:
Gregg Lynn, DRE #01467774
Sotheby's International Realty
Source: SFAR,MLS#: 425028436 Originating MLS: San Francisco Association of REALTORS
Originating MLS: San Francisco Association of REALTORSFacts & features
Interior
Bedrooms & bathrooms
- Bedrooms: 5
- Bathrooms: 3
- Full bathrooms: 2
- 1/2 bathrooms: 1
Rooms
- Room types: Bonus Room, Dining Room, Kitchen, Laundry, Living Room, Office
Primary bedroom
- Area: 0
- Dimensions: 0 x 0
Bedroom 1
- Area: 0
- Dimensions: 0 x 0
Bedroom 2
- Area: 0
- Dimensions: 0 x 0
Bedroom 3
- Area: 0
- Dimensions: 0 x 0
Bedroom 4
- Area: 0
- Dimensions: 0 x 0
Bathroom
- Features: Tub w/Shower Over
Dining room
- Features: Formal Room
- Level: Main
- Area: 0
- Dimensions: 0 x 0
Family room
- Level: Main
- Area: 0
- Dimensions: 0 x 0
Kitchen
- Features: Pantry Closet, Stone Counters
- Level: Main
- Area: 0
- Dimensions: 0 x 0
Living room
- Level: Main
- Area: 0
- Dimensions: 0 x 0
Heating
- Baseboard, Central, Fireplace(s), Natural Gas, Radiant
Cooling
- Multi Units, Window Unit(s)
Appliances
- Included: Dishwasher, Ice Maker, Microwave, Dryer, Washer
- Laundry: Inside, Inside Room
Features
- Formal Entry, Storage
- Flooring: Tile, Wood
- Number of fireplaces: 1
- Fireplace features: Decorative, Living Room, Stone
Interior area
- Total structure area: 2,584
- Total interior livable area: 2,584 sqft
Property
Parking
- Total spaces: 2
- Parking features: Enclosed, Garage Door Opener, Garage Faces Front, Independent, On Site
- Garage spaces: 2
Features
- Entry location: Lower Level
- Patio & porch: Rear Porch, Front Porch, Uncovered Deck, Wrap Around
- Exterior features: Balcony
Lot
- Size: 4,133 Square Feet
Details
- Parcel number: 0612041
- Special conditions: Standard
Construction
Type & style
- Home type: Condo
- Architectural style: Traditional
- Property subtype: Condominium
- Attached to another structure: Yes
Materials
- Wood Siding
Condition
- Updated/Remodeled
- New construction: No
- Year built: 1895
Utilities & green energy
- Utilities for property: Natural Gas Connected
Community & HOA
HOA
- Has HOA: Yes
Location
- Region: San Francisco
- Elevation: 0
Financial & listing details
- Price per square foot: $1,005/sqft
- Tax assessed value: $2,142,072
- Annual tax amount: $26,322
- Price range: $2.6M - $2.6M
- Date on market: 4/13/2025
- Cumulative days on market: 99 days
- Total actual rent: 0
Price history
| Date | Event | Price |
|---|---|---|
| 8/15/2025 | Sold | $2,598,000$1,005/sqft |
Source:  SFAR #425028436 Report a problem SFAR #425028436 Report a problem | ||
| 7/21/2025 | Pending sale | $2,598,000$1,005/sqft |
Source: SFAR #425028436 Report a problem | ||
| 6/27/2025 | Price change | $2,598,000-2%$1,005/sqft |
Source: SFAR #425028436 Report a problem | ||
| 4/13/2025 | Listed for sale | $2,650,000+82.8%$1,026/sqft |
Source: SFAR #425028436 Report a problem | ||
| 5/17/2002 | Sold | $1,450,000-4%$561/sqft |
Source: Public Record Report a problem | ||
| 7/17/2000 | Sold | $1,510,000$584/sqft |
Source: Public Record Report a problem | ||
Public tax history
| Year | Property taxes | Tax assessment |
|---|---|---|
| 2025 | $26,322 +3% | $2,142,072 +2% |
| 2024 | $25,562 +1.7% | $2,100,072 +2% |
| 2023 | $25,138 +2% | $2,058,895 +2% |
| 2022 | $24,655 +1.8% | $2,018,526 +2% |
| 2021 | $24,223 -0.6% | $1,978,948 +1% |
| 2020 | $24,373 +3.8% | $1,958,658 +2% |
| 2019 | $23,490 +3.5% | $1,920,254 +2% |
| 2018 | $22,702 +2.5% | $1,882,603 +2% |
| 2017 | $22,138 +1.6% | $1,845,690 +2% |
| 2016 | $21,798 +1.2% | $1,809,501 +1.5% |
| 2015 | $21,532 +2.7% | $1,782,322 +2% |
| 2014 | $20,967 | $1,747,410 +0.5% |
| 2013 | -- | $1,739,514 +2% |
| 2012 | -- | $1,705,407 +2% |
| 2011 | -- | $1,671,969 +0.8% |
| 2010 | -- | $1,659,475 -0.2% |
| 2009 | -- | $1,663,417 +2% |
| 2008 | -- | $1,630,802 +2% |
| 2007 | -- | $1,598,826 +2% |
| 2006 | -- | $1,567,477 +2% |
| 2005 | -- | $1,536,743 +3.9% |
| 2003 | -- | $1,479,000 -4% |
| 2002 | -- | $1,540,200 +2% |
| 2001 | -- | $1,510,000 |
| 2000 | -- | -- |
Find assessor info on the county website
Neighborhood: Pacific Heights
Nearby homes
- $2,750,0005 bd2 ba2.8k sqft2438 Clay St, San Francisco, CA 94115Sold
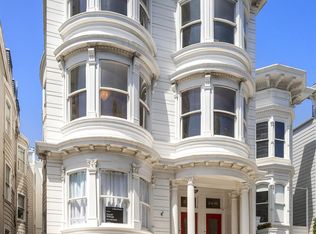
- $1,600,9003 bd1 ba1.6k sqft2436 Clay St, San Francisco, CA 94115Off Market
- $3,188,4003 bd2 ba2.3k sqft2442 Clay St, San Francisco, CA 94115Off Market
- $3,168,3004 bd2 ba2.6k sqft2444 Clay St, San Francisco, CA 94115Off Market
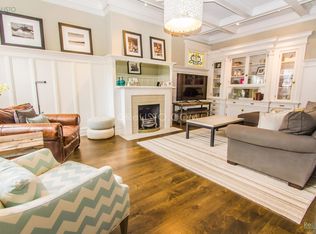
- $4,942,6004 bd3 ba3.8k sqft2446 Clay St, San Francisco, CA 94115Off Market
- $5,500,0004 bd4 ba-- sqft2422 Clay St, San Francisco, CA 94115Sold
- $5,235,8003 bd3 ba2.5k sqft2430 Clay St, San Francisco, CA 94115Off Market
- $3,689,500-- bd2 ba3.4k sqft2448 Clay St, San Francisco, CA 94115Off Market
Nearby schools
GreatSchools rating
- 6/10Sherman Elementary SchoolGrades: K-5Distance: 0.6 mi
- 7/10Marina Middle SchoolGrades: 6-8Distance: 0.8 mi
- 7/10Galileo High SchoolGrades: 9-12Distance: 1 mi
Get a cash offer in 3 minutes
Find out how much your home could sell for in as little as 3 minutes with a no-obligation cash offer.
Estimated market value
$2,976,200
Get a cash offer in 3 minutes
Find out how much your home could sell for in as little as 3 minutes with a no-obligation cash offer.
Estimated market value
$2,976,200
Nearby cities
Nearby neighborhoods
Nearby zip codes
Other San Francisco Topics
