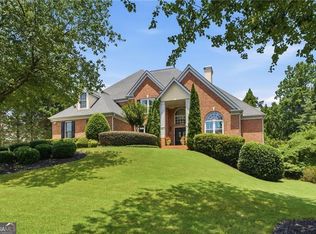
Nestled on a quiet cul-de-sac premium lot, this breathtaking brick and stone residence delivers unrivaled luxury and convenience. With a rare 4 ½-car garage and an exceptional location, the home showcases dramatic 10-foot-plus ceilings and exquisite custom finishes throughout, creating a perfect blend of grandeur and warmth. This exceptional property also features a brand-new roof, adding peace of mind for years to come. Enter through the stone porch entryway and custom solid wood front door into a dramatic two-story entrance, where you are greeted by elegant hardwood floors that flow seamlessly throughout the main level. Step into the gourmet kitchen, a chef’s dream featuring stunning countertops, a Sub-Zero built-in refrigerator, a Wolf 6-burner gas cooktop, Wolf double convection ovens, and an elegant marble backsplash. A walk-in pantry with custom shelving provides ample storage, while the adjacent vaulted keeping room with a stone fireplace offers the ideal space for intimate gatherings or cozy nights in. Step onto the expansive covered deck, which overlooks the stunning gunite pool and hot tub—a true entertainer’s paradise. On the main level, a full guest suite with a private bath ensures comfort and privacy, while the formal living room, complete with custom built-ins, exudes elegance. The dramatic great room is a showstopper, featuring a stunning stone fireplace, 14-foot coffered ceilings, and a wall of windows that frames views of the magnificent backyard. Upstairs, the master suite is a serene retreat with vaulted ceilings and a brand-new spa-inspired bath. Luxuriate in heated marble floors, quartz countertops, a soaking tub, a spacious shower, and a custom closet system. A connected bonus room/office adds flexibility for work or relaxation. All secondary bedrooms offer the beauty of hardwood floors and generous space. The daylight terrace level is designed for entertainment, featuring two media rooms—one enclosed and wired for surround sound for an immersive movie experience, and the other open for casual gatherings. A full bar equipped with premium appliances makes hosting effortless. This level also includes a bedroom that can serve as a guest room or office, along with an adjacent full bath featuring a rain shower for added convenience. Other highlights include Nest thermostats, a whole-house Pegasus water filtration system, and a spacious utility room for extra storage. Outside, the fenced backyard is a private oasis. Enjoy a lighted basketball court with a bounce-back net for lacrosse, a charming treehouse, a putting green, and a fully equipped outdoor kitchen with a custom stone bar and fireplace. The gunite pool and hot tub with a copper poolside fire and water bowl make for the ultimate outdoor retreat. Living in Creekstone Estates offers more than just a beautiful home. The community includes a full-time tennis pro, multiple tennis courts, pickleball, two swimming pools, a modern clubhouse, a playground, basketball courts, and an activities director who organizes events year-round. Located just minutes from Route 400, The Collection, and Halcyon, this home also offers the convenience of Alpharetta living with the advantage of low Forsyth County taxes. This exceptional property combines luxury, lifestyle, and location—an opportunity not to be missed!
Closed
Street View
$1,675,000
2440 Concord Creek Trl, Cumming, GA 30041
6beds
7,630sqft
Single Family Residence, Residential
Built in 2006
0.79 Acres Lot
$1,702,700 Zestimate®
$220/sqft
$5,987 Estimated rent
Home value
$1,702,700
$1.60M - $1.82M
$5,987/mo
Zestimate® history
Owner options
List your home for rent
$5,987/mo
Rent Zestimate®
Find your next renter with Zillow Rental Manager. Plus, with online applications, you can quickly screen prospective tenants – for free.
$5,987/mo
Rent Zestimate®
Refinance and save
$9,814/mo
Est. payment
Refinancing to a lower rate could help reduce your monthly payments and save thousands over the life of the loan.
$9,814/mo
Est. payment
Explore your selling options
Work with a Zillow partner agent
Leverage their expertise and Zillow's premium Showcase listings to get your home seen by more buyers.
Get startedList with your own agent
Get your home in front of millions of buyers by listing it on Zillow.
Learn how to do itSell it yourself
Take full control of how buyers see your home on Zillow by listing For Sale by Owner (FSBO).
List your homeWhat's special
Stone fireplaceFenced backyardGunite poolStunning gunite poolHardwood floorsElegant hardwood floorsHot tub
Zillow last checked:
Listing updated:
Listed by:
GLORI KLODA,
HomeSmart 770-865-6888
Bought with:
Paul Wang, 381259
America Realty Center, Inc.
Source: FMLS GA,MLS#: 7468211
Facts & features
Interior
Bedrooms & bathrooms
- Bedrooms: 6
- Bathrooms: 5
- Full bathrooms: 5
- Main level bathrooms: 1
- Main level bedrooms: 1
Rooms
- Room types: Attic, Basement, Bathroom, Bonus Room, Exercise Room, Media Room, Office, Workshop
Primary bedroom
- Features: Oversized Master, Sitting Room, Other
- Level: Oversized Master, Sitting Room, Other
Bedroom
- Features: Oversized Master, Sitting Room, Other
Primary bathroom
- Features: Double Vanity, Separate Tub/Shower, Soaking Tub, Vaulted Ceiling(s)
Dining room
- Features: Seats 12+, Separate Dining Room
Kitchen
- Features: Cabinets White, Eat-in Kitchen, Keeping Room, Kitchen Island, Pantry Walk-In, Stone Counters, View to Family Room
Heating
- Forced Air, Natural Gas
Cooling
- Attic Fan, Ceiling Fan(s), Central Air
Appliances
- Included: Dishwasher, Disposal, Double Oven, ENERGY STAR Qualified Water Heater, Gas Cooktop, Gas Oven, Gas Range, Gas Water Heater, Microwave, Refrigerator, Self Cleaning Oven
- Laundry: Laundry Room, Upper Level
Features
- Beamed Ceilings, Bookcases, Cathedral Ceiling(s), Coffered Ceiling(s), Crown Molding, Double Vanity
- Flooring: Carpet, Ceramic Tile, Hardwood, Marble
- Windows: Bay Window(s), Double Pane Windows
- Basement: Daylight,Exterior Entry,Finished,Finished Bath,Full,Walk-Out Access
- Attic: Pull Down Stairs
- Number of fireplaces: 3
- Fireplace features: Basement, Electric, Family Room, Gas Starter, Great Room, Keeping Room
- Common walls with other units/homes: No Common Walls
Interior area
- Total structure area: 7,630
- Total interior livable area: 7,630 sqft
Property
Parking
- Total spaces: 4
- Parking features: Attached, Driveway, Garage, Garage Door Opener
- Attached garage spaces: 4
- Has uncovered spaces: Yes
Accessibility
- Accessibility features: None
Features
- Levels: Three Or More
- Patio & porch: Covered, Deck, Front Porch, Patio, Rear Porch, Rooftop
- Exterior features: Gas Grill, Lighting, Private Yard
- Pool features: Gunite, Heated, In Ground
- Has spa: Yes
- Spa features: Private
- Fencing: Back Yard,Wrought Iron
- Has view: Yes
- View description: Pool, Trees/Woods
- Waterfront features: None
- Body of water: None
Lot
- Size: 0.79 Acres
- Features: Back Yard, Cul-De-Sac, Front Yard, Landscaped, Level, Sprinklers In Front
Details
- Additional structures: Outdoor Kitchen, Other
- Parcel number: 110 247
- Other equipment: Home Theater, Irrigation Equipment
- Horse amenities: None
Construction
Type & style
- Home type: SingleFamily
- Architectural style: Traditional
- Property subtype: Single Family Residence, Residential
Materials
- Block, Brick 4 Sides, Stone
- Foundation: Brick/Mortar
- Roof: Composition
Condition
- Resale
- New construction: No
- Year built: 2006
Details
- Builder name: John Willis
Utilities & green energy
- Electric: 220 Volts
- Sewer: Public Sewer
- Water: Public
- Utilities for property: Cable Available, Electricity Available, Natural Gas Available, Phone Available
Green energy
- Green verification: ENERGY STAR Certified Homes
- Energy efficient items: Appliances, Construction, Doors, Insulation, Lighting, Roof, Thermostat, Windows
- Energy generation: None
Community & HOA
Community
- Features: Clubhouse, Fitness Center, Homeowners Assoc, Near Schools, Near Shopping, Near Trails/Greenway, Pickleball, Playground, Pool, Sidewalks, Street Lights, Tennis Court(s)
- Security: Carbon Monoxide Detector(s), Fire Alarm
- Subdivision: Creekstone Estates
HOA
- Has HOA: Yes
- Services included: Security, Swim, Tennis, Trash
- HOA fee: $1,700 annually
Location
- Region: Cumming
Financial & listing details
- Price per square foot: $220/sqft
- Tax assessed value: $1,656,170
- Annual tax amount: $11,563
- Date on market: 10/16/2024
- Cumulative days on market: 11 days
- Listing terms: Cash,Conventional
- Ownership: Fee Simple
- Electric utility on property: Yes
- Road surface type: Paved
Price history
| Date | Event | Price |
|---|---|---|
| 11/21/2024 | Sold | $1,675,000-4.3%$220/sqft |
Source:  FMLS GA #7468211 Report a problem FMLS GA #7468211 Report a problem | ||
| 11/2/2024 | Pending sale | $1,749,900$229/sqft |
Source: FMLS GA #7468211 Report a problem | ||
| 11/2/2024 | Contingent | $1,749,900$229/sqft |
Source:  HomeSmart #7468211 Report a problem HomeSmart #7468211 Report a problem | ||
| 10/16/2024 | Listed for sale | $1,749,900+106.8%$229/sqft |
Source:  GAMLS #10394969 Report a problem GAMLS #10394969 Report a problem | ||
| 7/7/2006 | Sold | $846,200$111/sqft |
Source: Public Record Report a problem | ||
Public tax history
| Year | Property taxes | Tax assessment |
|---|---|---|
| 2025 | $16,245 +30.8% | $662,468 +13.2% |
| 2024 | $12,421 +7.4% | $585,188 +6.1% |
| 2023 | $11,563 +2.6% | $551,396 +19.8% |
| 2022 | $11,273 +11.6% | $460,324 +20.8% |
| 2021 | $10,097 +2.4% | $381,092 +3.1% |
| 2020 | $9,861 +2.9% | $369,644 +4% |
| 2019 | $9,580 +4.8% | $355,360 +6.9% |
| 2017 | $9,140 +3.9% | $332,460 +3.8% |
| 2016 | $8,798 | $320,140 |
| 2015 | $8,798 +12.6% | $320,140 +7.3% |
| 2014 | $7,814 +24.5% | $298,448 +24.4% |
| 2013 | $6,278 -1.1% | $239,960 -0.9% |
| 2012 | $6,345 -27.2% | $242,056 -26.7% |
| 2011 | $8,710 | $330,432 -0.9% |
| 2010 | -- | $333,364 |
| 2009 | -- | $333,364 +0.1% |
| 2008 | -- | $332,884 0% |
| 2007 | -- | $332,900 +732.3% |
| 2006 | $872 | $40,000 |
Find assessor info on the county website
Neighborhood: Creekstone
Nearby homes
- $1,792,1006 bd7 ba7.5k sqft2435 Concord Creek Trl, Cumming, GA 30041Off Market

- $1,488,9005 bd5 ba5.9k sqft2430 Concord Creek Trl, Cumming, GA 30041Off Market

- $1,397,0005 bd6 ba6.7k sqft2445 Flat Stone Dr, Cumming, GA 30041Sold

- $1,495,0005 bd4 ba4k sqft2455 Flat Stone Dr, Cumming, GA 30041For Sale
- $1,514,3006 bd5 ba4.8k sqft2475 Flat Stone Dr, Cumming, GA 30041Off Market
- $1,417,3005 bd5 ba5.5k sqft2425 Concord Creek Trl, Cumming, GA 30041Off Market
- $1,262,1005 bd4 ba5.3k sqft2435 Flat Stone Dr, Cumming, GA 30041Off Market
- $735,2002 bd2 ba3.2k sqft2077 Creek Tree Ln, Cumming, GA 30041Off Market
Nearby schools
GreatSchools rating
- 9/10Shiloh Point Elementary SchoolGrades: PK-5Distance: 1.3 mi
- 10/10Piney Grove Middle SchoolGrades: 6-8Distance: 1.3 mi
- 10/10Denmark High SchoolGrades: 9-12Distance: 3.1 mi
Schools provided by the listing agent
- Elementary: Shiloh Point
- Middle: Piney Grove
- High: Denmark High School
Source: FMLS GA. This data may not be complete. We recommend contacting the local school district to confirm school assignments for this home.
Get a cash offer in 3 minutes
Find out how much your home could sell for in as little as 3 minutes with a no-obligation cash offer.
Estimated market value
$1,702,700
Get a cash offer in 3 minutes
Find out how much your home could sell for in as little as 3 minutes with a no-obligation cash offer.
Estimated market value
$1,702,700
- Georgia
- Forsyth County
- Cumming
- 30041
- Creekstone
- 2440 Concord Creek Trl
Nearby cities
Nearby neighborhoods
Nearby zip codes
Other Cumming Topics
