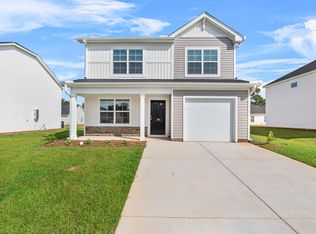
Discover the Loblolly, a spacious home designed with five bedrooms and space for real life to happen. This floor plan offers 5 bedrooms, 3 bathrooms, and 2,334 square feet of intentional living space, along with a two-car garage. When you step inside through the foyer, you're welcomed by a main-level bedroom and full bathroom, giving you the flexibility for guests, a home office, play area, or an extra room when you need it. You're then brought into the main living area where the great room, kitchen, and dining space all come together. The kitchen is centered around a large island, making it the perfect spot for cooking or gathering throughout the day, with pantry storage nearby to keep everything organized. Upstairs, the primary bedroom is tucked away at the back of the home and includes a tray ceiling, a private ensuite bathroom with double sinks, and a spacious walk-in closet with direct access to the laundry room! Three additional bedrooms feature their own walk-in closets and a shared full bathroom nearby. With the Loblolly's five-bedroom layout and smart use of space, this floor plan offers room to grow while still feeling comfortable and connected! *Stock Photos Used*
Sold for $285,000
Zillow last checked:
Listing updated:
Bought with:
Cedric McKnight, 120791
JPAR Magnolia Group
Source: Sumter BOR,MLS#: 203669
Price history
| Date | Event | Price |
|---|---|---|
| 9/10/2026 | Sold | $285,000$122/sqft |
Source:  Sumter BOR #203669 Report a problem Sumter BOR #203669 Report a problem | ||
| 8/21/2026 | Pending sale | $285,000$122/sqft |
Source: Sumter BOR #203669 Report a problem | ||
| 8/21/2026 | Listed for sale | $285,000$122/sqft |
Source: Sumter BOR #203669 Report a problem | ||


Get a cash offer in 3 minutes
Find out how much your home could sell for in as little as 3 minutes with a no-obligation cash offer.
Estimated market value
$280,700
