Welcome to 2440 Deloraine Trail, a beautifully renovated home in the heart of Maitland's sought-after Dommerich Estates. This three-bedroom, three-full-bath pool home offers just over 2,400 square feet of highly functional and convenient living space and has been updated with new landscaping, roof, plumbing, and electrical. Step inside to discover an elegantly renovated interior with an open-concept design. New light oak hardwood flooring in the kitchen and living areas complements the abundance of natural light that flows through the house. The kitchen is updated with custom cabinetry, energy-efficient appliances and a large granite countertop island, perfect for entertaining. Additional storage is available in the spacious butler's pantry, which includes an ice maker and wine cooler. Baths have been updated with modern fixtures and stylish tiles. A well-appointed home office with custom shelving can be used as an alternative space. Sliding glass doors line the back of the house and provide a view of your private pool, surrounded by ample patio space and lush green, no-maintenance turf. The fenced-in yard allows additional privacy for play or pets. This home is in a great location, close to Dommerich Elementary and Maitland Middle schools and less than 5 miles from downtown Winter Park, a highly desirable shopping and dining destination. Don't miss this opportunity to experience the best of Dommerich Estates. This charming and much-loved home is ready for you to move in and make your own!
Sold for $770,000
$770,000
2440 DELORAINE TRAIL, MAITLAND, FL 32751
3beds
2,416sqft
Single Family Residence
Built in 1967
9,392 Square Feet Lot
$772,200 Zestimate®
$319/sqft
$3,703 Estimated rent
Home value
$772,200
$703,000 - $849,000
$3,703/mo
Zestimate® history
Owner options
List your home for rent
$3,703/mo
Rent Zestimate®
Find your next renter with Zillow Rental Manager. Plus, with online applications, you can quickly screen prospective tenants – for free.
$3,703/mo
Rent Zestimate®
Refinance and save
$5,542/mo
Est. payment
Refinancing to a lower rate could help reduce your monthly payments and save thousands over the life of the loan.
$5,542/mo
Est. payment
Explore your selling options
Work with a Zillow partner agent
Leverage their expertise and Zillow's premium Showcase listings to get your home seen by more buyers.
Get startedList with your own agent
Get your home in front of millions of buyers by listing it on Zillow.
Learn how to do itSell it yourself
Take full control of how buyers see your home on Zillow by listing For Sale by Owner (FSBO).
List your homeWhat's special
Private poolModern fixturesFenced-in yardStylish tilesAbundance of natural lightLarge granite countertop islandWell-appointed home office
Zillow last checked:
Listing updated:
Listed by:
Jenna Gomez 617-966-9656,
PREMIER SOTHEBY'S INTL. REALTY 407-644-3295
Bought with:
Jenna Gomez
PREMIER SOTHEBY'S INTL. REALTY
Source: Stellar MLS,MLS#: O6246649 Originating MLS: Orlando Regional
Originating MLS: Orlando Regional
Facts & features
Interior
Bedrooms & bathrooms
- Bedrooms: 3
- Bathrooms: 3
- Full bathrooms: 3
Rooms
- Room types: Den/Library/Office, Family Room, Florida Room, Dining Room, Great Room, Utility Room
Primary bedroom
- Features: Built-In Shower Bench, Ceiling Fan(s), En Suite Bathroom, Shower No Tub, Split Vanities, Walk-In Closet(s)
- Level: First
- Dimensions: 15x14
Bathroom 1
- Features: En Suite Bathroom, Built-in Closet
- Level: First
- Dimensions: 10x13
Bathroom 2
- Features: Built-In Shelving, Built-in Closet
- Level: First
- Dimensions: 9x11
Dining room
- Level: First
- Dimensions: 17x11
Great room
- Level: First
- Dimensions: 17x11
Kitchen
- Features: Kitchen Island, Pantry
- Level: First
- Dimensions: 14x14
Living room
- Level: First
- Dimensions: 16x15
Office
- Features: Built-In Shelving, Ceiling Fan(s)
- Level: First
- Dimensions: 15x11
Heating
- Central, Electric
Cooling
- Central Air
Appliances
- Included: Convection Oven, Dishwasher, Disposal, Dryer, Microwave, Range Hood, Refrigerator, Washer, Wine Refrigerator
- Laundry: Inside
Features
- Built-in Features, Ceiling Fan(s), Crown Molding, Kitchen/Family Room Combo, Living Room/Dining Room Combo, Primary Bedroom Main Floor, Thermostat, Walk-In Closet(s)
- Flooring: Carpet, Engineered Hardwood
- Doors: Sliding Doors
- Has fireplace: No
Interior area
- Total structure area: 2,818
- Total interior livable area: 2,416 sqft
Property
Parking
- Total spaces: 2
- Parking features: Garage - Attached
- Attached garage spaces: 2
Features
- Levels: One
- Stories: 1
- Patio & porch: Covered
- Exterior features: Private Mailbox, Rain Gutters, Sidewalk
- Has private pool: Yes
- Pool features: In Ground
Lot
- Size: 9,392 Square Feet
- Features: City Lot
- Residential vegetation: Oak Trees, Trees/Landscaped
Details
- Parcel number: 292130357906050
- Zoning: RSF-2
- Special conditions: None
Construction
Type & style
- Home type: SingleFamily
- Architectural style: Contemporary
- Property subtype: Single Family Residence
Materials
- Block
- Foundation: Block, Slab
- Roof: Shingle
Condition
- New construction: No
- Year built: 1967
Utilities & green energy
- Sewer: Public Sewer
- Water: Public
- Utilities for property: Cable Connected, Electricity Available, Public
Community & HOA
Community
- Features: Golf Carts OK, Sidewalks
- Security: Fire Alarm
- Pet fee: $0 monthly
- Subdivision: HIGHLAND PARK ESTATES FIRST ADD
HOA
- Has HOA: No
Location
- Region: Maitland
Financial & listing details
- Price per square foot: $319/sqft
- Tax assessed value: $727,829
- Annual tax amount: $5,608
- Date on market: 10/5/2024
- Cumulative days on market: 67 days
- Ownership: Fee Simple
- Total actual rent: 0
- Electric utility on property: Yes
- Road surface type: Paved
Price history
| Date | Event | Price |
|---|---|---|
| 1/30/2025 | Sold | $770,000-3.6%$319/sqft |
Source:  Stellar MLS #O6246649 Report a problem Stellar MLS #O6246649 Report a problem | ||
| 12/18/2024 | Pending sale | $799,000$331/sqft |
Source: Stellar MLS #O6246649 Report a problem | ||
| 12/7/2024 | Price change | $799,000-2%$331/sqft |
Source: Stellar MLS #O6246649 Report a problem | ||
| 11/27/2024 | Price change | $814,900-1.2%$337/sqft |
Source: Stellar MLS #O6246649 Report a problem | ||
| 11/22/2024 | Listed for sale | $824,900$341/sqft |
Source: Stellar MLS #O6246649 Report a problem | ||
| 11/18/2024 | Pending sale | $824,900$341/sqft |
Source: Stellar MLS #O6246649 Report a problem | ||
| 11/8/2024 | Price change | $824,900-1.2%$341/sqft |
Source: Stellar MLS #O6246649 Report a problem | ||
| 10/18/2024 | Price change | $835,000-1.6%$346/sqft |
Source: Stellar MLS #O6246649 Report a problem | ||
| 10/5/2024 | Listed for sale | $849,000+90.2%$351/sqft |
Source: Stellar MLS #O6246649 Report a problem | ||
| 5/24/2017 | Sold | $446,300-3%$185/sqft |
Source: Public Record Report a problem | ||
| 3/16/2017 | Price change | $459,900-3.2%$190/sqft |
Source: FANNIE HILLMAN & ASSOCIATES #O5493719 Report a problem | ||
| 2/24/2017 | Listed for sale | $474,900+18.7%$197/sqft |
Source: FANNIE HILLMAN & ASSOCIATES #O5493719 Report a problem | ||
| 12/15/2005 | Sold | $400,000$166/sqft |
Source: Public Record Report a problem | ||
Public tax history
| Year | Property taxes | Tax assessment |
|---|---|---|
| 2024 | $6,865 +22.4% | $460,608 +19.1% |
| 2023 | $5,608 +6.7% | $386,587 +3% |
| 2022 | $5,255 +1.3% | $375,327 +3% |
| 2021 | $5,190 +0.6% | $364,395 +1.4% |
| 2020 | $5,158 -2.6% | $359,364 -0.8% |
| 2019 | $5,298 -0.7% | $362,085 +0.7% |
| 2018 | $5,338 | $359,633 +6% |
| 2017 | $5,338 +48.5% | $339,153 +5.1% |
| 2016 | $3,594 +1.1% | $322,735 +16.3% |
| 2015 | $3,554 -2.5% | $277,458 +5.5% |
| 2014 | $3,646 +3.4% | $263,087 +9.7% |
| 2013 | $3,526 -0.2% | $239,727 +0.3% |
| 2012 | $3,534 -2.8% | $239,126 -1.8% |
| 2011 | $3,637 -5.7% | $243,510 -7.6% |
| 2010 | $3,856 | $263,663 -9.4% |
| 2009 | -- | $291,102 -20.4% |
| 2008 | $5,062 -0.7% | $365,840 -5.1% |
| 2007 | $5,098 -2.9% | $385,644 +16.1% |
| 2006 | $5,251 +14.7% | $332,153 +28.3% |
| 2005 | $4,577 +23.9% | $258,796 +22.4% |
| 2004 | $3,694 +2.3% | $211,472 +1.4% |
| 2003 | $3,611 +9.8% | $208,589 +9.7% |
| 2002 | $3,290 +4.7% | $190,151 +5.6% |
| 2001 | $3,143 +60.8% | $180,051 +10.7% |
| 2000 | $1,955 | $162,596 |
Find assessor info on the county website
Neighborhood: 32751
Nearby homes
- $658,5004 bd2 ba2.2k sqft2450 Deloraine Trl, Maitland, FL 32751Off Market
- $670,4004 bd2 ba1.9k sqft2430 Deloraine Trl, Maitland, FL 32751Off Market
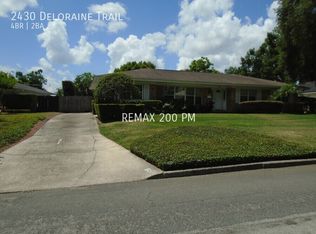
- $498,6004 bd2 ba1.9k sqft2430 Deloraine Trl #BROCHURE, Maitland, FL 32751Off Market
- $776,0004 bd2 ba2.6k sqft2431 Lauder Dr, Maitland, FL 32751Off Market

- $851,8004 bd-- ba2k sqft2460 Deloraine Trl, Maitland, FL 32751Off Market
- $676,0004 bd2 ba1.9k sqft2420 Deloraine Trl, Maitland, FL 32751Off Market
- $618,3005 bd2 ba2.1k sqft2441 Lauder Dr, Maitland, FL 32751Off Market
- $685,0004 bd3 ba2.8k sqft2441 Deloraine Trl, Maitland, FL 32751Sold
Nearby schools
GreatSchools rating
- 10/10Dommerich Elementary SchoolGrades: PK-5Distance: 0.7 mi
- 6/10Maitland Middle SchoolGrades: 6-8Distance: 0.7 mi
- 7/10Winter Park High SchoolGrades: 9-12Distance: 3.7 mi
Schools provided by the listing agent
- Elementary: Dommerich Elem
- Middle: Maitland Middle
- High: Winter Park High
Source: Stellar MLS. This data may not be complete. We recommend contacting the local school district to confirm school assignments for this home.
Get a cash offer in 3 minutes
Find out how much your home could sell for in as little as 3 minutes with a no-obligation cash offer.
Estimated market value
$772,200
Get a cash offer in 3 minutes
Find out how much your home could sell for in as little as 3 minutes with a no-obligation cash offer.
Estimated market value
$772,200
- Florida
- Orange County
- Maitland
- 32751
- 2440 DELORAINE TRAIL
Nearby cities
Nearby zip codes
Other Maitland Topics
