Virtually Staged. Welcome home to 2440 Dolphin Road, a charming coastal escape nestled in the heart of Titusville, Florida. Offering 1,230 square feet of actual living space, this solid single-family residence seamlessly balances mid-century character with infinite future potential. Step inside to discover a bright and cozy layout featuring multiple bedrooms and flexible living spaces designed to maximize every square foot of its footprint. Natural light pours through the windows, creating a warm, inviting ambiance that instantly makes you feel at ease. The heart of the home opens up beautifully, offering a wonderful setting for quiet morning coffees or intimate evening gatherings. Outside, your private slice of the Space Coast awaits. The generous 7,841-square-foot lot provides a spacious backyard canvas ideal for weekend barbecues, a lush tropical garden, or your dream outdoor entertainment oasis. Situated in an established, quiet community close to local parks, excellent schools, an Situated in an established, quiet community close to local parks, excellent schools, and Titusville's iconic rocket launch viewing spots, this property captures the ultimate Florida lifestyle. Whether you are a first-time homebuyer, down-sizing, or searching for an investment property, this gem is ready to welcome its next chapter.
For sale
$199,900
2440 Dolphin Rd, Titusville, FL 32780
3beds
992sqft
Single Family Residence
Built in 1964
7,840 Square Feet Lot
$-- Zestimate®
$202/sqft
$-- HOA
What's special
Lush tropical gardenMultiple bedroomsSpacious backyard canvasIdeal for weekend barbecuesFlexible living spacesWarm inviting ambianceBright and cozy layout
- 6 days
- 417
- 30
Zillow last checked:
Listing updated:
Listed by:
Kevin McCulty 855-299-7653,
Mark Spain Real Estate
Source: Space Coast AOR,MLS#: 1087156
Facts & features
Interior
Bedrooms & bathrooms
- Bedrooms: 3
- Bathrooms: 2
- Full bathrooms: 2
Primary bedroom
- Description: Terrazzo
- Level: First
- Area: 135
- Dimensions: 10.00 x 13.50
Bedroom 2
- Description: Terrazzo
- Level: First
- Area: 118.75
- Dimensions: 9.50 x 12.50
Bedroom 3
- Description: Terrazzo
- Level: First
- Area: 80
- Dimensions: 8.00 x 10.00
Dining room
- Description: Terrazzo
- Level: First
- Area: 81
- Dimensions: 9.00 x 9.00
Family room
- Description: Tile
- Level: First
- Area: 240
- Dimensions: 12.00 x 20.00
Kitchen
- Description: Terrazzo
- Level: First
- Area: 63
- Dimensions: 7.00 x 9.00
Heating
- Central
Cooling
- Central Air
Appliances
- Included: Gas Range, Gas Water Heater, Tankless Water Heater
- Laundry: Electric Dryer Hookup, Gas Dryer Hookup, In Unit, Lower Level, Washer Hookup
Features
- Ceiling Fan(s), Pantry, Primary Downstairs
- Flooring: Tile, Other
- Has fireplace: Yes
- Fireplace features: Electric
Interior area
- Total interior livable area: 992 sqft
Property
Parking
- Parking features: Additional Parking
Features
- Levels: One
- Stories: 1
- Patio & porch: Covered
- Exterior features: Storm Shutters
- Fencing: Chain Link,Wood
Lot
- Size: 7,840 Square Feet
- Features: Other
Details
- Additional structures: Workshop
- Additional parcels included: 2205411
- Parcel number: 2235095000002.00012.00
- Special conditions: Standard
Construction
Type & style
- Home type: SingleFamily
- Property subtype: Single Family Residence
Materials
- Block, Frame, Stucco
- Roof: Metal
Condition
- New construction: No
- Year built: 1964
Utilities & green energy
- Sewer: Private Sewer, Septic Tank
- Water: Public, Well
- Utilities for property: Cable Available, Electricity Available, Electricity Connected, Natural Gas Available, Water Available, Water Connected
Community & HOA
Community
- Subdivision: Lakefront Estates
HOA
- Has HOA: No
Location
- Region: Titusville
Financial & listing details
- Price per square foot: $202/sqft
- Tax assessed value: $120,000
- Annual tax amount: $390
- Date on market: 9/30/2026
- Listing terms: Cash,Conventional,FHA,VA Loan
- Road surface type: Asphalt
Estimated market value
Not available
Estimated sales range
Not available
Not available
Price history
| Date | Event | Price |
|---|---|---|
| 9/30/2026 | Listed for sale | $199,900+534.6%$202/sqft |
Source: Space Coast AOR #1087156 Report a problem | ||
| 11/23/1993 | Sold | $31,500$32/sqft |
Source: Public Record Report a problem | ||
Public tax history
| Year | Property taxes | Tax assessment |
|---|---|---|
| 2025 | $390 -1.4% | $49,980 +2.9% |
| 2024 | $396 -32% | $48,580 +3% |
| 2023 | $582 +9.6% | $47,170 +3% |
| 2022 | $531 +2% | $45,800 +3% |
| 2021 | $520 +1% | $44,470 +1.4% |
| 2020 | $515 +0.3% | $43,860 +2.3% |
| 2019 | $513 | $42,880 +1.9% |
| 2018 | $513 +1.3% | $42,090 +2.1% |
| 2017 | $507 +2.6% | $41,230 +2.1% |
| 2016 | $494 +24.5% | $40,390 +0.7% |
| 2015 | $397 -1.8% | $40,110 +0.8% |
| 2014 | $404 | $39,800 -1.3% |
| 2013 | -- | $40,330 +4.6% |
| 2012 | $325 +5.9% | $38,570 +1.3% |
| 2011 | $307 -19.3% | $38,090 -24% |
| 2010 | $381 +13.9% | $50,130 -14.9% |
| 2009 | $334 +5.1% | $58,910 -23.7% |
| 2008 | $318 +10.1% | $77,200 -19.8% |
| 2007 | $289 +6.1% | $96,300 +49.9% |
| 2005 | $272 +5.6% | $64,240 +43.6% |
| 2004 | $258 +2.8% | $44,730 +2.8% |
| 2003 | $251 +7.2% | $43,520 +6.3% |
| 2002 | $234 +2.1% | $40,930 +4.4% |
| 2001 | $229 +14% | $39,210 +18.2% |
| 2000 | $201 | $33,180 |
Find assessor info on the county website
Monthly payment
Est. payment
Payment breakdown
Explore the cost of this home by adjusting the details. Changes won't be saved.Climate risks
Neighborhood: 32780
Nearby schools
Schools provided by the listing agent
- Elementary: Apollo
- Middle: Jackson
- High: Titusville
Source: Space Coast AOR. This data may not be complete. We recommend contacting the local school district to confirm school assignments for this home.

Similar homes
- $--3 bd2 ba1.3k sqft3505 Melrose Ave, Titusville, FL 32780Auction
 Auction.com 2
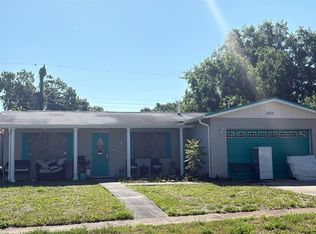
 - $268,9003 bd2 ba1.1k sqft1420 THOMAS STREET, TITUSVILLE, FL 32780For Sale

 MLS ID #O6447451, Mourad Elbanna, FLORIDA REALTY INVESTMENTS. Stellar MLS
 - $169,0003 bd2 ba1.3k sqft1400 Milton St, Titusville, FL 32780For Sale
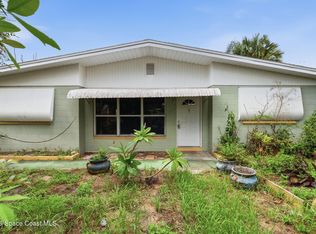 MLS ID #1087766, Jennifer Clark. Space Coast AOR
 - $229,9004 bd2 ba1.1k sqft4685 Tuscarora Rd, Titusville, FL 32780For Sale
 MLS ID #1086879, Matthew Buttner. Space Coast AOR
