Skip main navigation
Closed
  • $340,000

    2440 E 223rd St, Chicago Heights, IL 60411

    3beds
    1,146sqft
    Single Family Residence
    Built in 1960
    2.3 Acres Lot
    $352,800 Zestimate®
    $297/sqft
    $1,844 Estimated rent

    Home value

    $352,800

    $318,000 - $392,000

    $1,844/mo

    Zestimate® history
    Loading
    Loading...

    Owner options

    List your home for rent

    $1,844/mo

    Rent Zestimate®

    Find your next renter with Zillow Rental Manager. Plus, with online applications, you can quickly screen prospective tenants – for free.

    Learn more

    $1,844/mo

    Rent Zestimate®

    Refinance and save

    $2,400/mo

    Est. payment

    Refinancing to a lower rate could help reduce your monthly payments and save thousands over the life of the loan.

    See today's rates

    $2,400/mo

    Est. payment

    Explore your selling options

    Work with a Zillow partner agent

    Leverage their expertise and Zillow's premium Showcase listings to get your home seen by more buyers.

    Get started

    List with your own agent

    Get your home in front of millions of buyers by listing it on Zillow.

    Learn how to do it

    Sell it yourself

    Take full control of how buyers see your home on Zillow by listing For Sale by Owner (FSBO).

    List your home

    What's special

    Partially finished basementLarge eat in kitchenUtility room and workshopNewer windowsSiding and soffitsCentral airCloset organizers
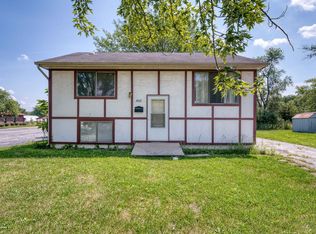
    This is an amazing property located in unincorporated Chicago Heights. Perfect for Business owners, Ranchers or anyone looking for SPACE! Horses can feed in the back Clover pasture. Feel the calm and seclusion as you drive down the long driveway. You are greeted by the tranquility of the vastness of the wooded acreage. Almost 2300 sq ft of Living space including the partially finished basement. Located on a fabulous 2.3 acre, fully fenced lot, with a 50 ft x 30 ft Garage/Pole barn that has electric, a concrete floor and has closed cell, foam insulation. Home has a new roof. Newer Windows, Furnace, Central air, siding and soffits. Never be without power with the Newer, Generac, whole house generator. Main level features large front and back decks that overlook the picturesque property. 3 bedrooms and 2 baths. Living room with bay window. Large eat in Kitchen with appliances included, is open to the Living room. Updated main bath with Ceramic tile. 3 main level bedrooms with closet organizers. Laminate flooring throughout. Back porch/Sunroom with windows and screens. Basement has a Family room with newer windows, pellet stove, walk in closet and Bath. There is also a utility room and workshop, laundry room with washer and dryer, and plenty of storage. No water and sewer bills as the home has a septic field and well system with a newer, whole house water treatment system. including Iron removal. So many features and upgrades, makes this a unique and fascinating property!

    Zillow last checked:

    Listing updated:

    Listed by:

    Catherine Higgins 219-577-5905,

    McColly Real Estate,

    James Higgins 219-577-5905,

    McColly Real Estate

    Bought with:

    Rafael Navarro

    Cloud Gate Realty LLC

    Source: MRED as distributed by MLS GRID,MLS#: 12493081MLS Logo

    Facts & features

    Interior

    Bedrooms & bathrooms
    • Bedrooms: 3
    • Bathrooms: 2
    • Full bathrooms: 2
    Rooms
    • Room types: Sun Room, Utility Room-Lower Level, Walk In Closet
    Primary bedroom
    • Features: Flooring (Wood Laminate), Window Treatments (All)
    • Level: Main
    • Area: 120 Square Feet
    • Dimensions: 12X10
    Bedroom 2
    • Features: Flooring (Wood Laminate), Window Treatments (All)
    • Level: Main
    • Area: 110 Square Feet
    • Dimensions: 11X10
    Bedroom 3
    • Features: Flooring (Wood Laminate), Window Treatments (All)
    • Level: Main
    • Area: 100 Square Feet
    • Dimensions: 10X10
    Family room
    • Features: Flooring (Ceramic Tile)
    • Level: Basement
    • Area: 312 Square Feet
    • Dimensions: 26X12
    Kitchen
    • Features: Kitchen (Eating Area-Table Space), Flooring (Wood Laminate)
    • Level: Main
    • Area: 176 Square Feet
    • Dimensions: 16X11
    Laundry
    • Level: Basement
    • Area: 275 Square Feet
    • Dimensions: 25X11
    Living room
    • Features: Flooring (Wood Laminate), Window Treatments (All)
    • Level: Main
    • Area: 169 Square Feet
    • Dimensions: 13X13
    Sun room
    • Features: Flooring (Hardwood)
    • Level: Main
    • Area: 152 Square Feet
    • Dimensions: 19X8
    Other
    • Level: Basement
    • Area: 120 Square Feet
    • Dimensions: 12X10
    Walk in closet
    • Features: Flooring (Ceramic Tile)
    • Level: Basement
    • Area: 42 Square Feet
    • Dimensions: 7X6
    Heating
    • Natural Gas, Forced Air
    Cooling
    • Central Air
    Appliances
    • Included: Range, Dishwasher, Refrigerator, Washer, Dryer, Water Purifier Owned, Water Softener Owned
    Features
    • 1st Floor Bedroom, 1st Floor Full Bath, Walk-In Closet(s)
    • Flooring: Laminate
    • Basement: Partially Finished,Full
    • Number of fireplaces: 1
    • Fireplace features: Wood Burning Stove, Basement
    Interior area
    • Total structure area: 2,292
    • Total interior livable area: 1,146 sqft
    • Finished area below ground: 400

    Property

    Parking
    • Total spaces: 6
    • Parking features: Asphalt, Side Driveway, Garage Door Opener, Yes, Garage Owned, Detached, Garage
    • Garage spaces: 6
    • Has uncovered spaces: Yes
    Accessibility
    • Accessibility features: No Disability Access
    Features
    • Stories: 1
    • Patio & porch: Deck
    • Fencing: Fenced
    Lot
    • Size: 2.3 Acres
    • Features: Mature Trees
    Details
    • Additional structures: Shed(s)
    • Parcel number: 33311000080000
    • Special conditions: None

    Construction

    Type & style
    • Home type: SingleFamily
    • Architectural style: Ranch
    • Property subtype: Single Family Residence
    Materials
    • Vinyl Siding
    Condition
    • New construction: No
    • Year built: 1960

    Utilities & green energy

    • Electric: Circuit Breakers, 100 Amp Service
    • Sewer: Septic Tank
    • Water: Well

    Community & HOA

    HOA
    • Services included: None
    Location
    • Region: Chicago Heights

    Financial & listing details

    • Price per square foot: $297/sqft
    • Annual tax amount: $3,237
    • Date on market: 10/10/2025
    • Listing terms: Conventional
    • Ownership: Fee Simple

    Price history

    DateEventPrice
    11/17/2025Sold$340,000+6.3%$297/sqft
    Source: MRED as distributed by MLS GRID #12493081 Report a problem
    10/15/2025Contingent$320,000$279/sqft
    Source: MRED as distributed by MLS GRID #12493081 Report a problem
    10/10/2025Listed for sale$320,000$279/sqft
    Source: MRED as distributed by MLS GRID #12493081 Report a problem

    Public tax history

    Tax history is unavailable.

    Neighborhood: 60411

    Nearby schools

    GreatSchools rating
    Schools provided by the listing agent
    • District: 168

    Source: MRED as distributed by MLS GRID. This data may not be complete. We recommend contacting the local school district to confirm school assignments for this home.

    Get a cash offer in 3 minutes
    Find out how much your home could sell for in as little as 3 minutes with a no-obligation cash offer.
    Estimated market value
    $352,800
    Get a cash offer in 3 minutes
    Find out how much your home could sell for in as little as 3 minutes with a no-obligation cash offer.
    Estimated market value
    $352,800