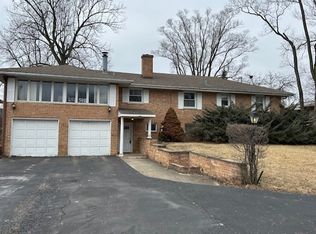
#HoleinOne! Welcome to your dream home nestled in the heart of North Waukegan, offering the perfect blend of serenity and convenience. This beautiful hillside property backs onto the 10th Fairway of the renowned Bonnie Brook Golf Course, providing breathtaking views and a tranquil ambiance. As you step inside, you'll be greeted by a spacious, finished, walkout basement, offering ample room for entertainment or relaxation. With 4 bedrooms and 2 full baths, there's plenty of space for the whole family to spread out and unwind! Two generously sized screened porches beckon you to enjoy stunning sunrises and sunsets, creating the ideal setting for an al fresco morning coffee or evening cocktails in the cool breeze. The large eat-in kitchen boasts stainless steel appliances and panoramic views of the golf course, making mealtime a delight. Recent upgrades including a newer furnace, updated fixtures, newer flooring throughout the Kitchen & Living Room, AC, roof, and windows to ensure your comfort and peace of mind. Privacy is paramount with the addition of a new fence installed in 2020, making the yard a safe place to romp and play for the pets and kiddos. Parking is never an issue with a large driveway and a 2-car garage providing ample space for vehicles, toys, and storage. Located just minutes from shopping, dining, bars, the iconic Genesee Theater, trendy ArtWauk, the Great Lakes Naval Station, and so much more! Explore nearby parks, forest preserves, and beaches, where endless summer festivals and outdoor adventures await. Don't miss your chance- Schedule your tour today and make this exceptional property YOUR OWN Home Sweet Home!
Closed
$291,000
2440 E Bonnie Brook Ln, Waukegan, IL 60087
4beds
1,206sqft
Single Family Residence
Built in 1955
0.36 Acres Lot
$345,200 Zestimate®
$241/sqft
$2,541 Estimated rent
Home value
$345,200
$328,000 - $362,000
$2,541/mo
Zestimate® history
Owner options
List your home for rent
$2,541/mo
Rent Zestimate®
Find your next renter with Zillow Rental Manager. Plus, with online applications, you can quickly screen prospective tenants – for free.
$2,541/mo
Rent Zestimate®
Refinance and save
$2,221/mo
Est. payment
Refinancing to a lower rate could help reduce your monthly payments and save thousands over the life of the loan.
$2,221/mo
Est. payment
Explore your selling options
Work with a Zillow partner agent
Leverage their expertise and Zillow's premium Showcase listings to get your home seen by more buyers.
Get startedList with your own agent
Get your home in front of millions of buyers by listing it on Zillow.
Learn how to do itSell it yourself
Take full control of how buyers see your home on Zillow by listing For Sale by Owner (FSBO).
List your homeWhat's special
Ample space for vehiclesNewer furnaceBeautiful hillside propertyGreat lakes naval stationAmple roomLarge drivewayStainless steel appliances
Zillow last checked:
Listing updated:
Listed by:
Stewart Ramirez 773-988-1710,
E- Signature Realty
Bought with:
Gabrielle Burja-Varga
Pro-Via Realty Corp.
Source: MRED as distributed by MLS GRID,MLS#: 12028618
Facts & features
Interior
Bedrooms & bathrooms
- Bedrooms: 4
- Bathrooms: 2
- Full bathrooms: 2
Rooms
- Room types: Screened Porch
Primary bedroom
- Level: Second
- Area: 204 Square Feet
- Dimensions: 17X12
Bedroom 2
- Level: Second
- Area: 117 Square Feet
- Dimensions: 13X9
Bedroom 3
- Level: Lower
- Area: 176 Square Feet
- Dimensions: 16X11
Bedroom 4
- Level: Lower
- Area: 130 Square Feet
- Dimensions: 13X10
Dining room
- Level: Second
- Area: 90 Square Feet
- Dimensions: 9X10
Family room
- Level: Lower
- Area: 336 Square Feet
- Dimensions: 24X14
Kitchen
- Features: Kitchen (Eating Area-Table Space, Island, Country Kitchen)
- Level: Second
- Area: 170 Square Feet
- Dimensions: 17X10
Laundry
- Level: Lower
- Area: 80 Square Feet
- Dimensions: 8X10
Living room
- Level: Second
- Area: 300 Square Feet
- Dimensions: 20X15
Screened porch
- Level: Main
- Area: 288 Square Feet
- Dimensions: 24X12
Heating
- Natural Gas, Forced Air
Cooling
- Central Air
Appliances
- Included: Range, Refrigerator, Gas Water Heater
- Laundry: Gas Dryer Hookup, In Unit
Features
- Basement: Finished,Exterior Entry,Rec/Family Area,Sleeping Area,Walk-Up Access,Full,Daylight
- Attic: Full,Unfinished
- Number of fireplaces: 2
- Fireplace features: Wood Burning, Family Room, Living Room
Interior area
- Total structure area: 0
- Total interior livable area: 1,206 sqft
Property
Parking
- Total spaces: 2.5
- Parking features: Asphalt, Circular Driveway, Garage Door Opener, On Site, Garage Owned, Detached, Garage
- Garage spaces: 2.5
- Has uncovered spaces: Yes
Accessibility
- Accessibility features: No Disability Access
Features
- Stories: 1
- Patio & porch: Patio
Lot
- Size: 0.36 Acres
- Dimensions: 80X196
- Features: On Golf Course
Details
- Parcel number: 08081010380000
- Special conditions: None
- Other equipment: TV-Cable, Ceiling Fan(s)
Construction
Type & style
- Home type: SingleFamily
- Architectural style: Ranch
- Property subtype: Single Family Residence
Materials
- Aluminum Siding, Brick
- Foundation: Concrete Perimeter
- Roof: Asphalt
Condition
- New construction: No
- Year built: 1955
Utilities & green energy
- Electric: Circuit Breakers, 100 Amp Service
- Sewer: Public Sewer
- Water: Lake Michigan
Community & HOA
Community
- Features: Street Paved
- Security: Carbon Monoxide Detector(s)
- Subdivision: Bonnie Brook
HOA
- Services included: None
Location
- Region: Waukegan
Financial & listing details
- Price per square foot: $241/sqft
- Tax assessed value: $290,621
- Annual tax amount: $5,265
- Date on market: 4/13/2024
- Listing terms: FHA 203K
- Ownership: Fee Simple
Price history
| Date | Event | Price |
|---|---|---|
| 7/2/2024 | Sold | $291,000+5.8%$241/sqft |
Source:  MRED as distributed by MLS GRID #12028618 Report a problem MRED as distributed by MLS GRID #12028618 Report a problem | ||
| 6/28/2024 | Listed for sale | $275,000$228/sqft |
Source: MRED as distributed by MLS GRID #12028618 Report a problem | ||
| 4/20/2024 | Contingent | $275,000$228/sqft |
Source: MRED as distributed by MLS GRID #12028618 Report a problem | ||
| 4/13/2024 | Listed for sale | $275,000+14.6%$228/sqft |
Source: MRED as distributed by MLS GRID #12028618 Report a problem | ||
| 2/24/2022 | Sold | $240,000$199/sqft |
Source: Public Record Report a problem | ||
| 11/16/2021 | Sold | $240,000-2%$199/sqft |
Source: MRED as distributed by MLS GRID #11209012 Report a problem | ||
| 10/12/2021 | Contingent | $244,900$203/sqft |
Source: MRED as distributed by MLS GRID #11209012 Report a problem | ||
| 10/1/2021 | Listed for sale | $244,900+23.7%$203/sqft |
Source: MRED as distributed by MLS GRID #11209012 Report a problem | ||
| 4/9/2020 | Listing removed | $198,000$164/sqft |
Source: Netgar Investments Inc #10655875 Report a problem | ||
| 4/9/2020 | Listed for sale | $198,000$164/sqft |
Source: Netgar Investments Inc #10655875 Report a problem | ||
| 3/25/2020 | Pending sale | $198,000$164/sqft |
Source: Netgar Investments Inc #10655875 Report a problem | ||
| 3/4/2020 | Listed for sale | $198,000+23%$164/sqft |
Source: Netgar Investments Inc #10655875 Report a problem | ||
| 11/13/2017 | Sold | $161,000$133/sqft |
Source: Public Record Report a problem | ||
Public tax history
| Year | Property taxes | Tax assessment |
|---|---|---|
| 2024 | $7,711 +12.7% | $104,032 +7.4% |
| 2023 | $6,841 +30% | $96,864 +20.3% |
| 2022 | $5,265 -5.3% | $80,551 +34.6% |
| 2021 | $5,560 -0.5% | $59,851 +8.3% |
| 2020 | $5,585 +0.3% | $55,272 +9.1% |
| 2019 | $5,568 +0.7% | $50,647 -10.2% |
| 2018 | $5,532 | $56,388 +13% |
| 2017 | $5,532 +40.3% | $49,888 +30% |
| 2016 | $3,942 -3.5% | $38,364 +11.7% |
| 2015 | $4,085 -3.3% | $34,336 -2.3% |
| 2014 | $4,226 -27.1% | $35,130 -7.7% |
| 2012 | $5,798 -7.6% | $38,060 -33.9% |
| 2011 | $6,276 -5.6% | $57,621 -16.4% |
| 2010 | $6,647 -1.4% | $68,954 -14.2% |
| 2009 | $6,743 +2.5% | $80,329 -2.8% |
| 2008 | $6,576 +6.6% | $82,634 +8.4% |
| 2006 | $6,170 +4.7% | $76,238 |
| 2005 | $5,892 +5.3% | -- |
| 2004 | $5,595 +103.2% | -- |
| 2003 | $2,753 -45.5% | -- |
| 2002 | $5,048 +11.8% | -- |
| 2001 | $4,515 +15.9% | $56,172 +5.3% |
| 2000 | $3,896 | $53,333 |
Find assessor info on the county website
Neighborhood: 60087
Nearby homes
- $305,0004 bd3 ba1.8k sqft2444 E Bonnie Brook Ln, Waukegan, IL 60087Sold
- $309,1003 bd1 ba1.9k sqft2430 N Lewis Ave, Waukegan, IL 60087Off Market
- $--3 bd3 ba2.6k sqft2500 E Bonnie Brook Ln, Waukegan, IL 60087Auction

- $276,8002 bd1 ba1.5k sqft2428 N Lewis Ave, Waukegan, IL 60087Off Market
- $277,700-- bd1 ba1.8k sqft2436 N Lewis Ave, Waukegan, IL 60087Off Market
- $314,1003 bd2 ba1.2k sqft2506 E Bonnie Brook Ln, Waukegan, IL 60087Off Market
- $355,0003 bd2 ba1.8k sqft2420 N Lewis Ave, Waukegan, IL 60087Off Market
- $33,603-- bd-- ba-- sqft2420 N Lewis Ave, Waukegan, IL 60087Off Market
Nearby schools
GreatSchools rating
- 6/10Little Fort Elementary SchoolGrades: K-5Distance: 0.2 mi
- 2/10Jack Benny Middle SchoolGrades: 6-8Distance: 0.5 mi
- 1/10Waukegan High SchoolGrades: 9-12Distance: 2.7 mi
Schools provided by the listing agent
- District: 60
Source: MRED as distributed by MLS GRID. This data may not be complete. We recommend contacting the local school district to confirm school assignments for this home.
Get a cash offer in 3 minutes
Find out how much your home could sell for in as little as 3 minutes with a no-obligation cash offer.
Estimated market value
$345,200
Get a cash offer in 3 minutes
Find out how much your home could sell for in as little as 3 minutes with a no-obligation cash offer.
Estimated market value
$345,200
- Illinois
- Lake County
- Waukegan
- 60087
- 2440 E Bonnie Brook Ln
Nearby cities
Nearby neighborhoods
Nearby zip codes
Other Waukegan Topics
