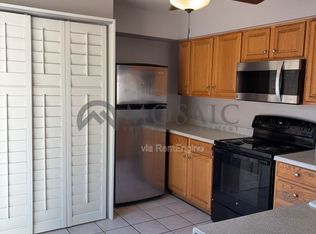
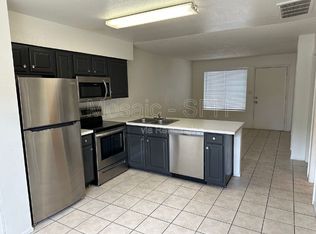
This 4-unit property in Phoenix presents a compelling opportunity for the owner-occupant or buy-and-hold investor looking to enter or expand in one of the Valley's most resilient rental markets. The offering features a desirable unit mix of three 2-bedroom residences and one spacious 3-bedroom unit, ideal for the house hacker looking to offset their mortgage while building long-term equity. The property is move-in ready with meaningful updates already in place, allowing an investor to step in with confidence while still having a clear runway to add value through strategic improvements and rental rate optimization.
For sale
$690,000
2440 E WALTANN Lane, Phoenix, AZ 85032
9beds
5baths
3,270sqft
Multi Family
Built in 1982
-- sqft lot
$-- Zestimate®
$211/sqft
$-- HOA
What's special
- 99 days
- 208
- 23
Zillow last checked:
Listing updated:
Listed by:
Jackson Everhart 970-219-3038,
Orion Investment Real Estate
Source: ARMLS,MLS#: 7064823

Facts & features
Interior
Bedrooms & bathrooms
- Bedrooms: 9
- Bathrooms: 5
Heating
- Central
Cooling
- Central Air
Appliances
- Included: Built-In Range, Disposal, Dishwasher, Refrigerator, Microwave
Features
- Flooring: Tile, Vinyl
Interior area
- Total structure area: 3,270
- Total interior livable area: 3,270 sqft
Property
Parking
- Total spaces: 7
- Parking features: >1 Space Per Unit, Carport
- Has carport: Yes
- Covered spaces: 4
- Uncovered spaces: 3
Details
- Parcel number: 21440193
- Zoning: R-3
Construction
Type & style
- Home type: MultiFamily
- Property subtype: Multi Family
Materials
- Wood Frame, Painted, Stucco
- Roof: Composition,Tile
Condition
- Year built: 1982
Utilities & green energy
- Electric: APS
- Sewer: Public Sewer
- Water: City Franchise
Community & HOA
Community
- Features: No Pool
- Subdivision: GREENLEY PLACE
Location
- Region: Phoenix
Financial & listing details
- Price per square foot: $211/sqft
- Tax assessed value: $425,100
- Annual tax amount: $1,479
- Date on market: 5/23/2026
- Cumulative days on market: 99 days
- Listing terms: Conventional,1031 Exchange,FHA,VA Loan
- Ownership: Fee Simple
- Electric utility on property: Yes
- Road surface type: Asphalt
Estimated market value
Not available
Estimated sales range
Not available
Not available
Price history
| Date | Event | Price |
|---|---|---|
| 8/10/2026 | Listed for sale | $690,000-6.6%$211/sqft |
Source: | ||
| 7/10/2026 | Listing removed | $739,000$226/sqft |
Source: | ||
| 4/22/2026 | Listed for sale | $739,000+138.4%$226/sqft |
Source: | ||
| 8/13/2018 | Sold | $310,000-1.6%$95/sqft |
Source: | ||
| 5/29/2018 | Price change | $315,000-4.5%$96/sqft |
Source: Encore Realty #5760912 Report a problem | ||
| 5/3/2018 | Listed for sale | $330,000+235%$101/sqft |
Source: Encore Realty #5760912 Report a problem | ||
| 5/24/1995 | Sold | $98,500$30/sqft |
Source: Public Record Report a problem | ||
Public tax history
| Year | Property taxes | Tax assessment |
|---|---|---|
| 2025 | $1,452 +2.6% | $42,510 -18.8% |
| 2024 | $1,415 +2.1% | $52,370 +299% |
| 2023 | $1,387 -0.7% | $13,125 -54.2% |
| 2022 | $1,396 +2.9% | $28,670 +5.9% |
| 2021 | $1,357 -0.1% | $27,060 +14.1% |
| 2020 | $1,359 +3.4% | $23,720 +22.5% |
| 2019 | $1,314 | $19,370 +4.3% |
| 2018 | $1,314 +4.3% | $18,580 +12.2% |
| 2017 | $1,260 +9.8% | $16,560 +15.4% |
| 2016 | $1,147 -4.8% | $14,350 +18.5% |
| 2015 | $1,205 | $12,110 +0.7% |
| 2014 | -- | $12,030 +65.5% |
| 2013 | -- | $7,270 -1.2% |
| 2012 | -- | $7,360 -20.5% |
| 2011 | -- | $9,260 -44.7% |
| 2010 | -- | $16,760 -39.7% |
| 2009 | -- | $27,810 -11.9% |
| 2008 | -- | $31,580 +6.5% |
| 2007 | -- | $29,650 +76.5% |
| 2006 | -- | $16,800 |
| 2005 | -- | $16,800 +24.9% |
| 2004 | -- | $13,450 |
| 2003 | -- | $13,450 +35.2% |
| 2002 | -- | $9,950 |
Find assessor info on the county website
Monthly payment
Est. payment
Payment breakdown
Explore the cost of this home by adjusting the details. Changes won't be saved.Climate risks
Neighborhood: Paradise Valley
Nearby schools
Schools provided by the listing agent
- District: Paradise Valley Unified District
Source: ARMLS. This data may not be complete. We recommend contacting the local school district to confirm school assignments for this home.