Masterfully designed by Amareaux
Interior Design, this captivating modern
farmhouse offers open-concept luxury living and
two spectacular primary bedroom suites located
on the main and upper levels. The dramatic,
two-story foyer introduces a stunning interior
punctuated by wide-plank hardwood flooring
and Circa lighting throughout. Custom glass and
metal doors enclose a private office / library.
Entertain with ease in the magnificent great
room, where a towering stone fireplace rises to
meet the vaulted ceiling. Adjacent, the formal
dining area is perfect for large gatherings, and the
gourmet kitchen is a chef’s dream with Sub-Zero
and Wolf appliances, custom cabinetry, sleek
quartz surfaces, an oversized waterfall island,
two dishwashers, a farmhouse sink, and a walk-in
butler’s pantry.
The main-level primary suite steals the show with
a modern linear fireplace, dual dressing rooms, a
washer / dryer closet, and an elegant spa-bath
with soaking tub and oversized shower. Upstairs,
three additional bedroom suites include a second
primary suite featuring an ample walk-in closet
and a well-appointed bath. A laundry room and
a bonus room ideal for use as an office or study
space complete the second level.
The finished lower level holds a wine room abar area with beverage refrigerator, an exercise
room, and a full bath. Other notable features
include the whole-house generator, two-car
attached garage, and mudroom. The fenced yard
and patio complete the picture.
Sold for $1,790,000
$1,790,000
2440 Fairway Dr, Birmingham, MI 48009
4beds
6,300sqft
Single Family Residence
Built in 1952
0.35 Acres Lot
$2,150,000 Zestimate®
$284/sqft
$7,584 Estimated rent
Home value
$2,150,000
$1.98M - $2.37M
$7,584/mo
Zestimate® history
Owner options
List your home for rent
$7,584/mo
Rent Zestimate®
Find your next renter with Zillow Rental Manager. Plus, with online applications, you can quickly screen prospective tenants – for free.
$7,584/mo
Rent Zestimate®
Refinance and save
$11,765/mo
Est. payment
Refinancing to a lower rate could help reduce your monthly payments and save thousands over the life of the loan.
$11,765/mo
Est. payment
Explore your selling options
Work with a Zillow partner agent
Leverage their expertise and Zillow's premium Showcase listings to get your home seen by more buyers.
Get startedList with your own agent
Get your home in front of millions of buyers by listing it on Zillow.
Learn how to do itSell it yourself
Take full control of how buyers see your home on Zillow by listing For Sale by Owner (FSBO).
List your homeWhat's special
Exercise roomFenced yardCustom glassOversized waterfall islandStudy spaceLaundry roomAmple walk-in closet
Zillow last checked:
Listing updated:
Listed by:
Janine Toundaian 248-563-2095,
Howard Hanna Birmingham
Bought with:
Kevin M Hill, 6501386910
Max Broock, REALTORS®-Detroit
Source: Realcomp II,MLS#: 20230059731
Facts & features
Interior
Bedrooms & bathrooms
- Bedrooms: 4
- Bathrooms: 6
- Full bathrooms: 5
- 1/2 bathrooms: 1
Primary bedroom
- Level: Entry
- Dimensions: 18 x 18
Primary bedroom
- Level: Second
- Dimensions: 19 x 17
Bedroom
- Level: Second
- Dimensions: 13 x 16
Bedroom
- Level: Second
- Dimensions: 12 x 17
Primary bathroom
- Level: Entry
- Dimensions: 12 x 15
Primary bathroom
- Level: Second
- Dimensions: 11 x 9
Other
- Level: Second
- Dimensions: 9 x 9
Other
- Level: Second
- Dimensions: 6 x 10
Other
- Level: Basement
- Dimensions: 9 x 9
Other
- Level: Entry
- Dimensions: 6 x 8
Other
- Level: Entry
- Dimensions: 5 x 11
Dining room
- Level: Entry
- Dimensions: 13 x 16
Family room
- Level: Basement
- Dimensions: 27 x 22
Flex room
- Level: Second
- Dimensions: 8 x 15
Great room
- Level: Entry
- Dimensions: 30 x 32
Kitchen
- Level: Entry
- Dimensions: 13 x 16
Laundry
- Level: Second
- Dimensions: 8 x 9
Library
- Level: Entry
- Dimensions: 12 x 14
Mud room
- Level: Entry
- Dimensions: 8 x 10
Other
- Level: Basement
- Dimensions: 12 x 15
Heating
- ENERGYSTAR Qualified Furnace Equipment, Forced Air, Natural Gas, Zoned
Cooling
- Central Air, ENERGYSTAR Qualified AC Equipment, ENERGYSTARACCIRSI Qualified Installation
Appliances
- Included: Bar Fridge, Convection Oven, Down Draft, Disposal, Dryer, Exhaust Fan, Energy Star Qualified Dryer, Energy Star Qualified Dishwasher, Energy Star Qualified Refrigerator, Energy Star Qualified Washer, Free Standing Gas Oven, Gas Cooktop, Self Cleaning Oven, Stainless Steel Appliances, Vented Exhaust Fan, Washer Dryer Allin One
- Laundry: Laundry Room
Features
- Entrance Foyer, High Speed Internet, Programmable Thermostat, Wet Bar
- Windows: Egress Windows, Energy Star Qualified Windows
- Basement: Daylight,Finished,Full
- Has fireplace: Yes
- Fireplace features: Gas, Great Room, Master Bedroom
Interior area
- Total interior livable area: 6,300 sqft
- Finished area above ground: 4,700
- Finished area below ground: 1,600
Property
Parking
- Total spaces: 2
- Parking features: Two Car Garage, Attached, Direct Access, Electricityin Garage
- Garage spaces: 2
Features
- Levels: Two
- Stories: 2
- Entry location: GroundLevelwSteps
- Patio & porch: Covered, Patio, Porch
- Exterior features: Awnings, Lighting
- Pool features: None
- Fencing: Fenced
Lot
- Size: 0.35 Acres
- Dimensions: 80.00 x 129.00
- Features: Near Golf Course
Details
- Parcel number: 1935302002
- Special conditions: Short Sale No,Standard
Construction
Type & style
- Home type: SingleFamily
- Architectural style: Colonial,Farmhouse
- Property subtype: Single Family Residence
Materials
- Brick, Other
- Foundation: Basement, Block
- Roof: Asphalt,Metal
Condition
- New construction: No
- Year built: 1952
- Major remodel year: 2023
Utilities & green energy
- Electric: Volts 220, Generator
- Sewer: Public Sewer
- Water: Public
- Utilities for property: Underground Utilities
Community & HOA
Community
- Security: Carbon Monoxide Detectors, Smoke Detectors
- Subdivision: GOLF VIEW HEIGHTS
HOA
- Has HOA: No
Location
- Region: Birmingham
Financial & listing details
- Price per square foot: $284/sqft
- Tax assessed value: $235,000
- Annual tax amount: $9,322
- Date on market: 7/20/2023
- Cumulative days on market: 88 days
- Listing agreement: Exclusive Right To Sell
- Listing terms: Cash,Conventional
Price history
| Date | Event | Price |
|---|---|---|
| 8/23/2023 | Sold | $1,790,000-5.5%$284/sqft |
Source:  Realcomp II #20230059731 Report a problem Realcomp II #20230059731 Report a problem | ||
| 8/9/2023 | Pending sale | $1,895,000$301/sqft |
Source: Realcomp II #20230059731 Report a problem | ||
| 7/20/2023 | Price change | $1,895,000-5%$301/sqft |
Source: Realcomp II #20230059731 Report a problem | ||
| 6/22/2023 | Price change | $1,995,000-7.2%$317/sqft |
Source: Realcomp II #20230050294 Report a problem | ||
| 6/5/2023 | Price change | $2,150,000-4.4%$341/sqft |
Source: Realcomp II #20230044397 Report a problem | ||
| 5/15/2023 | Listed for sale | $2,250,000+394.5%$357/sqft |
Source: Realcomp II #20230017848 Report a problem | ||
| 11/5/2020 | Sold | $455,000-15%$72/sqft |
Source: Public Record Report a problem | ||
| 9/30/2020 | Pending sale | $535,000$85/sqft |
Source: Howard Hanna - Birmingham #2200078807 Report a problem | ||
| 9/24/2020 | Price change | $535,000-2.7%$85/sqft |
Source: Howard Hanna - Birmingham #2200078807 Report a problem | ||
| 8/18/2020 | Price change | $550,000-4.3%$87/sqft |
Source: Howard Hanna - Birmingham #2200059862 Report a problem | ||
| 7/30/2020 | Price change | $575,000-4.2%$91/sqft |
Source: Howard Hanna - Birmingham #2200059862 Report a problem | ||
| 6/29/2020 | Price change | $599,900-9.8%$95/sqft |
Source: Howard Hanna - Birmingham #2200049291 Report a problem | ||
| 6/3/2020 | Price change | $665,000-5%$106/sqft |
Source: Howard Hanna - Birmingham #2200049291 Report a problem | ||
| 5/18/2020 | Listed for sale | $699,900$111/sqft |
Source: Howard Hanna Birmingham #2200032457 Report a problem | ||
Public tax history
| Year | Property taxes | Tax assessment |
|---|---|---|
| 2025 | $33,970 +234.8% | $985,880 +12.6% |
| 2024 | $10,146 +8.8% | $875,230 +143.1% |
| 2023 | $9,322 +1.9% | $360,000 -2% |
| 2022 | $9,147 -4.3% | $367,470 +61.5% |
| 2021 | $9,554 | $227,500 -32.2% |
| 2020 | -- | $335,700 +1.2% |
| 2019 | $8,255 -11.8% | $331,620 +4.4% |
| 2018 | $9,364 -0.2% | $317,600 +1.6% |
| 2017 | $9,381 | $312,560 +3.9% |
| 2016 | $9,381 | $300,930 +4.1% |
| 2015 | -- | $289,200 +14.3% |
| 2014 | -- | $253,060 +23.9% |
| 2011 | -- | $204,230 -10.4% |
| 2010 | $9,290 +18.4% | $227,810 -6.3% |
| 2009 | $7,847 +18.9% | $243,030 -53.2% |
| 2005 | $6,602 | $518,800 +59.7% |
| 2003 | -- | $324,850 +7.7% |
| 2002 | -- | $301,760 +76.1% |
| 2001 | $7,538 -16.9% | $171,360 +3.2% |
| 2000 | $9,066 | $166,050 |
Find assessor info on the county website
Neighborhood: 48009
Nearby homes
- $2,250,0003 bd1 ba1.8k sqft2455 Fairway Dr, Birmingham, MI 48009Sold

- $474,8002 bd1 ba1.3k sqft1275 Hillside Dr, Birmingham, MI 48009Off Market
- $2,195,0005 bd6 ba8.2k sqft2497 Fairway Dr, Birmingham, MI 48009Sold
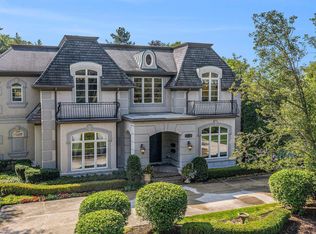
- $922,2004 bd3 ba2.6k sqft2430 Fairway Dr, Birmingham, MI 48009Off Market
- $913,0004 bd3 ba2.4k sqft2429 Fairway Dr, Birmingham, MI 48009Off Market
- $1,058,7004 bd3 ba2.9k sqft1242 Greenlawn Blvd, Birmingham, MI 48009Off Market
- $1,351,7004 bd3 ba3k sqft1222 Greenlawn Blvd, Birmingham, MI 48009Off Market
- $1,074,6004 bd2 ba2.3k sqft1356 Greenlawn Blvd, Birmingham, MI 48009Off Market
Nearby schools
GreatSchools rating
- 10/10Pierce Elementary SchoolGrades: PK-5Distance: 1.6 mi
- 9/10Derby Middle SchoolGrades: 6-8Distance: 2.4 mi
- 8/10Ernest W. Seaholm High SchoolGrades: 9-12Distance: 0.2 mi
Get a cash offer in 3 minutes
Find out how much your home could sell for in as little as 3 minutes with a no-obligation cash offer.
Estimated market value
$2,150,000
Get a cash offer in 3 minutes
Find out how much your home could sell for in as little as 3 minutes with a no-obligation cash offer.
Estimated market value
$2,150,000
- Michigan
- Oakland County
- Birmingham
- 48009
- 2440 Fairway Dr
Nearby cities
Nearby zip codes
Other Birmingham Topics
