Welcome to Kansas City's Beacon Hill. 2440 Forest Ave is now available. Indulge in the luxurious lifestyle you deserve at 2440 Forest Ave, a magnificent residence located in the prestigious heart of Kansas City.
This stunning home exudes elegance, with its unparalleled craftsmanship, opulent finishes, and spacious living spaces. As you step inside, you'll immediately appreciate the character and craftsmanship of this home. The main level features a spacious living room perfect for relaxing with family or entertaining guests. The kitchen is a true highlight of the home, featuring beautiful cabinetry, ample counter space, and stainless steel appliances. Whether you're a seasoned chef or just enjoy cooking for friends and family, this kitchen is sure to meet your needs.
Upstairs, you'll find three bedrooms, including a spacious primary suite with a private ensuite bathroom. Each bedroom is well-appointed with plenty of natural light and ample closet space. The lower level is equally impressive, with a fully finished basement that provides additional living space, perfect for a home theater, fitness center, or wine cellar. The attached garage offers ample parking and additional storage space.
Outside, you'll appreciate the beautiful landscaping and oversized corner lot, perfect for enjoying warm weather and outdoor activities. Located in the heart of Kansas City, this home is just a short distance from the city's best dining, shopping, and entertainment options. With its beautiful finishes, ample living space, and unbeatable location, 2440 Forest Ave is truly a must-see property. And as if all of this wasn't enough, a 18-YEAR REMAINING TAX ABATEMENT will save you THOUSANDS of DOLLARS in annual property taxes. There are approx 3 yrs left at 100% abatement & another 15yrs at 50% abatement.
Don't miss out on this incredible opportunity!
Sold
Street View
Price Unknown
2440 Forest Ave, Kansas City, MO 64108
3beds
2,217sqft
Single Family Residence
Built in 2016
7,840 Square Feet Lot
$675,900 Zestimate®
$--/sqft
$3,450 Estimated rent
Home value
$675,900
$642,000 - $710,000
$3,450/mo
Zestimate® history
Owner options
List your home for rent
$3,450/mo
Rent Zestimate®
Find your next renter with Zillow Rental Manager. Plus, with online applications, you can quickly screen prospective tenants – for free.
$3,450/mo
Rent Zestimate®
Refinance and save
Refinancing to a lower rate could help reduce your monthly payments and save thousands over the life of the loan.
Explore your selling options
Work with a Zillow partner agent
Leverage their expertise and Zillow's premium Showcase listings to get your home seen by more buyers.
Get startedList with your own agent
Get your home in front of millions of buyers by listing it on Zillow.
Learn how to do itSell it yourself
Take full control of how buyers see your home on Zillow by listing For Sale by Owner (FSBO).
List your homeWhat's special
Fully finished basementAdditional living spaceWine cellarFitness centerHome theaterBeautiful landscapingAmple parking
Zillow last checked:
Listing updated:
Listed by:
Jason Rains 816-305-7138,
RE/MAX Elite, REALTORS
Bought with:
Michael Pierce, SP00055145
Seek Real Estate
Source: Heartland MLS as distributed by MLS GRID,MLS#: 2441918
Facts & features
Interior
Bedrooms & bathrooms
- Bedrooms: 3
- Bathrooms: 4
- Full bathrooms: 3
- 1/2 bathrooms: 1
Primary bedroom
- Features: Walk-In Closet(s)
- Level: Second
Bedroom 2
- Features: Carpet
- Level: Second
Bedroom 3
- Features: Carpet
- Level: Second
Primary bathroom
- Features: Ceramic Tiles, Double Vanity, Shower Only, Solid Surface Counter
- Level: Second
Bathroom 2
- Features: Ceramic Tiles, Double Vanity, Shower Over Tub, Solid Surface Counter
- Level: Second
Bathroom 3
- Features: Ceramic Tiles, Shower Over Tub, Solid Surface Counter
- Level: Lower
Half bath
- Features: Wood Floor
- Level: First
Kitchen
- Features: Kitchen Island, Pantry, Solid Surface Counter
- Level: First
Living room
- Features: Built-in Features
- Level: First
Media room
- Features: Carpet
- Level: Lower
Heating
- Natural Gas, Heat Pump
Cooling
- Gas
Appliances
- Laundry: Bedroom Level, Laundry Closet
Features
- Custom Cabinets, Kitchen Island, Pantry, Smart Thermostat, Vaulted Ceiling(s), Walk-In Closet(s)
- Flooring: Carpet, Wood
- Windows: Thermal Windows
- Basement: Egress Window(s),Finished,Partial,Sump Pump
- Has fireplace: No
Interior area
- Total structure area: 2,217
- Total interior livable area: 2,217 sqft
- Finished area above ground: 1,817
- Finished area below ground: 400
Property
Parking
- Total spaces: 2
- Parking features: Attached, Garage Faces Rear
- Attached garage spaces: 2
Features
- Patio & porch: Covered, Patio
Lot
- Size: 7,840 Square Feet
Details
- Parcel number: 29630381100000000
Construction
Type & style
- Home type: SingleFamily
- Architectural style: Contemporary
- Property subtype: Single Family Residence
Materials
- Lap Siding, Stucco
- Roof: Composition
Condition
- Year built: 2016
Details
- Builder name: UC-B Home Builders
Utilities & green energy
- Sewer: Public Sewer
- Water: Public
Green energy
- Green verification: ENERGY STAR Certified Homes
- Energy efficient items: Appliances, Water Heater
Community & HOA
Community
- Security: Smart Door Lock
- Subdivision: Beacon Hill
HOA
- Has HOA: Yes
- Services included: Snow Removal
Location
- Region: Kansas City
Financial & listing details
- Tax assessed value: $581,900
- Annual tax amount: $125
- Date on market: 6/23/2023
- Listing terms: Cash,Conventional,FHA,VA Loan
- Ownership: Private
Price history
| Date | Event | Price |
|---|---|---|
| 8/25/2023 | Sold | -- |
Source:  Heartland MLS as distributed by MLS GRID #2441918 Report a problem Heartland MLS as distributed by MLS GRID #2441918 Report a problem | ||
| 7/7/2023 | Pending sale | $685,000$309/sqft |
Source: Heartland MLS as distributed by MLS GRID #2441918 Report a problem | ||
| 6/23/2023 | Price change | $685,000-2%$309/sqft |
Source: Heartland MLS as distributed by MLS GRID #2441918 Report a problem | ||
| 5/18/2023 | Price change | $699,000-4.9%$315/sqft |
Source: Heartland MLS as distributed by MLS GRID #2429101 Report a problem | ||
| 4/27/2023 | Listed for sale | $735,000+63.3%$332/sqft |
Source: Heartland MLS as distributed by MLS GRID #2429101 Report a problem | ||
| 10/18/2016 | Sold | -- |
Source: Heartland MLS as distributed by MLS GRID #45001_2006248 Report a problem | ||
| 9/14/2016 | Listed for sale | $450,000$203/sqft |
Source: RE/MAX Legacy #2006248 Report a problem | ||
Public tax history
| Year | Property taxes | Tax assessment |
|---|---|---|
| 2025 | $128 +6.3% | $110,561 -8.8% |
| 2024 | $120 +1% | $121,252 |
| 2023 | $119 -5% | $121,252 +45% |
| 2022 | $125 +0.3% | $83,601 |
| 2021 | $125 | $83,601 +14.4% |
| 2020 | -- | $73,075 |
| 2019 | $124 | $73,075 -10.6% |
| 2018 | $124 -2% | $81,700 +5140.5% |
| 2017 | $126 +3.9% | $1,559 +2.6% |
| 2016 | $121 +231.3% | $1,520 +233.3% |
| 2014 | $37 -8.4% | $456 |
| 2013 | $40 | $456 |
| 2012 | -- | $456 +1202.9% |
| 2011 | $3 +0.7% | $35 |
| 2010 | $3 -26.6% | $35 |
| 2009 | $4 -7.4% | $35 -32.7% |
| 2008 | $4 -0.7% | $52 |
| 2007 | $5 | $52 |
| 2006 | $5 | $52 |
Find assessor info on the county website
Neighborhood: Beacon Hills
Nearby homes
- $10-- bd-- ba-- sqft2444 Forest Ave, Kansas City, MO 64108Off Market
- $707,0005 bd4 ba2.6k sqft2436 Forest Ave, Kansas City, MO 64108Off Market
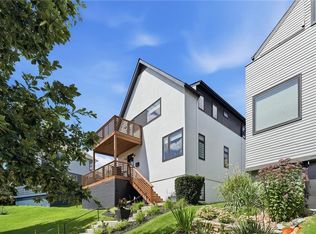
- $273,7002 bd2 ba1.1k sqft1154 Beacon Hill Ln #3, Kansas City, MO 64108Off Market
- $500,8002 bd2 ba1.3k sqft1154 E Beacon Hill Ln, Kansas City, MO 64108Off Market

- $10-- bd-- ba-- sqft2446 Forest Ave, Kansas City, MO 64108Off Market
- $308,3002 bd2 ba1.1k sqft1152 Beacon Hill Ln #2, Kansas City, MO 64108Off Market
- $295,0002 bd3 ba1.2k sqft1152 Beacon Hill Ln, Kansas City, MO 64108Off Market
- $492,5002 bd2 ba1.3k sqft1152 E Beacon Hill Ln, Kansas City, MO 64108Off Market
Nearby schools
GreatSchools rating
- 3/10Primitivo Garcia Elementary SchoolGrades: PK-6Distance: 1.6 mi
- 2/10Central Middle SchoolGrades: 7-8Distance: 1.9 mi
- 1/10Central High SchoolGrades: 9-12Distance: 1.8 mi
Get a cash offer in 3 minutes
Find out how much your home could sell for in as little as 3 minutes with a no-obligation cash offer.
Estimated market value
$675,900
Get a cash offer in 3 minutes
Find out how much your home could sell for in as little as 3 minutes with a no-obligation cash offer.
Estimated market value
$675,900
- Missouri
- Jackson County
- Kansas City
- 64108
- Beacon Hills
- 2440 Forest Ave
Nearby cities
Nearby neighborhoods
Nearby zip codes
Other Kansas City Topics
