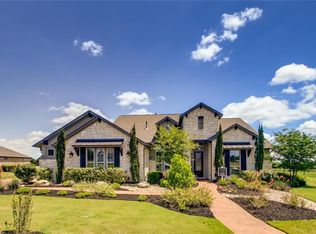
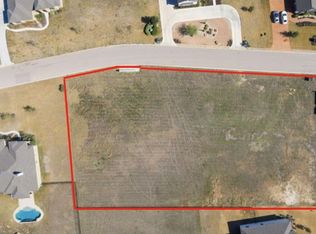
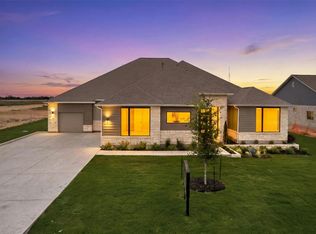
** Motivated Sellers! Sellers are willing to contribute toward a new fence with an acceptable offer.** Stunning custom home set on a 1.193-acre lot in The Greatwood neighborhood, featuring a circular driveway and 3-car side-entry garage that set the tone for this impressive property. A welcoming entry opens to a dedicated home office/study with French doors, abundant natural light, and a stylish accent wall, offering a quiet and elegant workspace. The spacious family room features a floor-to-ceiling tiled fireplace and flows seamlessly into the gourmet kitchen and dining areas, creating an inviting open-concept design ideal for everyday living and entertaining. The island kitchen showcases rich cabinetry, built-in wine rack, gas cooktop, and serene backyard views. A private guest suite with its own bath offers comfort and privacy, while secondary bedrooms are connected by a Jack-and-Jill bath. The secluded primary suite is a true retreat, featuring a spa-inspired bath with garden tub, tiled walk-in shower, dual vanities, and HIS & HER walk-in closets. Upstairs, a versatile game room with full bath includes a built-in Murphy bed, walk-in closet, and attic access, allowing the space to function as a 5th bedroom, media room, gym, or guest suite. The spacious closet, complete with a window for abundant natural light, also offers flexibility for a private office or study. Outdoor living shines with an oversized covered patio complete with built-in speakers, perfect for relaxing evenings, gatherings, and summer entertaining. Home includes extensive builder upgrades along with refrigerator, washer, dryer, water softener, two televisions, and four large ceramic planters. Ideally located near parks, schools, shopping, dining, MetroRail park & ride, and Hero Way amenities. Zoned to highly acclaimed Leander ISD including Bagdad Elementary, Danielson Middle School, and Glenn High School.
Active
Price cut: $46K (7/6)
$849,000
2440 Greatwood Trl, Leander, TX 78641
4beds
3,651sqft
Single Family Residence
Built in 2016
1.19 Acres Lot
$-- Zestimate®
$233/sqft
$4/mo HOA
What's special
Stylish accent wallOversized covered patioWelcoming entrySerene backyard viewsAbundant natural lightSpacious family roomBuilt-in wine rack
- 115 days
- 368
- 25
Zillow last checked:
Listing updated:
Listed by:
Vineela Thammareddy (512) 213-0637,
CB&A, Realtors (512) 213-0637
Source: Unlock MLS,MLS#: 2603529
Facts & features
Interior
Bedrooms & bathrooms
- Bedrooms: 4
- Bathrooms: 5
- Full bathrooms: 4
- 1/2 bathrooms: 1
- Main level bedrooms: 4
Primary bedroom
- Description: Spacious primary bedroom privately situated on one side of the home, separate from the secondary bedrooms for added comfort and privacy. Located at the back of the house overlooking the greenbelt, this inviting owner’s suite features dual vanities and generous His & Her closets.
- Features: Double Vanity, Full Bath, Separate Shower, Two Primary Closets, Walk-In Closet(s)
- Level: Main
Game room
- Description: Spacious upstairs game room complete with a full bath, dedicated study/home office, and a built-in Murphy bed, offering incredible flexibility for a guest suite, media room, work-from-home setup, or multi-generational living.
- Features: Recessed Lighting, Sound System
- Level: Upper
Office
- Description: Dedicated home office/study positioned at the front of the home near the entrance, featuring neighborhood-facing views and a quiet, functional workspace.
- Features: Pocket Doors
- Level: Main
Heating
- Central, Propane, Zoned
Cooling
- Ceiling Fan(s), Central Air, Electric, Zoned
Appliances
- Included: Built-In Electric Oven, Dishwasher, Disposal, Gas Cooktop, Microwave, Double Oven, Free-Standing Refrigerator, Stainless Steel Appliance(s), Vented Exhaust Fan, Washer/Dryer, Gas Water Heater, Tankless Water Heater, Water Softener Owned
Features
- Breakfast Bar, Built-in Features, Ceiling Fan(s), Beamed Ceilings, High Ceilings, Tray Ceiling(s), Granite Counters, Double Vanity, Electric Dryer Hookup, Eat-in Kitchen, Entrance Foyer, High Speed Internet, Interior Steps, Kitchen Island, Multiple Living Areas, Murphy Bed, Natural Woodwork, Pantry, Primary Bedroom on Main, Recessed Lighting, Smart Thermostat, Soaking Tub, Sound System, Storage, Study/Home Office, Walk-In Closet(s), Washer Hookup, Wired for Sound
- Flooring: Carpet, Tile, Wood
- Windows: Blinds, Drapes, Screens, Window Coverings
- Number of fireplaces: 1
- Fireplace features: Family Room
Interior area
- Total interior livable area: 3,651 sqft
Video & virtual tour
Property
Parking
- Total spaces: 3
- Parking features: Attached, Circular Driveway, Door-Multi, Garage, Garage Door Opener, Garage Faces Side
- Attached garage spaces: 3
Accessibility
- Accessibility features: None
Features
- Levels: One and One Half
- Stories: 1
- Patio & porch: Covered, Patio, Porch
- Exterior features: No Exterior Steps
- Pool features: None
- Fencing: None
- Has view: Yes
- View description: Neighborhood, Park/Greenbelt, Trees/Woods
- Waterfront features: None
Lot
- Size: 1.19 Acres
- Features: Back to Park/Greenbelt, Back Yard, Landscaped, Level, Open Lot, Sprinkler - Automatic, Sprinkler - In-ground
Details
- Additional structures: None
- Parcel number: 17W3240101A003
- Special conditions: Standard
Construction
Type & style
- Home type: SingleFamily
- Property subtype: Single Family Residence
Materials
- Foundation: Slab
- Roof: Composition
Condition
- Resale
- New construction: No
- Year built: 2016
Details
- Builder name: Steve Klein
Utilities & green energy
- Sewer: Aerobic Septic, Septic Tank
- Water: Public
- Utilities for property: Cable Available, Electricity Available, Propane, Sewer Connected, Water Connected
Community & HOA
Community
- Features: Cluster Mailbox, Suburban
- Subdivision: Greatwood Ph 1 Sec 1
HOA
- Has HOA: Yes
- Services included: Common Area Maintenance
- HOA fee: $43 annually
- HOA name: Greatwood HOA - GW Home Owner's Association
Location
- Region: Leander
Financial & listing details
- Price per square foot: $233/sqft
- Tax assessed value: $910,570
- Annual tax amount: $17,764
- Date on market: 5/14/2026
- Listing terms: Cash,Conventional,FHA,VA Loan
- Electric utility on property: Yes
Estimated market value
Not available
Estimated sales range
Not available
Not available
Price history
| Date | Event | Price |
|---|---|---|
| 8/21/2026 | Listed for rent | $4,000$1/sqft |
Source: Unlock MLS #8235932 Report a problem | ||
| 7/6/2026 | Price change | $849,000-5.1%$233/sqft |
Source:  Unlock MLS #2603529 Report a problem Unlock MLS #2603529 Report a problem | ||
| 5/30/2026 | Listed for sale | $895,000$245/sqft |
Source: Unlock MLS #2603529 Report a problem | ||
| 5/26/2026 | Contingent | $895,000$245/sqft |
Source: Unlock MLS #2603529 Report a problem | ||
| 5/14/2026 | Listed for sale | $895,000+2.3%$245/sqft |
Source: Unlock MLS #2603529 Report a problem | ||
| 4/1/2024 | Listing removed | -- |
Source: Unlock MLS #4029307 Report a problem | ||
| 2/19/2024 | Listed for sale | $875,000-2.7%$240/sqft |
Source: Unlock MLS #4029307 Report a problem | ||
| 10/8/2023 | Listing removed | -- |
Source: Unlock MLS #2442449 Report a problem | ||
| 8/15/2023 | Price change | $899,000-2.8%$246/sqft |
Source: Unlock MLS #2442449 Report a problem | ||
| 7/14/2023 | Listed for sale | $925,000+68.2%$253/sqft |
Source: Unlock MLS #2442449 Report a problem | ||
| 10/3/2019 | Sold | -- |
Source: Agent Provided Report a problem | ||
| 8/19/2019 | Pending sale | $549,900$151/sqft |
Source: RE/MAX 1 #2034223 Report a problem | ||
| 7/17/2019 | Price change | $549,900-3.4%$151/sqft |
Source: RE/MAX 1 #2034223 Report a problem | ||
| 4/28/2019 | Price change | $569,000-1%$156/sqft |
Source: RE/MAX 1 #2034223 Report a problem | ||
| 4/5/2019 | Price change | $574,7000%$157/sqft |
Source: RE/MAX 1 #2034223 Report a problem | ||
| 3/14/2019 | Price change | $574,8000%$157/sqft |
Source: RE/MAX 1 #2034223 Report a problem | ||
| 2/28/2019 | Price change | $574,900-0.7%$157/sqft |
Source: RE/MAX 1 #2034223 Report a problem | ||
| 2/13/2019 | Price change | $578,9000%$159/sqft |
Source: RE/MAX 1 #2034223 Report a problem | ||
| 1/16/2019 | Price change | $579,000-3.3%$159/sqft |
Source: RE/MAX 1 #2034223 Report a problem | ||
| 11/28/2018 | Price change | $598,9000%$164/sqft |
Source: RE/MAX 1 #2034223 Report a problem | ||
| 11/15/2018 | Price change | $599,000-0.2%$164/sqft |
Source: RE/MAX Capital City #2034223 Report a problem | ||
| 10/18/2018 | Listed for sale | $599,900$164/sqft |
Source: RE/MAX Capital City #2034223 Report a problem | ||
| 12/21/2016 | Sold | -- |
Source: Agent Provided Report a problem | ||
Public tax history
| Year | Property taxes | Tax assessment |
|---|---|---|
| 2025 | $16,821 +7.8% | $910,570 +9.1% |
| 2024 | $15,598 +11.1% | $834,607 +10% |
| 2023 | $14,042 -3.2% | $758,734 +10% |
| 2022 | $14,501 -0.1% | $689,758 +10% |
| 2021 | $14,512 +2.8% | $627,053 +10% |
| 2020 | $14,115 +6% | $570,048 +9.7% |
| 2019 | $13,319 -7.9% | $519,662 -1.3% |
| 2018 | $14,463 +345.2% | $526,629 -2.5% |
| 2017 | $3,249 | $540,241 +350.5% |
| 2016 | -- | $119,920 |
Find assessor info on the county website
Monthly payment
Est. payment
Payment breakdown
Explore the cost of this home by adjusting the details. Changes won't be saved.Climate risks
Neighborhood: 78641
Nearby schools
Schools provided by the listing agent
- Elementary: Bagdad
- Middle: Danielson
- High: Glenn
- District: Leander ISD
Source: Unlock MLS. This data may not be complete. We recommend contacting the local school district to confirm school assignments for this home.
Similar homes
- $947,0004 bd4 ba3.2k sqft2869 Honeywood Dr, Leander, TX 78641Active
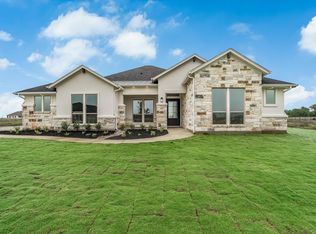
 MLS ID #1852882, Ellen Giddens, Joe P Giddens Jr Broker. Unlock MLS
 - $959,0004 bd3 ba3.1k sqft3109 Honeywood Dr, Leander, TX 78641Active
 MLS ID #1643556, Ellen Giddens, Joe P Giddens Jr Broker. Unlock MLS
 - $839,0004 bd4 ba4.1k sqft3021 Wedgescale Pass, Leander, TX 78641Active
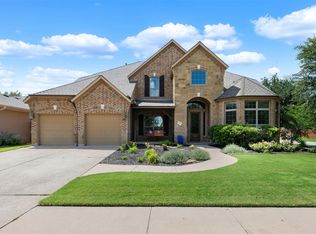 MLS ID #2177866, Allyson Almeida, Austin 512 Realty. Unlock MLS
 - $999,9904 bd5 ba3.7k sqft3040 Whalesong Way, Leander, TX 78641Active
 MLS ID #8778342, Greg Smith, RGS Realty LLC. Unlock MLS
 - $950,0005 bd5 ba4.1k sqft1501 Chalk Bluff Ct, Leander, TX 78641ActiveMLS ID #3093005, Kelsey Strandemo, Keller Williams Realty. Unlock MLS
- $725,0004 bd4 ba2.9k sqft4017 Benetton Way, Leander, TX 78641ActiveMLS ID #4879921, Ben Pierson, Compass RE Texas, LLC. Unlock MLS
- $1,009,0005 bd6 ba4.4k sqft3089 Green Grange Ln, Leander, TX 78641ActiveMLS ID #6646738, Ellen Giddens, Joe P Giddens Jr Broker. Unlock MLS
- $839,0004 bd3 ba2.9k sqft105 Stag Leap Ct, Liberty Hill, TX 78642ActiveMLS ID #6425845, Lance Kavanaugh, Coldwell Banker Realty. Unlock MLS
- $759,0005 bd5 ba3.3k sqft3028 Silvergrass Cv, Leander, TX 78641ActiveMLS ID #3213287, Jean Gage, Keller Williams - Lake Travis. Unlock MLS
- $1,250,0005 bd4 ba3.9k sqft608 Brave Face St, Leander, TX 78641ActiveMLS ID #4647980, Richard Keith, RC Keith Realty. Unlock MLS
- $650,0004 bd3 ba3.2k sqft1928 Bold Sundown Dr, Leander, TX 78641ActiveMLS ID #3370490, Holly Loff, Mallach and Company. Unlock MLS
- $829,9993 bd3 ba2.8k sqft505 Lodge Ct, Liberty Hill, TX 78642ActiveMLS ID #9552328, Theresa Boisseau, Keller Williams Realty. Unlock MLS
- $694,0003 bd5 ba3.4k sqft812 Anahuac Dr, Leander, TX 78641ActiveMLS ID #9614313, Julia Haverda, Haverda Real Estate, LLC. Unlock MLS
- $1,160,0004 bd3 ba3.4k sqft2700 War Wagon Way, Leander, TX 78641ActiveMLS ID #8761202, Jana Xu, Berkshire Hathaway TX Realty. Unlock MLS
- $799,9004 bd4 ba2.7k sqft150 McNaughton Dr, Liberty Hill, TX 78642ActiveMLS ID #8230942, Michelle Keller, Phillips & Associates Realty. Unlock MLS
- $549,9004 bd3 ba2.8k sqft621 Judge Fisk Dr, Leander, TX 78641ActiveMLS ID #2145055, Hilary Vanstone, Christies Intl Real Estate Lone Star. Unlock MLS
- $920,0003 bd4 ba3.4k sqft129 Hamilton Br, Liberty Hill, TX 78642ActiveMLS ID #4129149, Luis Saenz, Teifke Real Estate. Unlock MLS
- $999,9995 bd5 ba3.7k sqft149 Sunrise Cir, Liberty Hill, TX 78642ActiveMLS ID #3242888, Lana Turner, RE/MAX Town & Country. Unlock MLS
- $565,0004 bd3 ba2.4k sqft1108 Sweetspire St, Leander, TX 78641ActiveMLS ID #4722260, Meghan Schwarzwalder, Sprout Realty. Unlock MLS
- $699,9905 bd4 ba3.2k sqft324 Autumn Oak Way, Georgetown, TX 78628ActiveMLS ID #1027284, Britt Heffernan, Brodsky Properties. Unlock MLS
