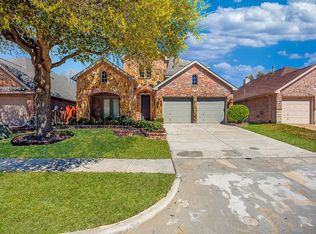
Welcome home to 2440 Harbour Drive in Grand Peninsula, a well-kept 4-bed, 3-bath residence with approx 2,287 sq ft in Grand Prairie. Built in 2002, this two-story brick home offers a wonderful layout: a spacious master suite downstairs with a garden tub, a separate shower, dual sinks, and a walk-in closet, plus three additional bedrooms upstairs. The kitchen is updated with granite counters, an island, plenty of cabinetry, and a coffee bar. Recent updates include a new roof installed in Aug 2025, new flooring and fresh paint. Outside is a fenced backyard with a patio ideal for entertaining. This home is part of the Grand Peninsula Owners Association. The HOA helps maintain common amenities, community standards, and offers access to neighborhood features such as sidewalks, greenbelts, pocket parks, and a lagoon-style pool. Location is a major plus. You’re just minutes from Joe Pool Lake with its 7,500 acres of water offering boating, fishing, jet skiing, kayaking, and paddle-boarding. Lynn Creek Park is nearby for swimming beaches, boat ramps, trails, playgrounds and picnic sites. Also close are Loyd Park and Cedar Hill State Park—all excellent for outdoor recreation. Come experience lake living with city convenience. Seller financing available!
Sold
Price Unknown
2440 Harbour Dr, Grand Prairie, TX 75054
4beds
2,287sqft
Single Family Residence
Built in 2002
6,272 Square Feet Lot
$384,700 Zestimate®
$--/sqft
$2,822 Estimated rent
Home value
$384,700
$358,000 - $412,000
$2,822/mo
Zestimate® history
Owner options
List your home for rent
$2,822/mo
Rent Zestimate®
Find your next renter with Zillow Rental Manager. Plus, with online applications, you can quickly screen prospective tenants – for free.
$2,822/mo
Rent Zestimate®
Refinance and save
$385/mo
Est. payment
Refinancing to a lower rate could help reduce your monthly payments and save thousands over the life of the loan.
$385/mo
Est. payment
Explore your selling options
Work with a Zillow partner agent
Leverage their expertise and Zillow's premium Showcase listings to get your home seen by more buyers.
Get startedList with your own agent
Get your home in front of millions of buyers by listing it on Zillow.
Learn how to do itSell it yourself
Take full control of how buyers see your home on Zillow by listing For Sale by Owner (FSBO).
List your homeWhat's special
Fresh paintTwo-story brick homeNew flooringGranite countersSpacious master suite downstairsWalk-in closetCoffee bar
Zillow last checked:
Listing updated:
Listed by:
Jeff Updike 0417638 214-369-6000,
Dave Perry Miller Real Estate 214-369-6000,
Weston Pugh 0581117 972-762-2722,
Dave Perry Miller Real Estate
Bought with:
Ashley Griggs
Real Estate Station LLC
Alicia Alexander, 0830144
Real Estate Station LLC
Source: NTREIS,MLS#: 21166757
Facts & features
Interior
Bedrooms & bathrooms
- Bedrooms: 4
- Bathrooms: 3
- Full bathrooms: 2
- 1/2 bathrooms: 1
Primary bedroom
- Features: Dual Sinks, Double Vanity, En Suite Bathroom, Garden Tub/Roman Tub, Separate Shower, Walk-In Closet(s)
- Level: First
- Dimensions: 20 x 18
Bedroom
- Level: Second
- Dimensions: 12 x 11
Bedroom
- Level: Second
- Dimensions: 11 x 10
Bedroom
- Level: Second
- Dimensions: 11 x 10
Primary bathroom
- Features: Built-in Features, Dual Sinks, Separate Shower
- Level: First
- Dimensions: 8 x 10
Dining room
- Level: First
- Dimensions: 12 x 10
Kitchen
- Features: Built-in Features, Ceiling Fan(s), Eat-in Kitchen, Granite Counters, Kitchen Island, Pantry
- Level: First
- Dimensions: 20 x 11
Laundry
- Features: Built-in Features
- Level: First
- Dimensions: 5 x 10
Living room
- Features: Built-in Features, Ceiling Fan(s), Fireplace
- Level: First
- Dimensions: 20 x 15
Heating
- Central, Natural Gas, Zoned
Cooling
- Central Air, Ceiling Fan(s), Electric, Multi Units, Zoned
Appliances
- Included: Dryer, Dishwasher, Gas Cooktop, Disposal, Gas Water Heater, Washer
Features
- Double Vanity, Eat-in Kitchen, Granite Counters, Kitchen Island, Pantry, Cable TV, Walk-In Closet(s)
- Flooring: Carpet, Ceramic Tile, Luxury Vinyl Plank
- Has basement: No
- Number of fireplaces: 1
- Fireplace features: Gas Log, Living Room
Interior area
- Total interior livable area: 2,287 sqft
Property
Parking
- Total spaces: 2
- Parking features: Door-Multi, Driveway, Garage Faces Front, Garage, Garage Door Opener, Kitchen Level, Side By Side
- Attached garage spaces: 2
- Has uncovered spaces: Yes
Features
- Levels: Two
- Stories: 2
- Exterior features: Rain Gutters
- Pool features: None
- Fencing: Back Yard
Lot
- Size: 6,272 Square Feet
- Dimensions: 51 x 122
Details
- Parcel number: 07991916
- Other equipment: Irrigation Equipment
Construction
Type & style
- Home type: SingleFamily
- Architectural style: Contemporary/Modern,Traditional,Detached
- Property subtype: Single Family Residence
Materials
- Brick
- Foundation: Slab
- Roof: Composition
Condition
- Year built: 2002
Utilities & green energy
- Sewer: Public Sewer
- Water: Public
- Utilities for property: Sewer Available, Water Available, Cable Available
Community & HOA
Community
- Subdivision: Landing At Grand Peninsula
HOA
- Has HOA: Yes
- Services included: All Facilities, Association Management
- HOA fee: $385 quarterly
- HOA name: CMA Management
- HOA phone: 972-943-2828
Location
- Region: Grand Prairie
Financial & listing details
- Tax assessed value: $341,063
- Annual tax amount: $8,933
- Date on market: 1/30/2026
- Cumulative days on market: 33 days
- Listing terms: Cash,Conventional,FHA,Owner Will Carry,VA Loan
Price history
| Date | Event | Price |
|---|---|---|
| 3/31/2026 | Sold | -- |
Source: NTREIS #21166757 Report a problem | ||
| 3/15/2026 | Pending sale | $389,900$170/sqft |
Source: NTREIS #21166757 Report a problem | ||
| 3/5/2026 | Contingent | $389,900$170/sqft |
Source: NTREIS #21166757 Report a problem | ||
| 3/2/2026 | Price change | $389,900-2.5%$170/sqft |
Source: NTREIS #21166757 Report a problem | ||
| 2/20/2026 | Listed for sale | $399,900$175/sqft |
Source: NTREIS #21166757 Report a problem | ||
| 2/18/2026 | Contingent | $399,900$175/sqft |
Source: NTREIS #21166757 Report a problem | ||
| 1/30/2026 | Listed for sale | $399,900$175/sqft |
Source: NTREIS #21166757 Report a problem | ||
| 11/25/2025 | Listing removed | $399,900$175/sqft |
Source:  Dave Perry Miller & Associates - An Ebby Halliday Company #21060885 Report a problem Dave Perry Miller & Associates - An Ebby Halliday Company #21060885 Report a problem | ||
| 9/16/2025 | Listed for sale | $399,900+9.6%$175/sqft |
Source: NTREIS #21060885 Report a problem | ||
| 7/24/2023 | Listing removed | -- |
Source: Zillow Rentals Report a problem | ||
| 7/11/2023 | Listed for rent | $2,900$1/sqft |
Source: Zillow Rentals Report a problem | ||
| 4/5/2023 | Listing removed | -- |
Source: Zillow Rentals Report a problem | ||
| 3/22/2023 | Listed for rent | $2,900+11.5%$1/sqft |
Source: Zillow Rentals Report a problem | ||
| 10/11/2021 | Listing removed | -- |
Source: Dave Perry Miller & Associates - An Ebby Halliday Company Report a problem | ||
| 9/25/2021 | Listed for rent | $2,600+6.1%$1/sqft |
Source: Dave Perry Miller & Associates - An Ebby Halliday Company #14677947 Report a problem | ||
| 5/26/2021 | Listing removed | -- |
Source: Dave Perry Miller & Associates - An Ebby Halliday Company Report a problem | ||
| 5/5/2021 | Listed for rent | $2,450$1/sqft |
Source: Dave Perry Miller & Associates - An Ebby Halliday Company #14570186 Report a problem | ||
| 4/14/2021 | Sold | -- |
Source: Agent Provided Report a problem | ||
| 3/29/2021 | Pending sale | $364,900$160/sqft |
Source: NTREIS #14524569 Report a problem | ||
| 3/14/2021 | Price change | $364,900-1.4%$160/sqft |
Source: NTREIS #14524569 Report a problem | ||
| 3/5/2021 | Listed for sale | $370,000$162/sqft |
Source: NTREIS #14524569 Report a problem | ||
Public tax history
| Year | Property taxes | Tax assessment |
|---|---|---|
| 2025 | $5,492 -13.6% | $341,063 -12.6% |
| 2024 | $6,358 +9.1% | $390,233 +10.5% |
| 2023 | $5,826 -9.8% | $353,000 +4.5% |
| 2022 | $6,461 +19.6% | $337,714 +17.4% |
| 2021 | $5,402 +5.4% | $287,569 +6.7% |
| 2020 | $5,124 -1.1% | $269,567 -0.4% |
| 2019 | $5,179 +2% | $270,606 +5.7% |
| 2018 | $5,078 -16.8% | $255,957 +10% |
| 2017 | $6,106 +8.9% | $232,688 +5.5% |
| 2016 | $5,609 +7.4% | $220,564 +13.1% |
| 2015 | $5,223 | $195,000 |
| 2014 | $5,223 | $195,000 +11% |
| 2013 | -- | $175,700 +0.9% |
| 2012 | -- | $174,100 |
| 2011 | -- | $174,100 +2.3% |
| 2010 | -- | $170,200 -3.9% |
| 2009 | -- | $177,100 -6% |
| 2008 | -- | $188,500 -0.3% |
| 2007 | -- | $189,100 +8.2% |
| 2006 | -- | $174,700 |
| 2005 | -- | $174,700 |
| 2004 | -- | $174,700 +11.3% |
| 2003 | -- | $157,000 |
Find assessor info on the county website
Neighborhood: Grand Peninsula
Nearby homes
- $463,7004 bd3 ba2.9k sqft2436 Harbour Dr, Grand Prairie, TX 75054Off Market
- $363,1003 bd2 ba2.1k sqft2444 Harbour Dr, Grand Prairie, TX 75054Off Market
- $1-- bd-- ba-- sqft2441 N Grand Peninsula Dr, Grand Prairie, TX 75054Off Market
- $--4 bd4 ba2.9k sqft2448 Harbour Dr, Grand Prairie, TX 75054Sold
- $479,0004 bd3 ba3.1k sqft6812 Landing Dr, Grand Prairie, TX 75054Off Market
- $423,8004 bd3 ba2.6k sqft2443 Harbour Dr, Grand Prairie, TX 75054Off Market
- $380,4004 bd2 ba2k sqft6816 Landing Dr, Grand Prairie, TX 75054Off Market
- $380,4003 bd2 ba2.1k sqft2452 Harbour Dr, Grand Prairie, TX 75054Off Market
Nearby schools
GreatSchools rating
- 8/10Anna May Daulton Elementary SchoolGrades: PK-4Distance: 0.5 mi
- 9/10Danny Jones Middle SchoolGrades: 7-8Distance: 2.4 mi
- 8/10Mansfield Lake Ridge High SchoolGrades: 9-12Distance: 3 mi
Schools provided by the listing agent
- Elementary: Anna May Daulton
- Middle: Jones
- High: Mansfield Lake Ridge
- District: Mansfield ISD
Source: NTREIS. This data may not be complete. We recommend contacting the local school district to confirm school assignments for this home.
Get a cash offer in 3 minutes
Find out how much your home could sell for in as little as 3 minutes with a no-obligation cash offer.
Estimated market value
$384,700
Get a cash offer in 3 minutes
Find out how much your home could sell for in as little as 3 minutes with a no-obligation cash offer.
Estimated market value
$384,700
- Texas
- Tarrant County
- Grand Prairie
- 75054
- Grand Peninsula
- 2440 Harbour Dr
Nearby cities
Nearby neighborhoods
Nearby zip codes
Other Grand Prairie Topics
