Builder offering FIXED 5.99% Interest Rate with preferred lender. This exquisite home, designed by Hunter Garrett Fine Homes, offers an unparalleled living experience w/ 3 bedrooms, a study, and 2.5 bathrooms, spread across 2,885 sq. ft. of thoughtfully designed space. For those seeking even more room, the option to include a finished bonus room expands the home to a generous 3,261 sq. ft., bringing the total price to $652,200. Bonus room is framed and you could even finish it yourself! Inside, luxury meets functionality. The fully enveloped spray foam insulation ensures energy efficiency, while Low-E vinyl windows provide enhanced comfort & reduced energy costs. The interiors are finished to perfection w/ hand-textured walls, bullnose corners & oversized custom trim. The kitchen is a chef's dream, boasting Quartz countertops, an undermount Blanco sink, and a full suite of stainless steel Frigidaire Gallery Series appliances, inc a wall oven, microwave, gas cooktop, hood vent, and dishwasher. Attention to detail extends to every room, with custom-built maple cabinets, coffee bar in pantry, and a SECOND washer/dryer hookups conveniently located in the master closet. The master suite is a true retreat, featuring freestanding bathtub w/ wall-mount faucet, tiled showers, and designer plumbing fixtures throughout. Entertainment and comfort are at the forefront with the home's 96% efficient dual fuel heat pump, 17 SEER air conditioning, and prewired alarm, cable, and CAT 5 data systems. The living spaces are enhanced with under-cabinet lighting in kitchen, decorative uplights outside, and ceiling fans in all bedrooms, ensuring a comfortable and inviting atmosphere throughout With a three-car garage, complete with insulated doors and openers, this home offers ample space for vehicles & storage. SHOPS ALLOWED! Cedar Valley Golf Membership is available to Landing residents. Some conditions apply for fixed interest rate, call for me details.
Sold for $582,770
$582,770
2440 Hawks Haven Dr, Guthrie, OK 73044
4beds
2,885sqft
Single Family Residence
Built in 2025
1 Acres Lot
$620,600 Zestimate®
$202/sqft
$3,279 Estimated rent
Home value
$620,600
$552,000 - $695,000
$3,279/mo
Zestimate® history
Owner options
List your home for rent
$3,279/mo
Rent Zestimate®
Find your next renter with Zillow Rental Manager. Plus, with online applications, you can quickly screen prospective tenants – for free.
$3,279/mo
Rent Zestimate®
Refinance and save
$3,083/mo
Est. payment
Refinancing to a lower rate could help reduce your monthly payments and save thousands over the life of the loan.
$3,083/mo
Est. payment
Explore your selling options
Work with a Zillow partner agent
Leverage their expertise and Zillow's premium Showcase listings to get your home seen by more buyers.
Get startedList with your own agent
Get your home in front of millions of buyers by listing it on Zillow.
Learn how to do itSell it yourself
Take full control of how buyers see your home on Zillow by listing For Sale by Owner (FSBO).
List your homeWhat's special
Zillow last checked:
Listing updated:
Listed by:
Krista Martin 405-401-5068,
Exit Realty Premier
Bought with:
Krista Martin, 160432
Exit Realty Premier
Source: MLSOK/OKCMAR as distributed by MLS GRID,MLS#: 1157233
Facts & features
Interior
Bedrooms & bathrooms
- Bedrooms: 4
- Bathrooms: 3
- Full bathrooms: 2
- 1/2 bathrooms: 1
Heating
- Heat Pump
Appliances
- Included: Dishwasher, Disposal, Built-In Gas Oven, Built-In Gas Range
Features
- Flooring: Combination
- Windows: Low-Emissivity Windows
- Number of fireplaces: 1
- Fireplace features: Gas Log
Interior area
- Total structure area: 2,885
- Total interior livable area: 2,885 sqft
Property
Parking
- Total spaces: 3
- Parking features: Concrete
- Garage spaces: 3
Features
- Levels: One
- Stories: 1
- Patio & porch: Patio, Porch
- Exterior features: Rain Gutters
Lot
- Size: 1 Acres
- Features: Interior Lot
Details
- Parcel number: 2440NONEHawksHaven73044
- Special conditions: None
Construction
Type & style
- Home type: SingleFamily
- Architectural style: Traditional
- Property subtype: Single Family Residence
Materials
- Brick & Frame
- Foundation: Pillar/Post/Pier
- Roof: Composition
Condition
- Year built: 2025
Details
- Builder name: Hunter Garrett Fine Homes
Utilities & green energy
- Water: Well
- Utilities for property: Aerobic System, High Speed Internet, Propane
Community & HOA
HOA
- Has HOA: Yes
- Services included: Greenbelt
- HOA fee: $250 annually
Location
- Region: Guthrie
Financial & listing details
- Price per square foot: $202/sqft
- Annual tax amount: $100
- Date on market: 2/28/2025
Price history
| Date | Event | Price |
|---|---|---|
| 5/9/2025 | Sold | $582,770$202/sqft |
Source:  MLSOK/OKCMAR as distributed by MLS GRID #1157233 Report a problem MLSOK/OKCMAR as distributed by MLS GRID #1157233 Report a problem | ||
| 4/7/2025 | Pending sale | $582,770$202/sqft |
Source: MLSOK/OKCMAR as distributed by MLS GRID #1157233 Report a problem | ||
| 2/28/2025 | Price change | $582,770-10.6%$202/sqft |
Source: MLSOK/OKCMAR as distributed by MLS GRID #1157233 Report a problem | ||
| 12/10/2024 | Price change | $652,200+11.9%$226/sqft |
Source:  Exit Realty #1137489 Report a problem Exit Realty #1137489 Report a problem | ||
| 12/9/2024 | Price change | $582,770-10.6%$202/sqft |
Source: Exit Realty #1122392 Report a problem | ||
| 12/8/2024 | Price change | $652,200+11.9%$226/sqft |
Source: MLSOK/OKCMAR as distributed by MLS GRID #1137489 Report a problem | ||
| 12/8/2024 | Price change | $582,770-10.6%$202/sqft |
Source: MLSOK/OKCMAR as distributed by MLS GRID #1122392 Report a problem | ||
| 12/2/2024 | Price change | $652,200+11.9%$226/sqft |
Source: Exit Realty #1137489 Report a problem | ||
| 10/9/2024 | Price change | $582,770-10.6%$202/sqft |
Source: Exit Realty #1122392 Report a problem | ||
| 10/8/2024 | Price change | $652,200+11.9%$226/sqft |
Source: Exit Realty #1137489 Report a problem | ||
| 10/2/2024 | Price change | $582,770-10.6%$202/sqft |
Source: Exit Realty #1122392 Report a problem | ||
| 10/1/2024 | Price change | $652,200+11.9%$226/sqft |
Source: MLSOK/OKCMAR as distributed by MLS GRID #1137489 Report a problem | ||
| 8/30/2024 | Listed for sale | $582,770$202/sqft |
Source: MLSOK/OKCMAR as distributed by MLS GRID #1122392 Report a problem | ||
Public tax history
Tax history is unavailable.
Neighborhood: 73044
Nearby homes
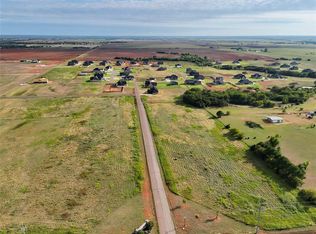
- $52,0000.775 Acres2340 Hawks Haven Dr LOT 91, Guthrie, OK 73044Lot/Land
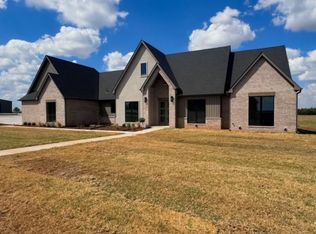
- $542,0004 bd3 ba2.6k sqft2481 Hawks Haven Dr, Guthrie, OK 73044Sold
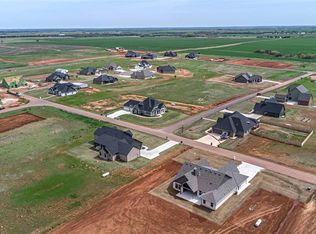
- $52,0000.964 Acres11380 Landing Strip Ln LOT 88, Guthrie, OK 73044Lot/Land
- $50,0001 Acres11381 Landing Strip Ln LOT 80, Guthrie, OK 73044Lot/Land

- $542,0004 bd2 ba1.3k sqft2481 Hawks Haven Dr, Guthrie, OK 73044Sold
- $52,000-- bd-- ba-- sqft2340 Hawks Haven Dr, Guthrie, OK 73044For Sale
- $565,0004 bd4 ba2.9k sqft11501 Huckleberry Trl, Guthrie, OK 73044Sold
- $565,0004 bd4 ba2.9k sqft2341 S May Ave, Guthrie, OK 73044Sold
Nearby schools
GreatSchools rating
- 6/10Cotteral Elementary SchoolGrades: PK-4Distance: 6.9 mi
- 8/10Guthrie Junior High SchoolGrades: 7-8Distance: 8.7 mi
- 3/10Guthrie High SchoolGrades: 9-12Distance: 8.7 mi
Schools provided by the listing agent
- Elementary: Cotteral ES,Guthrie Upper ES
- Middle: Guthrie JHS
- High: Guthrie HS
Source: MLSOK/OKCMAR as distributed by MLS GRID. This data may not be complete. We recommend contacting the local school district to confirm school assignments for this home.
Get a cash offer in 3 minutes
Find out how much your home could sell for in as little as 3 minutes with a no-obligation cash offer.
Estimated market value
$620,600
Get a cash offer in 3 minutes
Find out how much your home could sell for in as little as 3 minutes with a no-obligation cash offer.
Estimated market value
$620,600
- Oklahoma
- Logan County
- Guthrie
- 73044
- 2440 Hawks Haven Dr
Nearby cities
Nearby neighborhoods
Nearby zip codes
Other Guthrie Topics
