Skip main navigation
Sold for $170,100
  • $170,100

    2440 Highway 124, Greenfield, TN 38230

    2beds
    1,248sqft
    Mobile Home
    Built in 1989
    13.88 Acres Lot
    $172,300 Zestimate®
    $136/sqft
    $610 Estimated rent

    Home value

    $172,300

    Estimated sales range

    Not available

    $610/mo

    Zestimate® history
    Loading
    Loading...

    Owner options

    List your home for rent

    $610/mo

    Rent Zestimate®

    Find your next renter with Zillow Rental Manager. Plus, with online applications, you can quickly screen prospective tenants – for free.

    Learn more

    $610/mo

    Rent Zestimate®

    Refinance and save

    $1,064/mo

    Est. payment

    Refinancing to a lower rate could help reduce your monthly payments and save thousands over the life of the loan.

    See today's rates

    $1,064/mo

    Est. payment

    Explore your selling options

    Work with a Zillow partner agent

    Leverage their expertise and Zillow's premium Showcase listings to get your home seen by more buyers.

    Get started

    List with your own agent

    Get your home in front of millions of buyers by listing it on Zillow.

    Learn how to do it

    Sell it yourself

    Take full control of how buyers see your home on Zillow by listing For Sale by Owner (FSBO).

    List your home

    What's special

    Serene pondCozy wood-burning fireplaceRustic farmhouse touchesSliding barn door
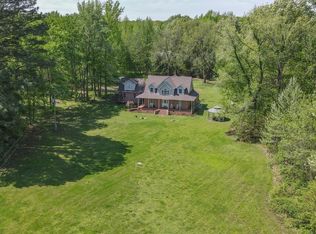
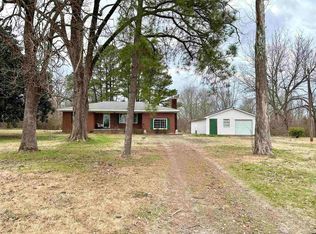
    Looking for the perfect place to build your future family compound? This nearly 14 acre property offers space, privacy, and endless potential with a beautiful blend of woods and gently rolling acreage. The land is partially fenced near the barn, ideal for livestock, horses, or other large animals. A serene pond adds charm and functionality, perfect for recreation or hobby farming. The updated and well kept mobile home features 2 bedrooms (originally 3, easily converted back), 2 full baths, and all new flooring. Inside, you'll find rustic farmhouse touches throughout, including a sliding barn door, farmhouse lighting, and a cozy wood-burning fireplace in the open kitchen/living area. Home is not on a permanent foundation and is being sold as is, where is. The information provided in this listing is deemed to be accurate and reliable, but it is not guaranteed by the broker or agent. All parties involved should be aware that the information is subject to errors, omissions, and changes without notice. Any reliance on the information contained herein is solely at the discretion of the recipient. The broker and agent disclaim any responsibility or liability for any inaccuracies, whether caused by negligence or otherwise, and for any consequences arising from such reliance. It is important to understand that the information presented is not intended to be part of a binding contract. Any agreements or commitments related to the property will only be valid when formalized in writing and signed by all relevant parties. Prospective buyers are strongly advised to conduct their own due diligence and independently verify all information regarding the property. This includes, but is not limited to, dimensions, features, amenities, zoning regulations, and any other pertinent details. Consulting with appropriate professionals is recommended to ensure a comprehensive understanding of the property's condition and attributes. In conclusion, while efforts have been made to provide accurate information, no warranties, expressed or implied, are made regarding the completeness, accuracy, reliability, or suitability of the information. The broker and agent shall not be held liable for any errors or omissions or for any reliance placed on the information contained herein.

    Zillow last checked:

    Listing updated:

    Listed by:

    Telicia Harris,

    Prosper Realty Group

    Bought with:

    Alisha Overbey, 350379

    Prosper Realty Group

    Source: CWTAR,MLS#: 2503337MLS Logo

    Facts & features

    Interior

    Bedrooms & bathrooms
    • Bedrooms: 2
    • Bathrooms: 2
    • Full bathrooms: 2
    • Main level bathrooms: 2
    • Main level bedrooms: 2
    Primary bedroom
    • Level: Main
    • Area: 280
    • Dimensions: 20.0 x 14.0
    Bedroom
    • Level: Main
    • Area: 176
    • Dimensions: 16.0 x 11.0
    Den
    • Level: Main
    • Area: 352
    • Dimensions: 22.0 x 16.0
    Dining room
    • Level: Main
    • Area: 99
    • Dimensions: 11.0 x 9.0
    Kitchen
    • Level: Main
    • Area: 132
    • Dimensions: 12.0 x 11.0
    Laundry
    • Level: Main
    • Area: 35
    • Dimensions: 7.0 x 5.0
    Heating
    • Central, Fireplace(s), Wood
    Cooling
    • Ceiling Fan(s), Central Air
    Appliances
    • Included: Dishwasher, Electric Range, Oven, Refrigerator, Water Heater
    • Laundry: Electric Dryer Hookup, Washer Hookup
    Features
    • Breakfast Bar, Ceiling Fan(s), Laminate Counters
    • Flooring: Laminate
    • Windows: Aluminum Frames, Blinds
    • Has basement: No
    • Has fireplace: Yes
    • Fireplace features: Living Room
    Interior area
    • Total interior livable area: 1,248 sqft

    Property

    Parking
    • Total spaces: 6
    • Parking features: Driveway
    Features
    • Levels: One
    • Patio & porch: Covered, Deck
    • Exterior features: Awning(s)
    • Fencing: Barbed Wire
    Lot
    • Size: 13.88 Acres
    • Dimensions: 13.8 acres
    • Features: Farm, Rolling Slope, Wooded
    Details
    • Additional structures: Barn(s)
    • Parcel number: 157 030.00
    • Special conditions: Standard

    Construction

    Type & style
    • Home type: MobileManufactured
    • Architectural style: Traditional
    • Property subtype: Mobile Home
    Materials
    • Vinyl Siding
    • Foundation: Block
    • Roof: Shingle
    Condition
    • false
    • New construction: No
    • Year built: 1989

    Utilities & green energy

    • Sewer: Septic Tank
    • Water: Well
    • Utilities for property: Cable Available, Fiber Optic Available, Phone Available, Sewer Connected, Water Connected

    Community & HOA

    Community
    • Security: Smoke Detector(s)
    • Subdivision: None
    HOA
    • Has HOA: No
    Location
    • Region: Greenfield

    Financial & listing details

    • Price per square foot: $136/sqft
    • Tax assessed value: $97,300
    • Annual tax amount: $333
    • Date on market: 7/18/2025
    • Road surface type: Asphalt

    Price history

    DateEventPrice
    8/29/2025Sold$170,100+6.4%$136/sqft
    Source: CWTAR #2503337 Report a problem
    7/25/2025Pending sale$159,900$128/sqft
    Source: CWTAR #2503337 Report a problem
    7/18/2025Listed for sale$159,900+299.8%$128/sqft
    Source: CWTAR #2503337 Report a problem
    1/14/2025Sold$40,000-42%$32/sqft
    Source: Public Record Report a problem
    1/31/2020Sold$69,000+27.8%$55/sqft
    Source: RRAR as distributed by MLS GRID #41426 Report a problem
    11/6/2002Sold$54,000+31.7%$43/sqft
    Source: Public Record Report a problem
    8/29/2001Sold$41,000-34.4%$33/sqft
    Source: Public Record Report a problem
    8/9/1999Sold$62,500$50/sqft
    Source: Public Record Report a problem

    Public tax history

    YearProperty taxesTax assessment
    2025$376 +12.8%$24,325
    2024$333 $24,325
    2023$333 +4%$24,325 +49.7%
    2022$321 $16,250
    2021$321 $16,250
    2020$321 $16,250
    2019$321 $16,250
    2018$321 +14.5%$16,250 +23.8%
    2017$280 +0.3%$13,125
    2016$279 $13,125 +0.2%
    2015$279 $13,103
    2014$279 $13,103
    2013$279 -1.8%$13,103
    2012$284 +15.6%$13,103 +9.8%
    2011$246 $11,932
    2010$246 $11,932
    2009$246 +5.2%$11,932 +5.2%
    2008$234 -13%$11,345
    2007$269 +29.4%$11,345 +18.5%
    2006$208 $9,575
    2005$208 $9,575
    2004$208 +0.5%$9,575
    2002$207 $9,575
    2001-- $9,575 -74.6%
    2000-- $37,740
    Find assessor info on the county website

    Neighborhood: 38230

    Nearby schools

    GreatSchools rating
    Schools provided by the listing agent
    • District: Weakley County

    Source: CWTAR. This data may not be complete. We recommend contacting the local school district to confirm school assignments for this home.