Back on the Market! Buyer's Got Cold Feet!
$5,000 credit with acceptable offer.
Beautiful 4-Bedroom Home in Reata Ranch!
Welcome to this spacious 4-bedroom, 2.5-bathroom home offering over 2,500 sq. ft. of comfortable living in the desirable Reata Ranch community. Designed for both function and relaxation, this two-story features an open layout with two living areas, including an upstairs bonus room, plus a large covered back patio perfect for entertaining.
The kitchen is well-equipped with Corian countertops, stainless steel appliances, and ample cabinetry and counter space. Recent updates include fresh paint, new carpet, new tile flooring, and modern canless lighting. Major systems have also been taken care of—the HVAC was replaced in 2023 and the roof is less than 5 years old, providing efficiency and peace of mind for years to come.
The private primary suite offers a true retreat with a large bath and walk-in closet, while the extended covered patio overlooks a backyard with mature trees, ideal for relaxing outside.
This home blends generous space, modern updates, and low-maintenance features with an excellent location near shopping, dining, parks, schools, and major highways. Move-in ready and full of charm, it’s perfect for families, entertainers, or anyone looking for a serene yet well-connected Fort Worth neighborhood.
Sold
Price Unknown
2440 Horseback Trl, Fort Worth, TX 76177
4beds
2,556sqft
Single Family Residence
Built in 2009
6,969 Square Feet Lot
$367,200 Zestimate®
$--/sqft
$2,580 Estimated rent
Home value
$367,200
$341,000 - $397,000
$2,580/mo
Zestimate® history
Owner options
List your home for rent
$2,580/mo
Rent Zestimate®
Find your next renter with Zillow Rental Manager. Plus, with online applications, you can quickly screen prospective tenants – for free.
$2,580/mo
Rent Zestimate®
Refinance and save
$135/mo
Est. payment
Refinancing to a lower rate could help reduce your monthly payments and save thousands over the life of the loan.
$135/mo
Est. payment
Explore your selling options
Work with a Zillow partner agent
Leverage their expertise and Zillow's premium Showcase listings to get your home seen by more buyers.
Get startedList with your own agent
Get your home in front of millions of buyers by listing it on Zillow.
Learn how to do itSell it yourself
Take full control of how buyers see your home on Zillow by listing For Sale by Owner (FSBO).
List your homeWhat's special
Modern canless lightingFresh paintExtended covered patioStainless steel appliancesNew tile flooringNew carpetCorian countertops
Zillow last checked:
Listing updated:
Listed by:
Billy Mullen 0663465 682-888-5393,
Perpetual Realty Group LLC 682-888-5393
Bought with:
Abdullah Al Mamun
Berkshire Hathaway Home Services A Action REALTORS
Source: NTREIS,MLS#: 21035998
Facts & features
Interior
Bedrooms & bathrooms
- Bedrooms: 4
- Bathrooms: 3
- Full bathrooms: 2
- 1/2 bathrooms: 1
Primary bedroom
- Features: En Suite Bathroom, Walk-In Closet(s)
- Level: First
- Dimensions: 14 x 16
Bedroom
- Features: Split Bedrooms
- Level: Second
- Dimensions: 15 x 12
Bedroom
- Features: Split Bedrooms
- Level: Second
- Dimensions: 16 x 12
Bedroom
- Features: Split Bedrooms
- Level: Second
- Dimensions: 14 x 12
Bonus room
- Features: Ceiling Fan(s)
- Level: Second
- Dimensions: 21 x 25
Kitchen
- Features: Breakfast Bar, Built-in Features, Eat-in Kitchen, Solid Surface Counters
- Level: First
- Dimensions: 14 x 19
Living room
- Features: Fireplace
- Level: First
- Dimensions: 14 x 18
Heating
- Central, Electric, ENERGY STAR Qualified Equipment
Cooling
- Central Air, Ceiling Fan(s), ENERGY STAR Qualified Equipment
Appliances
- Included: Dishwasher, Electric Cooktop, Electric Oven, Electric Range, Disposal, Microwave
- Laundry: Laundry in Utility Room
Features
- Eat-in Kitchen, Cable TV
- Flooring: Carpet, Ceramic Tile, Wood
- Windows: Window Coverings
- Has basement: No
- Number of fireplaces: 1
- Fireplace features: Masonry, Wood Burning
Interior area
- Total interior livable area: 2,556 sqft
Property
Parking
- Total spaces: 2
- Parking features: Garage Faces Front
- Attached garage spaces: 2
Features
- Levels: Two
- Stories: 2
- Patio & porch: Covered
- Pool features: None
- Fencing: Back Yard,Wood
Lot
- Size: 6,969 Square Feet
- Features: Back Yard, Cul-De-Sac, Lawn, Landscaped, Few Trees
Details
- Parcel number: 41177606
Construction
Type & style
- Home type: SingleFamily
- Architectural style: Traditional,Detached
- Property subtype: Single Family Residence
- Attached to another structure: Yes
Materials
- Brick, Wood Siding
- Foundation: Slab
- Roof: Composition
Condition
- Year built: 2009
Utilities & green energy
- Sewer: Public Sewer
- Water: Public
- Utilities for property: Sewer Available, Separate Meters, Water Available, Cable Available
Green energy
- Energy efficient items: HVAC, Thermostat
Community & HOA
Community
- Features: Fenced Yard, Trails/Paths, Curbs, Sidewalks
- Security: Security System
- Subdivision: Presidio Village
HOA
- Has HOA: Yes
- Services included: All Facilities
- HOA fee: $135 semi-annually
- HOA name: Presidio Village
- HOA phone: 817-337-1221
Location
- Region: Fort Worth
Financial & listing details
- Tax assessed value: $368,703
- Annual tax amount: $8,142
- Date on market: 8/20/2025
- Cumulative days on market: 16 days
- Listing terms: Cash,Conventional,FHA,VA Loan
- Exclusions: Cameras
Price history
| Date | Event | Price |
|---|---|---|
| 10/15/2025 | Sold | -- |
Source: NTREIS #21035998 Report a problem | ||
| 9/10/2025 | Pending sale | $365,000$143/sqft |
Source: NTREIS #21035998 Report a problem | ||
| 9/8/2025 | Contingent | $365,000$143/sqft |
Source: NTREIS #21035998 Report a problem | ||
| 9/1/2025 | Listed for sale | $365,000$143/sqft |
Source: NTREIS #21035998 Report a problem | ||
| 8/28/2025 | Contingent | $365,000$143/sqft |
Source: NTREIS #21035998 Report a problem | ||
| 8/20/2025 | Listed for sale | $365,000+46.1%$143/sqft |
Source: NTREIS #21035998 Report a problem | ||
| 5/10/2018 | Sold | -- |
Source: Agent Provided Report a problem | ||
| 4/19/2018 | Pending sale | $249,900$98/sqft |
Source: Iron Star Realty #13779269 Report a problem | ||
| 4/5/2018 | Price change | $249,900-3.8%$98/sqft |
Source: Iron Star Realty #13779269 Report a problem | ||
| 4/3/2018 | Listed for sale | $259,900$102/sqft |
Source: Iron Star Realty #13779269 Report a problem | ||
| 3/23/2018 | Pending sale | $259,900$102/sqft |
Source: Iron Star Realty #13779269 Report a problem | ||
| 2/23/2018 | Listed for sale | $259,900+53.8%$102/sqft |
Source: Iron Star Realty #13779269 Report a problem | ||
| 8/11/2013 | Listing removed | $169,000$66/sqft |
Source: RE/MAX HERITAGE #11973437 Report a problem | ||
| 6/19/2013 | Listed for sale | $169,000$66/sqft |
Source: RE/MAX HERITAGE #11973437 Report a problem | ||
Public tax history
| Year | Property taxes | Tax assessment |
|---|---|---|
| 2025 | $3,518 +2.3% | $368,703 |
| 2024 | $3,440 +4.2% | $368,703 -4.8% |
| 2023 | $3,300 -4.1% | $387,262 +17.6% |
| 2022 | $3,440 +7.9% | $329,286 +23.8% |
| 2021 | $3,188 +5.1% | $266,033 +6.6% |
| 2020 | $3,033 -0.4% | $249,585 -0.4% |
| 2019 | $3,045 -10.4% | $250,522 +3.1% |
| 2018 | $3,400 -41.8% | $243,031 +21.5% |
| 2017 | $5,846 +19.4% | $200,000 +4.2% |
| 2016 | $4,894 +2.2% | $192,000 +11.1% |
| 2015 | $4,791 | $172,764 +2.4% |
| 2014 | $4,791 | $168,700 +6% |
| 2013 | -- | $159,100 -0.9% |
| 2012 | -- | $160,600 +3.1% |
| 2011 | -- | $155,800 -3% |
| 2010 | -- | $160,600 +703% |
| 2009 | -- | $20,000 -27.4% |
| 2008 | -- | $27,540 +9.3% |
| 2007 | -- | $25,200 |
Find assessor info on the county website
Neighborhood: Reata Ranch
Nearby homes
- $392,6004 bd3 ba2.5k sqft2440 Horseback Trail, Fort Worth, TX 76177Off Market
- $--4 bd2 ba2k sqft2444 Horseback Trl, Fort Worth, TX 76177Sold

- $308,3003 bd2 ba1.6k sqft2436 Horseback Trl, Fort Worth, TX 76177Off Market
- $326,9003 bd2 ba1.9k sqft2317 Loreto Dr, Fort Worth, TX 76177Off Market
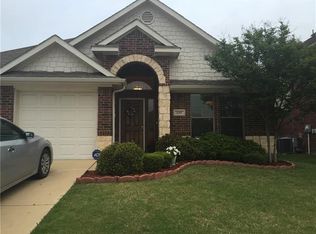
- $--3 bd2 ba1.5k sqft2448 Horseback Trl, Fort Worth, TX 76177Sold
- $546,3003 bd2 ba4k sqft2321 Loreto Dr, Fort Worth, TX 76177Off Market
- $--3 bd3 ba2.8k sqft2313 Loreto Dr, Fort Worth, TX 76177Sold
- $407,2003 bd2 ba2.9k sqft2432 Horseback Trl, Fort Worth, TX 76177Off Market
Nearby schools
GreatSchools rating
- 7/10O A Peterson Elementary SchoolGrades: PK-5Distance: 1.2 mi
- 7/10CW Worthington Middle SchoolGrades: 6-8Distance: 3.8 mi
- 7/10V R Eaton High SchoolGrades: 9-12Distance: 4.3 mi
Schools provided by the listing agent
- Elementary: Peterson
- Middle: CW Worthington
- High: Eaton
- District: Northwest ISD
Source: NTREIS. This data may not be complete. We recommend contacting the local school district to confirm school assignments for this home.
Get a cash offer in 3 minutes
Find out how much your home could sell for in as little as 3 minutes with a no-obligation cash offer.
Estimated market value
$367,200
Get a cash offer in 3 minutes
Find out how much your home could sell for in as little as 3 minutes with a no-obligation cash offer.
Estimated market value
$367,200
- Texas
- Tarrant County
- Fort Worth
- 76177
- Reata Ranch
- 2440 Horseback Trl
Nearby cities
Nearby neighborhoods
Nearby zip codes
Other Fort Worth Topics
