One or more photo(s) has been virtually staged. NEW PRICE Great opportunity in extremely popular Indian Trails. This home with excellent bones is ready for your personal touch to update to today’s standards. All surfaces are original, so choose your favorites and design your perfect home. Terrific classic split plan is anchored with Living Room – Dining Room combo in the center of the home opens to the Lanai and Pool Deck. The Primary suite is secluded at one end of the home, with en suite Bath, walk in closet and open access to the Lanai and Pool Deck. The Walk-in Pantry adjoins the open Kitchen – Family Room – Breakfast Nook combination, with great view and open access to the Lanai and Pool Deck. Not to overstate it, but yes, most of this home has Lanai and Pool Deck views and access. Bedrooms 2 and 3 share the Jack-and-Jill 2nd bath, and the 4th Bedroom has a private entrance with Bathroom 3, which doubles as the Pool Bath with entrance from the Pool Deck. Check out the room sizes on the floor plan. The rooms are extra large that you just don’t find in newer constructions. Just need side yard gates to complete fenced yard. This home is priced to enable a full renovation with an attractive ARV (After Renovation Value). Here is what you can’t find anywhere else – Indian Trails. Famous as a super friendly community, your neighbors play host to remarkable Christmas Lights displays that attract so many admirers during the holiday season. This homey, hilly and wooded neighborhood is located a short distance from the Pinellas Trail, and high and dry about 35' above sea level in X Flood Zone. The nearby schools are highly sought after, with Palm Harbor University High School just a couple of blocks away. Nestled in North Pinellas you are just minutes from world famous Gulf Beaches, a short hop to Dunedin, Tarpons Springs or Safety Harbor, and just 20 miles to Tampa International Airport… oh we could go on and on. If this opportunity looks right for you, check out the link for 3D self-directed tour, then make your showing appointment to see for yourself.
Sold for $670,000
$670,000
2440 INDIAN TRAIL W, PALM HARBOR, FL 34683
4beds
2,356sqft
Single Family Residence
Built in 1980
0.26 Acres Lot
$720,300 Zestimate®
$284/sqft
$4,173 Estimated rent
Home value
$720,300
$677,000 - $771,000
$4,173/mo
Zestimate® history
Owner options
List your home for rent
$4,173/mo
Rent Zestimate®
Find your next renter with Zillow Rental Manager. Plus, with online applications, you can quickly screen prospective tenants – for free.
$4,173/mo
Rent Zestimate®
Refinance and save
$4,590/mo
Est. payment
Refinancing to a lower rate could help reduce your monthly payments and save thousands over the life of the loan.
$4,590/mo
Est. payment
Explore your selling options
Work with a Zillow partner agent
Leverage their expertise and Zillow's premium Showcase listings to get your home seen by more buyers.
Get startedList with your own agent
Get your home in front of millions of buyers by listing it on Zillow.
Learn how to do itSell it yourself
Take full control of how buyers see your home on Zillow by listing For Sale by Owner (FSBO).
List your homeWhat's special
Great viewSafety harborPool deckTerrific classic split planWalk in closetEn suite bathPrimary suite
Zillow last checked:
Listing updated:
Listed by:
Andy Schramek 727-619-4329,
RE/MAX ACTION FIRST OF FLORIDA 727-531-2006
Bought with:
Christy Ploch, 3402505
COASTAL PROPERTIES GROUP INTERNATIONAL
Source: Stellar MLS,MLS#: U8226415 Originating MLS: Pinellas Suncoast
Originating MLS: Pinellas Suncoast
Facts & features
Interior
Bedrooms & bathrooms
- Bedrooms: 4
- Bathrooms: 3
- Full bathrooms: 3
Rooms
- Room types: Dining Room, Living Room
Primary bedroom
- Features: En Suite Bathroom, Walk-In Closet(s)
- Level: First
- Dimensions: 16x23
Bedroom 2
- Features: Built-in Closet
- Level: First
- Dimensions: 11x12
Bedroom 3
- Features: Built-in Closet
- Level: First
- Dimensions: 11x12
Bedroom 4
- Features: Built-in Closet
- Level: First
- Dimensions: 11x12
Primary bathroom
- Features: Built-In Shower Bench, Shower No Tub
- Level: First
- Dimensions: 6x8
Bathroom 2
- Features: Tub With Shower
- Level: First
- Dimensions: 8x7
Bathroom 3
- Features: Shower No Tub
- Level: First
- Dimensions: 8x9
Dining room
- Level: First
- Dimensions: 13x14
Family room
- Level: First
- Dimensions: 12x30
Kitchen
- Features: Pantry
- Level: First
- Dimensions: 12x20
Living room
- Level: First
- Dimensions: 15x15
Heating
- Electric, Heat Pump
Cooling
- Central Air
Appliances
- Included: Dishwasher, Disposal, Dryer, Range, Range Hood, Refrigerator, Washer, Water Softener
- Laundry: Laundry Room
Features
- Cathedral Ceiling(s), Ceiling Fan(s), Kitchen/Family Room Combo, Living Room/Dining Room Combo, Primary Bedroom Main Floor, Walk-In Closet(s)
- Flooring: Carpet, Ceramic Tile
- Doors: Sliding Doors
- Has fireplace: Yes
- Fireplace features: Family Room, Wood Burning
Interior area
- Total structure area: 3,293
- Total interior livable area: 2,356 sqft
Property
Parking
- Total spaces: 2
- Parking features: Garage Door Opener, Off Street
- Attached garage spaces: 2
- Details: Garage Dimensions: 20x20
Features
- Levels: One
- Stories: 1
- Exterior features: Irrigation System, Rain Gutters
- Has private pool: Yes
- Pool features: In Ground
- Fencing: Fenced
- Has view: Yes
- View description: Pool
Lot
- Size: 0.26 Acres
- Dimensions: 93 x 122
- Features: In County, Rolling Slope, Sidewalk, Unincorporated
- Residential vegetation: Mature Landscaping, Oak Trees
Details
- Parcel number: 362715429810000700
- Zoning: R-2
- Special conditions: None
Construction
Type & style
- Home type: SingleFamily
- Architectural style: Contemporary,Patio
- Property subtype: Single Family Residence
Materials
- Block, Stucco
- Foundation: Slab
- Roof: Shingle
Condition
- Fixer
- New construction: No
- Year built: 1980
Utilities & green energy
- Sewer: Public Sewer
- Water: None
- Utilities for property: BB/HS Internet Available, Cable Connected, Electricity Connected, Fiber Optics, Phone Available, Public, Sewer Connected, Sprinkler Recycled, Street Lights, Underground Utilities, Water Connected
Community & HOA
Community
- Features: None
- Pet fee: $0 monthly
- Subdivision: INDIAN TRAILS
HOA
- Has HOA: Yes
- Services included: Common Area Taxes, Manager
- HOA fee: $22 monthly
- HOA name: Premier Management Services
Location
- Region: Palm Harbor
Financial & listing details
- Price per square foot: $284/sqft
- Tax assessed value: $498,044
- Annual tax amount: $3,071
- Date on market: 1/11/2024
- Cumulative days on market: 32 days
- Listing terms: Cash,Conventional
- Ownership: Fee Simple
- Total actual rent: 0
- Electric utility on property: Yes
- Road surface type: Paved, Asphalt
Price history
| Date | Event | Price |
|---|---|---|
| 3/12/2024 | Sold | $670,000-4.1%$284/sqft |
Source:  Stellar MLS #U8226415 Report a problem Stellar MLS #U8226415 Report a problem | ||
| 2/12/2024 | Pending sale | $699,000$297/sqft |
Source: Stellar MLS #U8226415 Report a problem | ||
| 1/26/2024 | Price change | $699,000-4.1%$297/sqft |
Source: Stellar MLS #U8226415 Report a problem | ||
| 1/11/2024 | Listed for sale | $729,000$309/sqft |
Source: Stellar MLS #U8226415 Report a problem | ||
Public tax history
| Year | Property taxes | Tax assessment |
|---|---|---|
| 2024 | $3,146 +1.9% | $215,731 +3% |
| 2023 | $3,088 +0.5% | $209,448 +3% |
| 2022 | $3,071 -0.6% | $203,348 +3% |
| 2021 | $3,090 +0.3% | $197,425 +1.4% |
| 2020 | $3,080 +1.8% | $194,699 +2.3% |
| 2019 | $3,025 | $190,322 +1.9% |
| 2018 | $3,025 +1.5% | $186,773 +2.1% |
| 2017 | $2,982 +2% | $182,931 +2.1% |
| 2016 | $2,925 -1.5% | $179,168 +0.7% |
| 2015 | $2,970 +0.1% | $177,923 +0.8% |
| 2014 | $2,966 +0.9% | $176,511 +1.5% |
| 2013 | $2,941 +6.1% | $173,902 +1.7% |
| 2012 | $2,772 | $170,995 +3% |
| 2011 | -- | $166,015 -2.6% |
| 2010 | -- | $170,480 +2.7% |
| 2009 | -- | $165,998 +0.1% |
| 2008 | $2,547 | $165,832 +3% |
| 2007 | -- | $161,002 -25.9% |
| 2005 | -- | $217,200 +6.8% |
| 2004 | $2,717 +1.7% | $203,400 +4% |
| 2003 | $2,671 +6.3% | $195,600 +7.6% |
| 2002 | $2,514 | $181,700 +5.5% |
| 2001 | $2,514 +5.6% | $172,200 +12.9% |
| 2000 | $2,382 | $152,500 |
Find assessor info on the county website
Neighborhood: 34683
Nearby homes
- $709,400-- bd4 ba2.9k sqft2448 Indian Trl W, Palm Harbor, FL 34683Off Market
- $772,1004 bd3 ba2.8k sqft2432 Indian Trl W, Palm Harbor, FL 34683Off Market
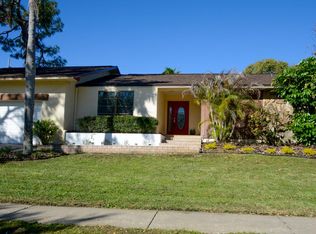
- $635,700-- bd3 ba2.3k sqft2456 Indian Trl W, Palm Harbor, FL 34683Off Market
- $688,1004 bd3 ba2.5k sqft2424 Indian Trl W, Palm Harbor, FL 34683Off Market
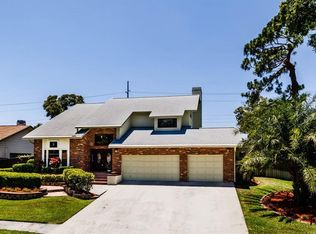
- $905,1004 bd4 ba3.5k sqft2441 Indian Trl W, Palm Harbor, FL 34683Off Market
- $653,500-- bd3 ba2.6k sqft2433 Indian Trl W, Palm Harbor, FL 34683Off Market
- $790,2004 bd3 ba3.3k sqft2449 Indian Trl W, Palm Harbor, FL 34683Off Market
- $495,500-- bd2 ba1.8k sqft1196 Ridge Dr, Palm Harbor, FL 34683Off Market
Nearby schools
GreatSchools rating
- 10/10Sutherland Elementary SchoolGrades: PK-5Distance: 1.2 mi
- 5/10Palm Harbor Middle SchoolGrades: 6-8Distance: 1.9 mi
- 8/10Palm Harbor University High SchoolGrades: 9-12Distance: 0.5 mi
Schools provided by the listing agent
- Elementary: Sutherland Elementary-PN
- Middle: Palm Harbor Middle-PN
- High: Palm Harbor Univ High-PN
Source: Stellar MLS. This data may not be complete. We recommend contacting the local school district to confirm school assignments for this home.
Get a cash offer in 3 minutes
Find out how much your home could sell for in as little as 3 minutes with a no-obligation cash offer.
Estimated market value
$720,300
Get a cash offer in 3 minutes
Find out how much your home could sell for in as little as 3 minutes with a no-obligation cash offer.
Estimated market value
$720,300
- Florida
- Pinellas County
- Palm Harbor
- 34683
- 2440 INDIAN TRAIL W
Nearby cities
Nearby zip codes
Other Palm Harbor Topics
