Skip main navigation
Closed
  • $715,000

    2440 Joyce Ln, Naperville, IL 60564

    5beds
    2,780sqft
    Single Family Residence
    Built in 1998
    0.29 Acres Lot
    $810,800 Zestimate®
    $257/sqft
    $4,403 Estimated rent

    Home value

    $810,800

    $770,000 - $851,000

    $4,403/mo

    Zestimate® history
    Loading
    Loading...

    Owner options

    List your home for rent

    $4,403/mo

    Rent Zestimate®

    Find your next renter with Zillow Rental Manager. Plus, with online applications, you can quickly screen prospective tenants – for free.

    Learn more

    $4,403/mo

    Rent Zestimate®

    Refinance and save

    $5,500/mo

    Est. payment

    Refinancing to a lower rate could help reduce your monthly payments and save thousands over the life of the loan.

    See today's rates

    $5,500/mo

    Est. payment

    Explore your selling options

    Work with a Zillow partner agent

    Leverage their expertise and Zillow's premium Showcase listings to get your home seen by more buyers.

    Get started

    List with your own agent

    Get your home in front of millions of buyers by listing it on Zillow.

    Learn how to do it

    Sell it yourself

    Take full control of how buyers see your home on Zillow by listing For Sale by Owner (FSBO).

    List your home

    What's special

    Wood burning fireplaceContemporary homePicturesque custom patioModern floor-planElegant multi-level beautyEndless storageStone bar
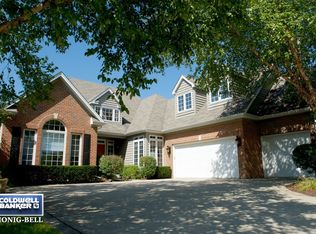
    Freshly painted inside and out, this Contemporary home is completely ready for its new owners. This elegant multi-level beauty features gorgeous trim, crown moldings and gleaming hardwood floors throughout. The spacious, eat-in kitchen features granite counter tops, GE Profile appliances & a walk-in panty. The sliding glass door overlooks the picturesque custom patio. With its wood burning fireplace and stone bar, it's a perfect spot to entertain! The master suite is impressive. It has a massive walk-in closet-19 x 12! It has a stunning bathroom with granite counters, heated marble floors, a stand-up rain shower equipped with jets & a luxurious soaking tub. This modern floor-plan has something for everyone in the family; a fabulous kitchen; a massive recreation room; space for an office or two; endless storage; and a grassy corner lot. Prime location is just blocks away from the coveted school district 204 (Neuqua Valley High School is less than 2 blocks!) With close proximity to all area amenities it is perfectly priced as the greatest value in Naperville!

    Zillow last checked:

    Listing updated:

    Listing courtesy of:

    Stacey Cortez 630-789-8280,

    Coldwell Banker Realty,

    Eddie Alsalhani, SFR 224-619-0405,

    Coldwell Banker Realty

    Bought with:

    Sheila Zisk

    RE/MAX All Pro

    Source: MRED as distributed by MLS GRID,MLS#: 11816018MLS Logo

    Facts & features

    Interior

    Bedrooms & bathrooms
    • Bedrooms: 5
    • Bathrooms: 4
    • Full bathrooms: 3
    • 1/2 bathrooms: 1
    Primary bedroom
    • Features: Flooring (Hardwood), Bathroom (Full)
    • Level: Second
    • Area: 255 Square Feet
    • Dimensions: 15X17
    Bedroom 2
    • Features: Flooring (Hardwood)
    • Level: Second
    • Area: 140 Square Feet
    • Dimensions: 10X14
    Bedroom 3
    • Features: Flooring (Hardwood)
    • Level: Second
    • Area: 168 Square Feet
    • Dimensions: 14X12
    Bedroom 4
    • Features: Flooring (Hardwood)
    • Level: Second
    • Area: 165 Square Feet
    • Dimensions: 15X11
    Bedroom 5
    • Features: Flooring (Carpet)
    • Level: Basement
    • Area: 117 Square Feet
    • Dimensions: 9X13
    Breakfast room
    • Features: Flooring (Hardwood)
    • Level: Main
    • Area: 180 Square Feet
    • Dimensions: 10X18
    Dining room
    • Features: Flooring (Hardwood)
    • Level: Main
    • Area: 180 Square Feet
    • Dimensions: 15X12
    Family room
    • Features: Flooring (Hardwood)
    • Level: Main
    • Area: 360 Square Feet
    • Dimensions: 20X18
    Kitchen
    • Features: Kitchen (Eating Area-Table Space, Pantry-Butler, Updated Kitchen), Flooring (Hardwood)
    • Level: Main
    • Area: 160 Square Feet
    • Dimensions: 10X16
    Laundry
    • Level: Main
    • Area: 48 Square Feet
    • Dimensions: 8X6
    Living room
    • Features: Flooring (Hardwood)
    • Level: Main
    • Area: 210 Square Feet
    • Dimensions: 15X14
    Recreation room
    • Features: Flooring (Carpet)
    • Level: Basement
    • Area: 1110 Square Feet
    • Dimensions: 37X30
    Heating
    • Natural Gas
    Cooling
    • Central Air
    Appliances
    • Included: Double Oven, Microwave, Dishwasher, Refrigerator, Washer, Dryer, Disposal, Cooktop
    Features
    • Basement: Finished,Rec/Family Area,Storage Space,Full
    • Number of fireplaces: 1
    • Fireplace features: Family Room
    Interior area
    • Total structure area: 3,100
    • Total interior livable area: 2,780 sqft

    Property

    Parking
    • Total spaces: 3
    • Parking features: Asphalt, Side Driveway, On Site, Garage Owned, Attached, Garage
    • Attached garage spaces: 3
    • Has uncovered spaces: Yes
    Accessibility
    • Accessibility features: No Disability Access
    Features
    • Stories: 2
    Lot
    • Size: 0.29 Acres
    • Dimensions: 100 X 125
    • Features: Corner Lot
    Details
    • Parcel number: 0701034140100000
    • Special conditions: List Broker Must Accompany

    Construction

    Type & style
    • Home type: SingleFamily
    • Architectural style: Contemporary
    • Property subtype: Single Family Residence
    Materials
    • Synthetic Stucco
    Condition
    • New construction: No
    • Year built: 1998

    Utilities & green energy

    • Electric: 200+ Amp Service
    • Sewer: Public Sewer
    • Water: Lake Michigan

    Community & neighborhood

    Location
    • Region: Naperville
    • Subdivision: Burnham Point

    HOA & financial

    HOA
    • Has HOA: Yes
    • HOA fee: $400 annually
    • Services included: Other

    Other

    Other facts
    • Listing terms: Conventional
    • Ownership: Fee Simple

    Price history

    DateEventPrice
    7/27/2023Sold$715,000+4.4%$257/sqft
    Source: MRED as distributed by MLS GRID #11816018 Report a problem
    7/14/2023Pending sale$685,000$246/sqft
    Source: MRED as distributed by MLS GRID #11816018 Report a problem
    7/1/2023Contingent$685,000$246/sqft
    Source: MRED as distributed by MLS GRID #11816018 Report a problem
    7/1/2023Listed for sale$685,000$246/sqft
    Source: MRED as distributed by MLS GRID #11816018 Report a problem
    6/30/2023Contingent$685,000$246/sqft
    Source: MRED as distributed by MLS GRID #11816018 Report a problem
    6/26/2023Listed for sale$685,000$246/sqft
    Source: MRED as distributed by MLS GRID #11816018 Report a problem
    6/25/2023Contingent$685,000$246/sqft
    Source: MRED as distributed by MLS GRID #11816018 Report a problem
    6/23/2023Listed for sale$685,000+90.8%$246/sqft
    Source: MRED as distributed by MLS GRID #11816018 Report a problem
    7/1/1999Sold$359,000+363.2%$129/sqft
    Source: Public Record Report a problem
    12/24/1997Sold$77,500$28/sqft
    Source: Public Record Report a problem

    Public tax history

    YearProperty taxesTax assessment
    2024$12,516 +4.9%$199,080 +13.2%
    2023$11,931 +2.7%$175,866 +5.7%
    2022$11,619 +4.6%$166,368 +5%
    2021$11,104 +1.9%$158,445 +1.6%
    2020$10,893 +1.7%$155,935 +2.9%
    2019$10,706 +2.7%$151,540 +4.4%
    2018$10,428 -7.5%$145,206 -6.1%
    2017$11,269 +0.2%$154,669 +2.2%
    2016$11,248 -0.2%$151,340 +4%
    2015$11,266 $145,520 +3.4%
    2014$11,266 +1.7%$140,709
    2013$11,081 +4.1%$140,709
    2012$10,649 +6.9%$140,709 -1.1%
    2011$9,964 +2.7%$142,290 -2.9%
    2010$9,699 +6%$146,605 -1.7%
    2009$9,149 +0.5%$149,140
    2008$9,101 $149,140 +1.1%
    2007-- $147,572 +5.1%
    2006$8,835 +2.2%$140,419 +6.2%
    2005$8,645 -2.1%$132,184 +1.3%
    2004$8,832 +1.9%$130,500 +3.6%
    2003$8,666 -2.3%$125,907 -0.5%
    2002$8,871 -0.4%$126,567
    2001$8,903 +13.5%$126,567 +11.6%
    2000$7,847 $113,445

    Find assessor info on the county website

    Neighborhood: 60564

    Nearby schools

    GreatSchools rating
    Schools provided by the listing agent
    • Elementary: Cowlishaw Elementary School
    • Middle: Scullen Middle School
    • High: Neuqua Valley High School
    • District: 204

    Source: MRED as distributed by MLS GRID. This data may not be complete. We recommend contacting the local school district to confirm school assignments for this home.

    Get a cash offer in 3 minutes
    Find out how much your home could sell for in as little as 3 minutes with a no-obligation cash offer.
    Estimated market value
    $810,800
    Get a cash offer in 3 minutes
    Find out how much your home could sell for in as little as 3 minutes with a no-obligation cash offer.
    Estimated market value
    $810,800