Skip main navigation
Off market
  • $470,900

    2440 Losino Ave, West Richland, WA 99353

    3beds
    1,750sqft
    SingleFamily
    Built in 2007
    10,868 Square Feet Lot
    $470,900 Zestimate®
    $269/sqft
    $2,675 Estimated rent

    Home value

    $470,900

    $447,000 - $494,000

    $2,675/mo

    Zestimate® history
    Loading
    Loading...

    Owner options

    List your home for rent

    $2,675/mo

    Rent Zestimate®

    Find your next renter with Zillow Rental Manager. Plus, with online applications, you can quickly screen prospective tenants – for free.

    Learn more

    $2,675/mo

    Rent Zestimate®

    Refinance and save

    $2,883/mo

    Est. payment

    Refinancing to a lower rate could help reduce your monthly payments and save thousands over the life of the loan.

    See today's rates

    $2,883/mo

    Est. payment

    Explore your selling options

    Work with a Zillow partner agent

    Leverage their expertise and Zillow's premium Showcase listings to get your home seen by more buyers.

    Get started

    List with your own agent

    Get your home in front of millions of buyers by listing it on Zillow.

    Learn how to do it

    Sell it yourself

    Take full control of how buyers see your home on Zillow by listing For Sale by Owner (FSBO).

    List your home

    What's special

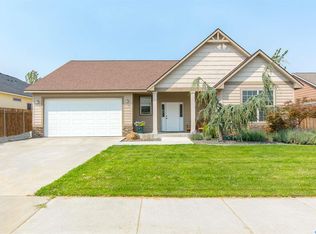
    Fantastic 3 bedroom, 2 bathroom home conveniently located in West Richland near shopping, schools, and entertainment! This home offers great privacy with a spacious easy-care, fully fenced backyard with fire pit and raised garden beds bordering BLM land. No backyard neighbors offers a rare degree of privacy, allowing one to comfortably enjoy open blinds year round. Enjoy this quiet neighborhood, spending evenings relaxing on the east facing patio taking in the territorial views with your favorite beverage in hand. Appreciate the afternoon sun and greet guests from the welcoming covered front porch in this easily accessible single story home with one-step entry. Large windows throughout provide amazing natural light in this flowing and versatile open concept plan with a desirable split bedroom design and 9 foot ceilings. Formal dining or separate living area offers plenty of flexible space for everyone. The beautiful kitchen with well designed storage and fully tiled backsplash adjoins a large eat-in dining space and opens to a generously sized living room which all look into the readily accessible backyard. From the kitchen, entertain friends at the raised bar or share a delightful conversation with a loved one cozied up on the living room couch next to the inviting propane fireplace. The impressive master suite includes a spacious master bedroom, huge walk-in closet, dual sinks with expansive vanity and storage galore, garden tub, large shower, and privacy toilet room. The oversized finished two-car garage provides space for extra storage. This home offers added value as it includes all stainless steel kitchen appliances, premium water softening system, Energy Star certification, and automatic sprinkler system. White Bluffs Elementary, Enterprise Middle School, Hanford High School. This wonderful home is sure to find its next family quickly, contact us to see it today! Happy to work with Buyer's Realtor! Buyers to verify all measurements and school boundaries to their satisfaction.

    This property is not currently displayed as for sale or rent on Zillow. This may be different from what's on other websites or public sources.

    Facts & features

    Interior

    Bedrooms & bathrooms
    • Bedrooms: 3
    • Bathrooms: 2
    • Full bathrooms: 2
    Heating
    • Heat pump, Electric
    Cooling
    • Central
    Appliances
    • Included: Dishwasher, Garbage disposal, Microwave, Range / Oven, Refrigerator
    Features
    • Flooring: Carpet, Laminate, Linoleum / Vinyl
    • Basement: None
    • Has fireplace: Yes
    Interior area
    • Total interior livable area: 1,750 sqft

    Property

    Parking
    • Total spaces: 2
    • Parking features: Garage - Attached, Off-street
    Features
    • Exterior features: Other
    • Has view: Yes
    • View description: Territorial
    Lot
    • Size: 10,868 Square Feet
    Details
    • Parcel number: 108983050000007

    Construction

    Type & style
    • Home type: SingleFamily
    Materials
    • Wood
    • Foundation: Crawl/Raised
    • Roof: Composition
    Condition
    • Year built: 2007

    Community & HOA

    Location
    • Region: West Richland

    Financial & listing details

    • Price per square foot: $269/sqft
    • Tax assessed value: $432,730
    • Annual tax amount: $4,095

    Price history

    DateEventPrice
    3/24/2021Listing removed--
    Source: Owner Report a problem
    5/14/2019Sold$366,471+14.6%$209/sqft
    Source: Public Record Report a problem
    4/15/2019Pending sale$319,900$183/sqft
    Source: Owner Report a problem
    4/11/2019Listed for sale$319,900+53.8%$183/sqft
    Source: Owner Report a problem
    9/13/2013Sold$208,000-3.2%$119/sqft
    Source: PACMLS #191857 Report a problem
    8/13/2013Price change$214,900-0.2%$123/sqft
    Source: Desert Hills Realty #191857 Report a problem
    8/10/2013Listed for sale$215,400+8.5%$123/sqft
    Source: Desert Hills Realty #191857 Report a problem
    6/5/2009Sold$198,500-2.2%$113/sqft
    Source: PACMLS #159388 Report a problem
    5/16/2009Price change$202,900-3.3%$116/sqft
    Source: ERA Sun River Realty #159388 Report a problem
    3/29/2009Listed for sale$209,900+1.2%$120/sqft
    Source: ERA Sun River Realty #159388 Report a problem
    8/9/2007Sold$207,446+539.3%$119/sqft
    Source: Public Record Report a problem
    2/16/2007Sold$32,450$19/sqft
    Source: Public Record Report a problem

    Public tax history

    YearProperty taxesTax assessment
    2024$4,095 -4.1%$432,730 -4.6%
    2023$4,269 -1.4%$453,420 +25.8%
    2022$4,329 +0.1%$360,320 +9.4%
    2021$4,324 +4.5%$329,290 +10.4%
    2020$4,138 +0.8%$298,260 +3.6%
    2019$4,103 +50.9%$287,910 +45.3%
    2018$2,719 -11.9%$198,090
    2017$3,084 +17.6%$198,090
    2016$2,622 $198,090
    2015$2,622 -1.3%$198,090
    2014$2,655 $198,090
    2013$2,655 $198,090
    2012-- $198,090 -1.7%
    2011-- $201,420
    2010-- $201,420
    2009-- $201,420
    2008-- --
    2007-- --
    2006-- --
    Find assessor info on the county website

    Neighborhood: 99353

    Nearby schools

    GreatSchools rating
    Get pre-qualified for a loan
    At Zillow Home Loans, we can pre-qualify you in as little as 5 minutes with no impact to your credit score.

    An equal housing lender. NMLS #10287.

    Sell for more on Zillow
    Get a Zillow Showcase℠ listing at no additional cost and you could sell for .
    $470,900
    2% more
    +$9,418
    With Zillow Showcase(estimated)
    $480,318
