Welcome to Manor Drive, located in Manor Hill subdivision of Sun N Lake of Sebring. This well-built custom home constructed in 2005, features 3 bedrooms and 2 full baths. Living room features custom built cabinetry with granite countertops, recessed lighting and crown molding flows throughout. Flooring is white ceramic tile with dining area accented in marble, plantation shutters and chandelier. The bright kitchen has 42inch step up wood cabinets, Earth Stone counter tops and stainless-steel appliances. Master Bedroom includes sitting area, double tray ceiling with ceiling fans. Master Bath with 2-sink marble vanity, soaking tub and large walk-in shower. 2 additional bedrooms and full bath with marble vanity located on other side of home. The laundry room, with new washer & dryer has built in cabinets, utility sink and large double door pantry. Roof Replaced 2022, Heat Pump 2020, Air Handler Unit 2025, Water Heater 2025. Champion Dual Fuel Portable Generator will connect to breaker box in garage with connection on outside Plug-in.
Sold for $349,000
$349,000
2440 Manor Dr, Sebring, FL 33872
3beds
2,018sqft
Single Family Residence
Built in 2005
0.29 Acres Lot
$347,500 Zestimate®
$173/sqft
$2,044 Estimated rent
Home value
$347,500
$288,000 - $417,000
$2,044/mo
Zestimate® history
Owner options
List your home for rent
$2,044/mo
Rent Zestimate®
Find your next renter with Zillow Rental Manager. Plus, with online applications, you can quickly screen prospective tenants – for free.
$2,044/mo
Rent Zestimate®
Refinance and save
$2,488/mo
Est. payment
Refinancing to a lower rate could help reduce your monthly payments and save thousands over the life of the loan.
$2,488/mo
Est. payment
Explore your selling options
Work with a Zillow partner agent
Leverage their expertise and Zillow's premium Showcase listings to get your home seen by more buyers.
Get startedList with your own agent
Get your home in front of millions of buyers by listing it on Zillow.
Learn how to do itSell it yourself
Take full control of how buyers see your home on Zillow by listing For Sale by Owner (FSBO).
List your homeWhat's special
Large double door pantryUtility sinkSoaking tubEarth stone countertopsPlantation shuttersCrown molding flows throughoutRecessed lighting
Zillow last checked:
Listing updated:
Listed by:
John F LaVine,
Paradise Real Estate International LLC
Bought with:
Peter McDevitt, 206765
COLDWELL BANKER HIGHLANDS PROPERTIES-SEBRING
Source: HFMLS,MLS#: 321617Originating MLS: Heartland Association Of Realtors
Facts & features
Interior
Bedrooms & bathrooms
- Bedrooms: 3
- Bathrooms: 2
- Full bathrooms: 2
Primary bedroom
- Level: Main
- Dimensions: 26 x 13
Bedroom 2
- Level: Main
- Dimensions: 16 x 12
Bedroom 3
- Level: Main
- Dimensions: 12 x 10
Primary bathroom
- Level: Main
- Dimensions: 16 x 13
Bathroom 2
- Level: Main
- Dimensions: 8 x 8
Breakfast room nook
- Level: Main
- Dimensions: 10 x 8
Dining room
- Level: Main
- Dimensions: 12 x 11
Foyer
- Level: Main
- Dimensions: 11 x 8
Garage
- Level: Main
- Dimensions: 22 x 21
Kitchen
- Level: Main
- Dimensions: 15 x 11
Laundry
- Level: Main
- Dimensions: 10 x 6
Living room
- Level: Main
- Dimensions: 20 x 15
Porch
- Level: Main
- Dimensions: 20 x 11
Heating
- Central, Electric
Cooling
- Central Air, Electric
Appliances
- Included: Dryer, Dishwasher, Electric Water Heater, Microwave, Oven, Range, Refrigerator, Washer
Features
- Ceiling Fan(s), Cathedral Ceiling(s), High Ceilings, High Speed Internet, Cable TV, Vaulted Ceiling(s), Window Treatments
- Flooring: Hardwood, Tile
- Windows: Double Hung, Blinds
Interior area
- Total structure area: 2,568
- Total interior livable area: 2,018 sqft
Property
Parking
- Parking features: Garage, Garage Door Opener
- Garage spaces: 2
Features
- Levels: One
- Stories: 1
- Patio & porch: Rear Porch, Enclosed, Front Porch, Screened
- Pool features: None, Community
- Frontage length: 100
Lot
- Size: 0.29 Acres
Details
- Additional parcels included: ,,
- Parcel number: C04342813026500360
- Zoning description: R1A
- Special conditions: None
Construction
Type & style
- Home type: SingleFamily
- Architectural style: One Story
- Property subtype: Single Family Residence
Materials
- Block, Concrete
- Roof: Shingle
Condition
- Resale
- Year built: 2005
Utilities & green energy
- Sewer: Public Sewer
- Water: Public
- Utilities for property: Cable Available, High Speed Internet Available, Sewer Available
Community & HOA
Community
- Features: Clubhouse, Dog Park, Fitness Center, Golf, Golf Course Community, Playground, Pickleball, Pool, Shuffleboard, Tennis Court(s)
- Security: Security System
HOA
- Has HOA: Yes
- HOA fee: $25 annually
Location
- Region: Sebring
Financial & listing details
- Price per square foot: $173/sqft
- Tax assessed value: $299,600
- Annual tax amount: $3,173
- Date on market: 1/14/2026
- Cumulative days on market: 99 days
- Listing agreement: Exclusive Right To Sell
- Listing terms: Cash,Conventional,FHA,VA Loan
- Road surface type: Paved
Price history
| Date | Event | Price |
|---|---|---|
| 7/31/2026 | Sold | $349,000-4.4%$173/sqft |
Source: Public Record Report a problem | ||
| 4/23/2026 | Pending sale | $364,900$181/sqft |
Source: HFMLS #321617 Report a problem | ||
| 4/11/2026 | Price change | $364,900-1.1%$181/sqft |
Source: HFMLS #321617 Report a problem | ||
| 3/4/2026 | Price change | $368,900-1.6%$183/sqft |
Source: HFMLS #321617 Report a problem | ||
| 1/14/2026 | Listed for sale | $375,000$186/sqft |
Source: HFMLS #321617 Report a problem | ||
| 11/1/2025 | Listing removed | $375,000$186/sqft |
Source: HFMLS #315440 Report a problem | ||
| 8/20/2025 | Price change | $375,000-2.6%$186/sqft |
Source: HFMLS #315440 Report a problem | ||
| 5/27/2025 | Listed for sale | $385,000+72.3%$191/sqft |
Source: HFMLS #315440 Report a problem | ||
| 4/8/2016 | Sold | $223,500-4.9%$111/sqft |
Source: Public Record Report a problem | ||
| 1/30/2015 | Listed for sale | $235,000+926.2%$116/sqft |
Source: Visual Tour #232598 Report a problem | ||
| 12/13/2004 | Sold | $22,900$11/sqft |
Source: Public Record Report a problem | ||
Public tax history
| Year | Property taxes | Tax assessment |
|---|---|---|
| 2025 | $3,173 +40.5% | $190,472 +2.9% |
| 2024 | $2,258 +2.6% | $185,104 +3% |
| 2023 | $2,200 -1.1% | $179,713 +3% |
| 2022 | $2,224 -0.8% | $174,479 +3% |
| 2021 | $2,242 +3% | $169,397 +1.4% |
| 2020 | $2,176 | $167,058 +2.3% |
| 2019 | $2,176 +1.9% | $163,302 +1.9% |
| 2018 | $2,135 +0.9% | $160,257 -3.9% |
| 2017 | $2,117 -2% | $166,740 +21.5% |
| 2016 | $2,160 +33% | $137,181 +0.7% |
| 2015 | $1,624 +2% | $136,227 |
| 2014 | $1,593 | -- |
| 2013 | -- | -- |
| 2012 | -- | -- |
| 2011 | -- | -- |
| 2010 | -- | -- |
| 2009 | -- | -- |
| 2008 | -- | -- |
| 2007 | -- | -- |
| 2006 | -- | -- |
| 2005 | -- | -- |
| 2004 | -- | -- |
| 2003 | -- | -- |
| 2002 | -- | -- |
| 2001 | -- | -- |
| 2000 | -- | -- |
Find assessor info on the county website
Neighborhood: 33872
Nearby homes
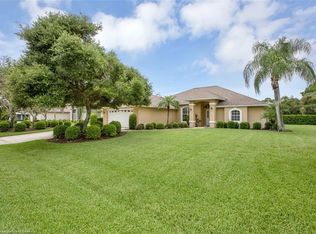
- $354,7003 bd2 ba1.9k sqft2432 Manor Dr, Sebring, FL 33872Off Market
- $250,0003 bd2 ba1.6k sqft2511 Monza Dr, Sebring, FL 33872Sold
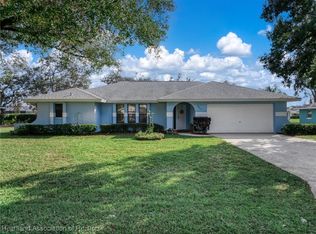
- $335,0003 bd2 ba2.1k sqft2500 Manor Dr, Sebring, FL 33872Sold

- $263,1003 bd2 ba1.6k sqft2505 Monza Dr, Sebring, FL 33872Off Market

- $304,9003 bd2 ba1.6k sqft2519 Monza Dr, Sebring, FL 33872Off Market
- $350,0003 bd2 ba2k sqft3600 Manor Dr, Sebring, FL 33872Sold
- $28,5000.29 acres2441 Manor Dr, Sebring, FL 33872Sold
- $286,4003 bd2 ba1.8k sqft2508 Manor Dr, Sebring, FL 33872Off Market
Nearby schools
GreatSchools rating
- 7/10Sun 'n Lake Elementary SchoolGrades: PK-5Distance: 1 mi
- 5/10Hill-Gustat Middle SchoolGrades: 6-8,11-12Distance: 1.1 mi
- 4/10Avon Park High SchoolGrades: PK,9-12Distance: 5.1 mi
Schools provided by the listing agent
- Elementary: Sun N Lake Elementary
- Middle: Hill-Gustat Middle
- High: Avon Park High
Source: HFMLS. This data may not be complete. We recommend contacting the local school district to confirm school assignments for this home.
Get a cash offer in 3 minutes
Find out how much your home could sell for in as little as 3 minutes with a no-obligation cash offer.
Estimated market value
$347,500
Get a cash offer in 3 minutes
Find out how much your home could sell for in as little as 3 minutes with a no-obligation cash offer.
Estimated market value
$347,500
- Florida
- Highlands County
- Sebring
- 33872
- 2440 Manor Dr
