Skip main navigation
For sale
  • Price cut: $35K (7/16)
    $655,000

    2440 Meridian Road NE, Leland, NC 28451

    3beds
    2,400sqft
    : 
    $4,105/mo
    Get pre-qualified
    Single Family Residence
    Built in 2018
    0.29 Acres Lot
    $646,600 Zestimate®
    $273/sqft
    $338/mo HOA

    What's special

    Granite countertopsGas cooktop
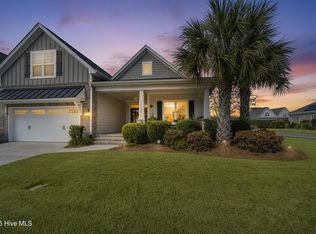
    Located in the gated community of Compass Pointe in Leland, this single-story home offers comfortable living with thoughtful upgrades already in place. The layout is all one level, making day-to-day living simple and efficient. Inside you'll find gas logs in the living area, granite countertops, and a gas cooktop -- a kitchen setup that's both functional and inviting. A whole-house generator powered by a buried propane tank adds an extra layer of security and reliability. The backyard has been intentionally improved. The owner installed a retention wall for structure and stability, added gutter guards for low maintenance, and created a Carolina room that allows you to enjoy the space year-round. Just outside, a paver patio provides a clean, finished area for grilling or relaxing. Compass Pointe is known for its extensive amenities, including indoor and outdoor pools, a lazy river, fitness center, tennis and pickleball courts, walking and biking trails, kayak launch, clubhouse, and optional golf membership. The community is gated and conveniently located with easy access to Wilmington, shopping, dining, and area beaches.
    163 days
    |
    874
    |
    52
    |

    Zillow last checked:

    Listing updated:

    Listed by:

    Jan Roggeman 910-759-4800,

    1st Class Real Estate Coastal Choice

    Source: Hive MLS,MLS#: 100556753MLS LogoOriginating MLS: Cape Fear Realtors MLS, Inc.

      Facts & features

      Interior

      Bedrooms & bathrooms
      • Bedrooms: 3
      • Bathrooms: 3
      • Full bathrooms: 2
      • 1/2 bathrooms: 1
      Rooms
      • Room types: Master Bedroom, Bedroom 2, Bedroom 3, Dining Room, Living Room, Office
      Primary bedroom
      • Level: First
      • Dimensions: 14 x 18
      Bedroom 2
      • Level: First
      • Dimensions: 12 x 12
      Bedroom 3
      • Level: First
      • Dimensions: 12 x 11
      Dining room
      • Level: First
      • Dimensions: 14 x 14
      Kitchen
      • Level: First
      • Dimensions: 18 x 15
      Living room
      • Level: First
      • Dimensions: 18 x 26
      Office
      • Level: First
      • Dimensions: 14 x 11
      Heating
      • Propane, Fireplace(s), Electric, Heat Pump
      Cooling
      • Central Air
      Appliances
      • Included: Gas Cooktop, Electric Oven, Built-In Microwave, Built-In Electric Oven, Dishwasher
      • Laundry: Dryer Hookup, Washer Hookup, Laundry Room
      Features
      • Master Downstairs, Walk-in Closet(s), Tray Ceiling(s), High Ceilings, Solid Surface, Whole-Home Generator, Generator Plug, Kitchen Island, Ceiling Fan(s), Walk-in Shower, Blinds/Shades, Gas Log, Walk-In Closet(s)
      • Flooring: Carpet, Tile, Wood
      • Basement: None
      • Attic: Access Only,Partially Floored
      • Has fireplace: Yes
      • Fireplace features: Gas Log
      Interior area
      • Total structure area: 2,400
      • Total interior livable area: 2,400 sqft
      Video & virtual tour

      Property

      Parking
      • Total spaces: 2
      • Parking features: Paved
      • Attached garage spaces: 2
      Features
      • Levels: One
      • Patio & porch: Covered, Porch
      • Exterior features: Irrigation System
      • Fencing: None
      • Has view: Yes
      • View description: None
      • Frontage type: See Remarks
      Lot
      • Size: 0.29 Acres
      • Dimensions: 96*168*44*184
      Details
      • Parcel number: 022js017
      • Zoning: Co-Sbr-6000
      • Special conditions: Standard
      • Other equipment: Generator

      Construction

      Type & style
      • Home type: SingleFamily
      • Property subtype: Single Family Residence
      Materials
      • Brick, Fiber Cement, Wood Frame
      • Foundation: Slab
      • Roof: Shingle
      Condition
      • New construction: No
      • Year built: 2018

      Utilities & green energy

      • Sewer: Public Sewer
      • Water: Public
      • Utilities for property: Sewer Connected, Water Connected

      Community & HOA

      Community
      • Subdivision: Compass Pointe
      HOA
      • Has HOA: Yes
      • Amenities included: Clubhouse, Pool, Fitness Center, Gated, Golf Course, Indoor Pool, Maintenance Common Areas, Maintenance Grounds, Maintenance Roads, Management, Pickleball, Restaurant, Sidewalks, Street Lights, Tennis Court(s), Trail(s), Trash
      • HOA fee: $4,056 annually
      • HOA name: Compass Pointe Master Association
      • HOA phone: 910-408-1657
      Location
      • Region: Leland

      Financial & listing details

      • Price per square foot: $273/sqft
      • Tax assessed value: $577,210
      • Annual tax amount: $2,374
      • Date on market: 2/26/2026
      • Cumulative days on market: 163 days
      • Listing agreement: Exclusive Right To Sell
      • Listing terms: Cash,Conventional,FHA,VA Loan
      • Road surface type: Paved

        Estimated market value

        $646,600

        $614,000 - $679,000

        $2,486/mo

        Price history

        DateEventPrice
        7/16/2026Price change$655,000-5.1%$273/sqft
        Source: Hive MLS #100556753 Report a problem
        2/26/2026Listed for sale$690,000+55.7%$288/sqft
        Source: Hive MLS #100556753 Report a problem
        5/14/2018Sold$443,150$185/sqft
        Source: Hive MLS #100112218 Report a problem

        Public tax history

        YearProperty taxesTax assessment
        2025$2,374 +1.2%$577,210
        2024$2,345 +0.9%$577,210
        2023$2,324 -16.8%$577,210 +14.6%
        2022$2,794 +0%$503,860
        2021$2,794 $503,860
        2020$2,794 $503,860 +59.1%
        2019-- $316,790 +387.4%
        2018$331 $65,000
        2017-- $65,000
        Find assessor info on the county website

        Monthly payment

        Est. payment

        Payment breakdown

        Explore the cost of this home by adjusting the details. Changes won't be saved.
        All calculations are estimates and provided by Zillow, Inc. for informational purposes only. Actual amounts may vary.
        HOA fees may include property taxes on listings classified as Co-Ops. Contact the listing agent and/or owner for fee details.
        Mortgage interest rates are dependent on a number of factors, including credit score, down payment, and repayment length. Interest rate data provided by Zillow Group Marketplace, Inc. as of 1/1/1970 from various mortgage lenders with which we have lead or other similar arrangements; the Estimated Payment is an average of those rates.
        See how much you could borrow to make a competitive offer.

        Climate risks

        Neighborhood: 28451

        Getting around

        0 / 100
        Car-Dependent
        26 / 100
        Somewhat Bikeable

        Nearby schools

        GreatSchools rating
        Schools provided by the listing agent
        • Elementary: Lincoln
        • Middle: Leland
        • High: North Brunswick

        Source: Hive MLS. This data may not be complete. We recommend contacting the local school district to confirm school assignments for this home.

        A local agent can set up tours, give advice and negotiate with sellers.

        A local lender can help you make sure your offer is ready when you are.

        Browse local experts

        Similar homes