Beautiful, secluded setting features a traditional Log home on 14.6 acres, surrounded by woods, horse pastures and private fishing pond. A long driveway (1000 feet) with mountain views leads to the house in its quiet wooded setting. The house is two stories plus a full basement, features a wrap-around porch covered along the entire front, and a new roof. As you enter the house, you will enjoy the beauty of wood all around, including exposed timber beams, walls and floors. The primary suite joins the den, kitchen and dining area on the main floor, while there are two bedrooms and a huge loft upstairs, great for playroom or for entertainment. The kitchen is updated and fully set up with newer countertops and appliances. The finished basement includes a great room area, workshop, office, half bath and covered patio. The basement bathroom is plumbed for a full bath should you want to convert it to an in-law suite. Outside, there is ample parking, including a two-car carport. A large outbuilding is set in the back yard next to areas where chickens and pigs have been raised. From the porch there are views of the pastures and the pond. The four acres with the house are zoned residential, while the remaining acreage is agricultural. The edges of the property are fenced, while four fencible acres of pasture have held 3 horses before and are adjacent to the pond. Lots of paths to hike, teeming with deer and other wildlife. A 10-pound bass is waiting for you in the shared 5-acre pond that borders the rear of the property. Hunt, fish, ride horses or just sit and enjoy the tranquil life at your quiet oasis.
For sale
Price cut: $15K (9/17)
$870,000
2440 Mount Lebanon Rd, Campobello, SC 29322
3beds
--sqft
Single Family Residence
Built in 1991
14.64 Acres Lot
$-- Zestimate®
$--/sqft
$-- HOA
What's special
Traditional log homeNew roofQuiet wooded setting
- 35 days
- 638
- 41
Zillow last checked:
Listing updated:
Listed by:
Chris Byrd 864-804-9210,
Coldwell Banker Caine Real Est
Source: WUMLS,MLS#: 20305177 Originating MLS: Western Upstate Association of Realtors
Originating MLS: Western Upstate Association of RealtorsFacts & features
Interior
Bedrooms & bathrooms
- Bedrooms: 3
- Bathrooms: 4
- Full bathrooms: 2
- 1/2 bathrooms: 2
- Main level bathrooms: 1
- Main level bedrooms: 1
Rooms
- Room types: Bonus Room, Laundry, Loft, Office, Workshop
Primary bedroom
- Level: Main
- Dimensions: 19x15
Bedroom 2
- Level: Upper
- Dimensions: 13x12
Bedroom 3
- Level: Upper
- Dimensions: 13x11
Bonus room
- Level: Lower
- Dimensions: 32x17
Dining room
- Level: Main
- Dimensions: 11x11
Kitchen
- Level: Main
- Dimensions: 12x11
Living room
- Level: Main
- Dimensions: 19x17
Loft
- Level: Upper
Office
- Level: Lower
Heating
- Forced Air, Heat Pump, Propane, Wood Stove
Cooling
- Attic Fan, Heat Pump, Zoned
Appliances
- Included: Convection Oven, Dishwasher, Disposal, Gas Water Heater, Microwave, Refrigerator, Smooth Cooktop, Trash Compactor
- Laundry: Washer Hookup, Electric Dryer Hookup
Features
- Bathtub, Ceiling Fan(s), Cathedral Ceiling(s), Central Vacuum, Dual Sinks, Entrance Foyer, Fireplace, Granite Counters, High Ceilings, Bath in Primary Bedroom, Main Level Primary, Separate Shower, Cable TV, Walk-In Closet(s), Walk-In Shower, Window Treatments, Loft, Workshop
- Windows: Blinds, Insulated Windows, Tilt-In Windows
- Basement: Full,Finished,Heated,Interior Entry,Walk-Out Access
- Has fireplace: Yes
Interior area
- Living area range: 3250-3499 Square Feet
Video & virtual tour
Property
Parking
- Total spaces: 2
- Parking features: Detached Carport, Driveway, Other
- Garage spaces: 2
- Has carport: Yes
Accessibility
- Accessibility features: Low Threshold Shower
Features
- Levels: Two
- Stories: 2
- Patio & porch: Front Porch, Porch
- Exterior features: Porch
- Has view: Yes
- View description: Mountain(s)
Lot
- Size: 14.64 Acres
- Features: Gentle Sloping, Hardwood Trees, Not In Subdivision, Outside City Limits, Pasture, Pond on Lot, Sloped, Wooded
Details
- Additional parcels included: 136005110
- Parcel number: 136005108
- Horses can be raised: Yes
Construction
Type & style
- Home type: SingleFamily
- Architectural style: Log Home
- Property subtype: Single Family Residence
Materials
- Log
- Foundation: Basement
- Roof: Architectural,Shingle
Condition
- Year built: 1991
Utilities & green energy
- Sewer: Septic Tank
- Water: Public, Private, Well
- Utilities for property: Electricity Available, Propane, Septic Available, Water Available, Cable Available, Underground Utilities
Community & HOA
Community
- Security: Smoke Detector(s)
HOA
- Has HOA: No
Location
- Region: Campobello
Financial & listing details
- Tax assessed value: $418,521
- Annual tax amount: $2,243
- Date on market: 8/5/2026
- Cumulative days on market: 48 days
- Listing agreement: Exclusive Right To Sell
Estimated market value
Not available
Estimated sales range
Not available
Not available
Price history
| Date | Event | Price |
|---|---|---|
| 9/17/2026 | Price change | $870,000-1.7% |
Source:  WUMLS #20305177 Report a problem WUMLS #20305177 Report a problem | ||
| 8/24/2026 | Price change | $885,000-1.7% |
Source:  SAR as distributed by MLS GRID #340286 Report a problem SAR as distributed by MLS GRID #340286 Report a problem | ||
| 8/5/2026 | Listed for sale | $900,000+221.4% |
Source: SAR as distributed by MLS GRID #340286 Report a problem | ||
| 2/25/2014 | Sold | $280,000-6.4% |
Source: SAR as distributed by MLS GRID #213106 Report a problem | ||
| 1/17/2014 | Price change | $299,000-3.5% |
Source: CENTURY 21 Blackwell & Co. Realty, Inc. #213106 Report a problem | ||
| 10/5/2013 | Price change | $310,000-4.6% |
Source: CENTURY 21 Blackwell & Co. Realty, Inc. #213106 Report a problem | ||
| 9/9/2013 | Listed for sale | $325,000+386.7% |
Source: Century 21 Blackwell & Co., Realty, Inc. #213106 Report a problem | ||
| 3/6/2003 | Sold | $66,780 |
Source: Public Record Report a problem | ||
Public tax history
| Year | Property taxes | Tax assessment |
|---|---|---|
| 2025 | -- | $11,368 |
| 2024 | $2,195 +1.4% | $11,368 |
| 2023 | $2,165 | $11,368 +15% |
| 2022 | -- | $9,886 |
| 2021 | -- | $9,886 |
| 2020 | -- | $9,886 |
| 2019 | -- | $9,886 |
| 2018 | $1,860 | $9,886 +15% |
| 2017 | $1,860 +16.3% | $8,598 |
| 2016 | $1,599 +0.9% | $8,598 -13.6% |
| 2015 | $1,585 -9.2% | $9,952 +1.7% |
| 2014 | $1,746 | $9,787 +7.7% |
| 2013 | -- | $9,084 |
| 2012 | -- | -- |
| 2011 | -- | $8,510 |
| 2010 | -- | $8,510 |
| 2009 | -- | $8,510 |
| 2008 | -- | $8,510 +15% |
| 2006 | $1,970 | $7,400 |
| 2005 | -- | $7,400 |
| 2004 | $1,919 +7.4% | $7,400 |
| 2003 | $1,787 | $7,400 +2.1% |
| 2002 | -- | $7,250 |
| 2001 | $1,785 +14.2% | $7,250 |
| 2000 | $1,562 | $7,250 |
Find assessor info on the county website
Monthly payment
Est. payment
Payment breakdown
Explore the cost of this home by adjusting the details. Changes won't be saved.Climate risks
Neighborhood: 29322
Nearby schools
Schools provided by the listing agent
- Elementary: Holly Sprng Elm
- Middle: Mabry Middle
- High: Chapman High
Source: WUMLS. This data may not be complete. We recommend contacting the local school district to confirm school assignments for this home.
Similar homes
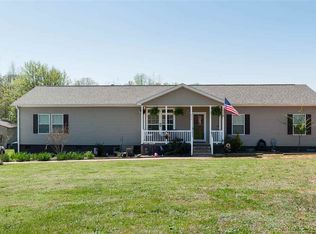
- $604,9004 bd3 ba2.2k sqft135 Pointe Dr, Campobello, SC 29322For Sale
 MLS ID #342019, Jason M Ashmore, Marketsold Realty. SAR as distributed by MLS GRID
 - $950,0002 bd3 ba2.6k sqft770 Dickson Rd, Campobello, SC 29322For Sale
 MLS ID #340960, Mitzi B Kirsch, Century 21 Blackwell & Co. SAR as distributed by MLS GRID
 - $899,0004 bd4 ba3.9k sqft326 Arledge Rd, Landrum, SC 29356For Sale
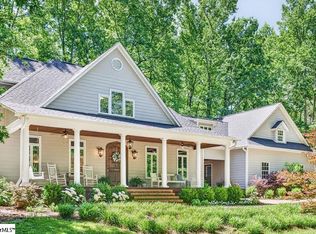 MLS ID #1592623, Byron Thompson, Carolina Pine Properties, LLC. Greater Greenville AOR
 - $949,9003 bd3 ba2.8k sqft2222 Landrum Mill Rd, Campobello, SC 29322For Sale
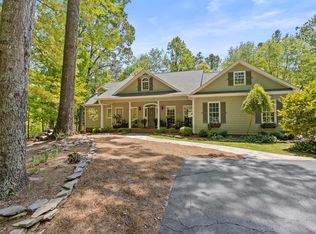 MLS ID #336308, Mitzi B Kirsch, Century 21 Blackwell & Co. SAR as distributed by MLS GRID
