Exceptional craftsmanship, timeless design, and spectacular lake views define this stunning custom-built home. From the moment you step inside, you'll appreciate the soaring 10-foot and 12-foot ceilings, impressive floor-to-ceiling stone fireplace, and expansive open-concept living and dining areas designed to showcase the beautiful waterfront setting.
The gourmet kitchen is both functional and elegant, featuring abundant cabinetry, premium finishes, and an oversized walk-in pantry. Just beyond, the spacious covered patio creates the perfect extension of the home, offering an incredible space for outdoor dining, entertaining, or simply relaxing while taking in the peaceful lake views.
The luxurious main-level primary suite is a private retreat with a spa-inspired ensuite and sliding glass doors leading directly to the patio, allowing you to begin each day with breathtaking waterfront views. Two additional bedrooms, a beautifully appointed full bath, and a convenient main-floor laundry room complete the thoughtfully designed main level.
The walkout lower level is built for entertaining, offering an expansive family room with surround sound, a custom wet bar, and a generous game area. Two additional bedrooms and a full bath provide comfortable accommodations for family and guests, while the dedicated hot tub room creates the perfect place to unwind after a day on the water. Convenient garage access from the lower level makes storing lake toys and outdoor gear effortless.
Outdoor living is equally impressive with a custom stone patio, private dock, professionally installed black iron fencing, and beautifully designed spaces that embrace the lakefront lifestyle.
The oversized four-stall garage is truly exceptional, featuring epoxy floors, in-floor radiant heat, and a convenient half bath—ideal for entertaining, hobbies, or year-round comfort. Additional premium features include in-floor radiant heat throughout the lower level and permanent programmable Pixel lighting, making every holiday and special occasion effortless to celebrate.
This extraordinary lakefront property seamlessly blends luxury, comfort, and exceptional entertaining spaces, creating a rare opportunity to own a home where every detail has been thoughtfully designed for elevated waterfront living.
Pending
$1,274,900
2440 N Alberta Trl, Tea, SD 57064
5beds
4,362sqft
Single Family Residence
Built in 2021
0.27 Acres Lot
$-- Zestimate®
$292/sqft
$42/mo HOA
What's special
Impressive floor-to-ceiling stone fireplaceGourmet kitchenCustom wet barOversized walk-in pantryGenerous game areaAbundant cabinetrySpacious covered patio
- 23 days
- 606
- 24
Zillow last checked:
Listing updated:
Listed by:
Chris Greve OFFICE:605-336-2100,
Hegg, REALTORS 605-336-2100
Source: Realtor Association of the Sioux Empire,MLS#: 22607111
Facts & features
Interior
Bedrooms & bathrooms
- Bedrooms: 5
- Bathrooms: 5
- Full bathrooms: 2
- 3/4 bathrooms: 1
- 1/2 bathrooms: 2
- Main level bedrooms: 3
Primary bedroom
- Description: large WIC, Master bath, dbl vanity
- Level: Main
- Area: 285
- Dimensions: 19 x 15
Bedroom 2
- Description: DBL Closet
- Level: Main
- Area: 176
- Dimensions: 11 x 16
Bedroom 3
- Description: DBL Closet
- Level: Main
- Area: 121
- Dimensions: 11 x 11
Bedroom 4
- Description: DBL Closet
- Level: Basement
- Area: 176
- Dimensions: 16 x 11
Bedroom 5
- Description: DBL Closet
- Level: Basement
- Area: 154
- Dimensions: 11 x 14
Dining room
- Description: slider to screened in deck, view of lake
- Level: Main
- Area: 99
- Dimensions: 11 x 9
Family room
- Description: Walk-out, Wet-Bar, radiant in flr heat
- Level: Basement
- Area: 1147
- Dimensions: 31 x 37
Kitchen
- Description: white cabinets, pantry, quartz counters
- Level: Main
- Area: 220
- Dimensions: 11 x 20
Living room
- Description: stone gas fireplace, open concept
- Level: Main
- Area: 378
- Dimensions: 18 x 21
Heating
- Natural Gas
Cooling
- Central Air
Appliances
- Included: Range, Microwave, Dishwasher, Disposal, Refrigerator, Stove Hood, Double Oven, Washer, Dryer, Humidifier
Features
- 3+ Bedrooms Same Level, 9 FT+ Ceiling in Lwr Lvl, Main Floor Laundry, Master Bath, Step Ceiling, Wet Bar
- Flooring: Carpet, Concrete, Heated, Wood
- Basement: Full
- Number of fireplaces: 1
- Fireplace features: Gas
Interior area
- Total interior livable area: 4,362 sqft
- Finished area above ground: 2,181
- Finished area below ground: 2,181
Video & virtual tour
Property
Parking
- Total spaces: 4
- Parking features: Concrete
- Garage spaces: 4
Features
- Patio & porch: Patio, Covered Patio, Front Porch
- Fencing: Other
- On waterfront: Yes
- Waterfront features: Lake Front
- Body of water: Other - Out of Jurisdiction
Lot
- Size: 0.27 Acres
- Dimensions: 96 x 127
- Features: City Lot, Walk-Out
Details
- Parcel number: 240.66.01.021
Construction
Type & style
- Home type: SingleFamily
- Architectural style: Ranch
- Property subtype: Single Family Residence
Materials
- Hard Board, Stone
- Roof: Composition
Condition
- Year built: 2021
Utilities & green energy
- Sewer: Public Sewer
- Water: Public
Community & HOA
Community
- Subdivision: TEA - HERITAGE ADDITION
HOA
- Has HOA: Yes
- Amenities included: Other
- HOA fee: $42 monthly
Location
- Region: Tea
Financial & listing details
- Price per square foot: $292/sqft
- Tax assessed value: $875,217
- Annual tax amount: $13,142
- Date on market: 9/11/2026
- Road surface type: Curb and Gutter
Estimated market value
Not available
Estimated sales range
Not available
Not available
Price history
| Date | Event | Price |
|---|---|---|
| 9/28/2026 | Pending sale | $1,274,900$292/sqft |
Source:  Realtor Association of the Sioux Empire #22607111 Report a problem Realtor Association of the Sioux Empire #22607111 Report a problem | ||
| 9/11/2026 | Listed for sale | $1,274,900-1.9%$292/sqft |
Source: Realtor Association of the Sioux Empire #22607111 Report a problem | ||
| 9/11/2026 | Listing removed | $1,299,000$298/sqft |
Source: Realtor Association of the Sioux Empire #22605383 Report a problem | ||
| 7/17/2026 | Listed for sale | $1,299,000$298/sqft |
Source: Realtor Association of the Sioux Empire #22605383 Report a problem | ||
Public tax history
| Year | Property taxes | Tax assessment |
|---|---|---|
| 2025 | $12,769 -13.2% | $875,217 +4.2% |
| 2024 | $14,717 +927.5% | $840,198 +11.8% |
| 2023 | $1,432 | $751,212 +960.4% |
| 2022 | -- | $70,842 |
| 2021 | -- | -- |
Find assessor info on the county website
Monthly payment
Est. payment
Payment breakdown
Explore the cost of this home by adjusting the details. Changes won't be saved.Climate risks
Neighborhood: 57064
Nearby schools
Schools provided by the listing agent
- Elementary: Legacy Elementary School - Tea
- Middle: Tea MS
- High: Tea HS
- District: Tea Area
Source: Realtor Association of the Sioux Empire. This data may not be complete. We recommend contacting the local school district to confirm school assignments for this home.
Similar homes
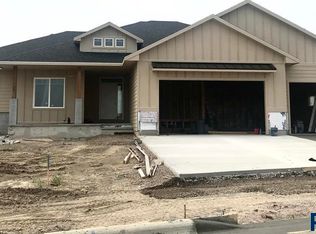
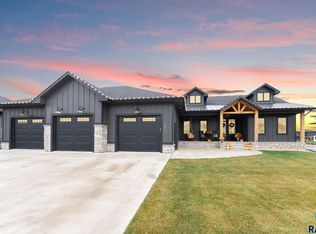
- $1,399,9007 bd6 ba5.2k sqft2730 N Swan Cir, Tea, SD 57064For Sale

 MLS ID #22606367, Jeff D Koch. Realtor Association of the Sioux Empire
 - $689,9005 bd3 ba3k sqft2301 E Mary Moore Dr, Tea, SD 57064For Sale
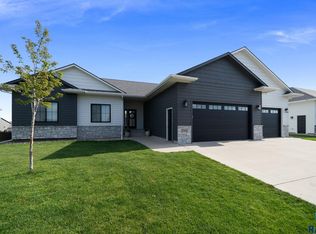 MLS ID #22606306, Melissa S Merchant. Realtor Association of the Sioux Empire
 - $1,295,0005 bd4 ba4.9k sqft2905 W 77th St, Sioux Falls, SD 57108For Sale
 MLS ID #22606975, Melanie D Schreiber. Realtor Association of the Sioux Empire
 - $1,400,0005 bd4 ba4.8k sqft5905 S Grand Prairie Dr, Sioux Falls, SD 57108For Sale
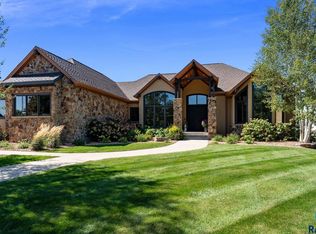 MLS ID #22607163, Senta Pfeiffer. Realtor Association of the Sioux Empire
 - $925,0005 bd4 ba3.6k sqft7601 S Ridgestone Dr, Sioux Falls, SD 57108For SaleMLS ID #22607581, Amy M Stockberger. Realtor Association of the Sioux Empire
- $1,375,0005 bd5 ba4.7k sqft5804 S Lazy Ridge Pl, Sioux Falls, SD 57108For SaleMLS ID #22606976, Brett J Sichmeller. Realtor Association of the Sioux Empire
- $1,279,0005 bd4 ba6.3k sqft3557 S Spencer Blvd, Sioux Falls, SD 57103For SaleMLS ID #22607526, Joy S Kortan. Realtor Association of the Sioux Empire
- $1,400,0006 bd4 ba4.2k sqft26934 462nd Ave, Chancellor, SD 57015For SaleMLS ID #22606933, Lynda F Billars. Realtor Association of the Sioux Empire
- $1,400,0004 bd4 ba4.6k sqft3001 W Old Yankton Rd, Sioux Falls, SD 57108For SaleMLS ID #22606684, Monica E Pluim. Realtor Association of the Sioux Empire
- $1,150,0004 bd4 ba2.9k sqft46624 Prairie Dr, Sioux Falls, SD 57106For SaleMLS ID #22607290, Tara L Allen. Realtor Association of the Sioux Empire
- $1,200,0007 bd4 ba4.7k sqft1301 Hyannis Port Ln, Sioux Falls, SD 57106For SaleMLS ID #22606829, Jacob W Benedict. Realtor Association of the Sioux Empire
- $1,300,0005 bd5 ba4.5k sqft47908 Oak Ridge Pl, Harrisburg, SD 57032For SaleMLS ID #22606103, Melissa R Eich. Realtor Association of the Sioux Empire
- $639,9005 bd3 ba4k sqft7216 S Redstone Ave, Sioux Falls, SD 57108For SaleMLS ID #22607623, Brett J Sichmeller. Realtor Association of the Sioux Empire
- $1,850,0006 bd5 ba6.1k sqft2508 W Sleigh Creek Cir, Sioux Falls, SD 57108For SaleMLS ID #22607552, Jacob W Benedict. Realtor Association of the Sioux Empire
- $1,200,0005 bd4 ba3.7k sqft8324 E Water Wood St, Sioux Falls, SD 57110For SaleMLS ID #22607269, Bruce W Hartman. Realtor Association of the Sioux Empire
- $1,195,0006 bd6 ba6.1k sqft4800 S Caraway Cir, Sioux Falls, SD 57108For SaleMLS ID #22606407, Kory N Davis. Realtor Association of the Sioux Empire
- $1,199,9005 bd4 ba3.8k sqft2308 S Durango Dr, Sioux Falls, SD 57110For SaleMLS ID #22603781, Jacob W Benedict. Realtor Association of the Sioux Empire
- $769,9005 bd4 ba3.2k sqft2500 W 95th St, Sioux Falls, SD 57108For SaleMLS ID #22607174, Al J Meger. Realtor Association of the Sioux Empire
- $1,240,0006 bd4 ba3.6k sqft712 N Sylvan Dr, Sioux Falls, SD 57110For SaleMLS ID #22607595, Christopher H Fellerman. Realtor Association of the Sioux Empire
- $829,0005 bd4 ba3.6k sqft6205 S Pinehurst Ct, Sioux Falls, SD 57108For SaleMLS ID #22607482, Matthew L Harvey. Realtor Association of the Sioux Empire
