Timeless elegance and modern luxury set apart this one-of-a-kind estate in historic Farmington Country Club. The turnkey home is generous in scale and sophistication. Its meticulous renovation and expansion provide every comfort suitable to contemporary living. The primary suite is located on the first floor. The kitchen, with high-end appliances, custom cabinetry, and walk-in pantry, opens into the family and formal dining rooms, both of which access a stunning screened porch and allow for effortless entertaining, inside and out. There are six bedrooms in total, including three on the second floor. The terrace level, complete with two more bedrooms and a kitchenette, includes multiple versatile rooms, perfect for a theater, office, or home gym. The property maintains its privacy thanks to thoughtful siting, grading, and landscaping. The grounds include gardens, boxwoods, and centuries-old trees. Highlights include an elevator, three fireplaces, two laundry rooms, an oversized garage, copper roof and gutters, and a whole-house generator.
Closed
$3,850,000
2440 N Dogwood Ln, Charlottesville, VA 22901
6beds
6,982sqft
Single Family Residence
Built in 1979
6.68 Acres Lot
$3,933,300 Zestimate®
$551/sqft
$6,794 Estimated rent
Home value
$3,933,300
$3.74M - $4.17M
$6,794/mo
Zestimate® history
Owner options
List your home for rent
$6,794/mo
Rent Zestimate®
Find your next renter with Zillow Rental Manager. Plus, with online applications, you can quickly screen prospective tenants – for free.
$6,794/mo
Rent Zestimate®
Refinance and save
$19,801/mo
Est. payment
Refinancing to a lower rate could help reduce your monthly payments and save thousands over the life of the loan.
$19,801/mo
Est. payment
Explore your selling options
Work with a Zillow partner agent
Leverage their expertise and Zillow's premium Showcase listings to get your home seen by more buyers.
Get startedList with your own agent
Get your home in front of millions of buyers by listing it on Zillow.
Learn how to do itSell it yourself
Take full control of how buyers see your home on Zillow by listing For Sale by Owner (FSBO).
List your homeWhat's special
Three fireplacesCopper roof and guttersCenturies-old treesStunning screened porchWalk-in pantryCustom cabinetryHigh-end appliances
Zillow last checked:
Listing updated:
Listed by:
MACON GUNTER 434-242-7772,
NEST REALTY GROUP
Bought with:
NONMLSAGENT NONMLSAGENT
NONMLSOFFICE
Source: CAAR,MLS#: 661393 Originating MLS: Charlottesville Area Association of Realtors
Originating MLS: Charlottesville Area Association of RealtorsFacts & features
Interior
Bedrooms & bathrooms
- Bedrooms: 6
- Bathrooms: 7
- Full bathrooms: 5
- 1/2 bathrooms: 2
- Main level bathrooms: 2
- Main level bedrooms: 1
Rooms
- Room types: Bathroom, Bonus Room, Bedroom, Dining Room, Family Room, Full Bath, Foyer, Half Bath, Kitchen, Laundry, Loft, Living Room, Mud Room, Recreation, Sunroom
Primary bedroom
- Level: First
Bedroom
- Level: Basement
Bedroom
- Level: Second
Primary bathroom
- Level: First
Bathroom
- Level: Basement
Bathroom
- Level: Second
Other
- Level: First
Bonus room
- Level: Basement
Dining room
- Level: First
Family room
- Level: First
Foyer
- Level: First
Half bath
- Level: First
Kitchen
- Level: First
Kitchen
- Level: Basement
Laundry
- Level: Second
Laundry
- Level: Basement
Living room
- Level: Basement
Living room
- Level: First
Loft
- Level: Second
Mud room
- Level: First
Recreation
- Level: Basement
Sunroom
- Level: First
Heating
- Central, Heat Pump, Hot Water, Multi-Fuel
Cooling
- Central Air, Heat Pump
Appliances
- Included: Double Oven, Dishwasher, Disposal, Gas Range, Microwave, Refrigerator, Dryer, Washer
- Laundry: Sink
Features
- Primary Downstairs, Tray Ceiling(s), Entrance Foyer, Eat-in Kitchen, Kitchen Island, Loft, Mud Room, Recessed Lighting
- Flooring: Ceramic Tile, Hardwood
- Windows: Insulated Windows, Screens
- Basement: Exterior Entry,Finished,Interior Entry,Walk-Out Access
- Has fireplace: Yes
- Fireplace features: Gas, Masonry, Multiple
Interior area
- Total structure area: 8,054
- Total interior livable area: 6,982 sqft
- Finished area above ground: 4,672
- Finished area below ground: 2,310
Property
Parking
- Total spaces: 2
- Parking features: Attached, Electricity, Garage, Garage Door Opener, Oversized, Garage Faces Side
- Attached garage spaces: 2
Features
- Levels: Two
- Stories: 2
- Patio & porch: Covered, Deck, Front Porch, Patio, Porch, Screened
- Exterior features: Mature Trees/Landscape, Porch
Lot
- Size: 6.68 Acres
- Features: Landscaped, Private, Wooded
Details
- Parcel number: 060E3000000200
- Zoning description: RA Rural Area
Construction
Type & style
- Home type: SingleFamily
- Architectural style: Colonial
- Property subtype: Single Family Residence
Materials
- Clapboard, Stick Built
- Foundation: Block
- Roof: Copper
Condition
- New construction: No
- Year built: 1979
Details
- Builder name: BAIRD SNYDER
Utilities & green energy
- Sewer: Septic Tank
- Water: Public
- Utilities for property: Cable Available, Propane
Community & HOA
Community
- Subdivision: FARMINGTON
HOA
- Has HOA: Yes
- HOA fee: $990 annually
Location
- Region: Charlottesville
Financial & listing details
- Price per square foot: $551/sqft
- Tax assessed value: $4,256,300
- Annual tax amount: $36,685
- Date on market: 3/3/2025
- Cumulative days on market: 197 days
Price history
| Date | Event | Price |
|---|---|---|
| 10/20/2025 | Sold | $3,850,000-13.5%$551/sqft |
Source:  CAAR #661393 Report a problem CAAR #661393 Report a problem | ||
| 9/17/2025 | Pending sale | $4,450,000$637/sqft |
Source: CAAR #661393 Report a problem | ||
| 6/2/2025 | Price change | $4,450,000-10.1%$637/sqft |
Source: CAAR #661393 Report a problem | ||
| 4/14/2025 | Price change | $4,950,000-9.2%$709/sqft |
Source: CAAR #661393 Report a problem | ||
| 3/3/2025 | Listed for sale | $5,450,000+172.5%$781/sqft |
Source: CAAR #661393 Report a problem | ||
| 6/17/2016 | Sold | $2,000,000-16.1%$286/sqft |
Source: Public Record Report a problem | ||
| 2/10/2016 | Listed for sale | $2,385,000-19.2%$342/sqft |
Source: MCLEAN FAULCONER INC., REALTOR #523345 Report a problem | ||
| 7/1/2015 | Listing removed | $2,950,000$423/sqft |
Source: MCLEAN FAULCONER INC., REALTOR #523345 Report a problem | ||
| 4/16/2015 | Price change | $2,950,000-13.2%$423/sqft |
Source: MCLEAN FAULCONER INC., REALTOR #523345 Report a problem | ||
| 9/19/2014 | Price change | $3,400,000-10.5%$487/sqft |
Source: McLean Faulconer Inc., REALTOR #523345 Report a problem | ||
| 7/15/2014 | Listed for sale | $3,800,000$544/sqft |
Source: McLean Faulconer Inc. Report a problem | ||
Public tax history
| Year | Property taxes | Tax assessment |
|---|---|---|
| 2025 | $38,051 +3.7% | $4,256,300 -0.9% |
| 2024 | $36,685 +8.1% | $4,295,700 +8.1% |
| 2023 | $33,937 +14.7% | $3,973,900 +14.7% |
| 2022 | $29,586 +8.5% | $3,464,400 +8.5% |
| 2021 | $27,261 +15.1% | $3,192,200 +15.1% |
| 2020 | $23,675 +4.3% | $2,772,300 +4.3% |
| 2019 | $22,693 +7.6% | $2,657,300 +5.8% |
| 2018 | $21,082 +99% | $2,512,800 -0.5% |
| 2017 | $10,597 -55.3% | $2,526,000 -10.6% |
| 2016 | $23,702 -2.2% | $2,825,000 -4.5% |
| 2015 | $24,235 | $2,959,100 +13.9% |
| 2014 | -- | $2,597,300 +6.1% |
| 2013 | -- | $2,447,500 -4.1% |
| 2012 | -- | $2,553,200 -7.1% |
| 2011 | -- | $2,748,000 -0.8% |
| 2010 | -- | $2,770,000 -12.1% |
| 2009 | -- | $3,152,000 -2.4% |
| 2008 | -- | $3,230,700 +235.1% |
| 2007 | -- | $964,200 +0.7% |
| 2006 | -- | $957,500 +0.4% |
| 2005 | -- | $953,700 +27.4% |
| 2004 | -- | $748,400 |
| 2003 | -- | $748,400 +18.6% |
| 2002 | -- | $630,900 |
| 2001 | -- | $630,900 |
Find assessor info on the county website
Neighborhood: 22901
Nearby homes
- $1,374,9003 bd3 ba2.2k sqft2305 Fairway Ln, Charlottesville, VA 22901Off Market
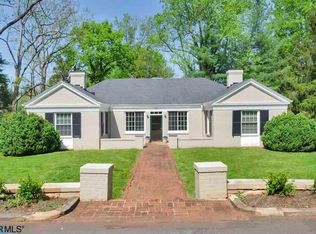
- $5,292,0005 bd3 ba4.5k sqft2309 Fairway Ln, Charlottesville, VA 22901Off Market
- $2,959,6003 bd4 ba3.3k sqft2435 N Dogwood Ln, Charlottesville, VA 22901Off Market

- $29,066,5001 bd1 ba550 sqft1625 Country Club Cir, Charlottesville, VA 22901Off Market
- $6,282,9005 bd4 ba8.4k sqft2315 Fairway Ln, Charlottesville, VA 22901Off Market
- $9,501,7006 bd8 ba11k sqft2155 Dogwood Ln, Charlottesville, VA 22901Off Market
- $1,986,1004 bd4 ba3.3k sqft2480 N Dogwood Ln, Charlottesville, VA 22901Off Market
- $3,652,2004 bd3 ba4.2k sqft2465 N Dogwood Ln, Charlottesville, VA 22901Off Market
Nearby schools
GreatSchools rating
- 10/10Virginia L Murray Elementary SchoolGrades: PK-5Distance: 4.1 mi
- 8/10Joseph T Henley Middle SchoolGrades: 6-8Distance: 9.1 mi
- 8/10Western Albemarle High SchoolGrades: 9-12Distance: 9.2 mi
Schools provided by the listing agent
- Elementary: Murray
- Middle: Henley
- High: Western Albemarle
Source: CAAR. This data may not be complete. We recommend contacting the local school district to confirm school assignments for this home.
Sell for more on Zillow
Get a Zillow Showcase℠ listing at no additional cost and you could sell for .
$3,933,300
2% more
+$78,666
With Zillow Showcase(estimated)
$4,011,966
- Virginia
- Albemarle County
- Charlottesville
- 22901
- 2440 N Dogwood Ln
Nearby cities
Nearby neighborhoods
Nearby zip codes
Other Charlottesville Topics
