Skip main navigation
Active under contract
  • $449,000

    2440 Overcup Dr, Conway, AR 72034

    4beds
    2,395sqft
    : 
    $2,794/mo
    Get pre-qualified
    Single Family Residence
    Built in 2023
    9,147 Square Feet Lot
    $445,000 Zestimate®
    $187/sqft
    $-- HOA

    What's special

    Walkout attic space upstairsLevel lot
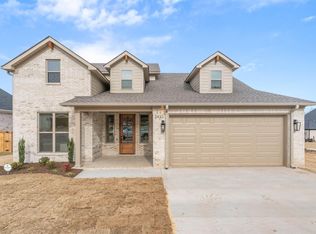
    Welcome home to this inviting 4-bedroom, 3-bath home in the wonderful West Conway neighborhood of Robynmar! Situated on a level lot and built in 2023, this 2,400-square-foot, two-story home offers a spacious and thoughtfully designed floor plan with the primary suite conveniently located on the main level and the closet connecting to the laundry room. The open-concept living, dining, and kitchen areas create the perfect gathering space for family meals, entertaining, and making memories together. Downstairs also features an office, a guest bedroom and a full guest bath. Upstairs, you'll find two additional bedrooms and a full bath. This home also provides great storage with large closets, a walk in pantry and walkout attic space upstairs. Conveniently located just a short drive from Ellen Smith and Carolyn Lewis Elementary Schools, this home combines modern construction, functional space, and a location designed for comfortable living.
    27 days
    |
    969
    |
    58
    |

    Likely to sell faster than

    Zillow last checked:

    Listing updated:

    Listed by:

    Samantha Newman 501-499-3278,

    Exp Realty 866-720-5056

    Source: CARMLS,MLS#: 26029932MLS Logo

      Facts & features

      Interior

      Bedrooms & bathrooms
      • Bedrooms: 4
      • Bathrooms: 3
      • Full bathrooms: 3
      Rooms
      • Room types: Office/Study
      Dining room
      • Features: Kitchen/Dining Combo, Breakfast Bar
      Heating
      • Natural Gas
      Cooling
      • Electric
      Appliances
      • Included: Microwave, Gas Range, Dishwasher, Disposal, Plumbed For Ice Maker, Electric Water Heater, Tankless Water Heater
      • Laundry: Washer Hookup, Electric Dryer Hookup, Laundry Room
      Features
      • Walk-In Closet(s), Built-in Features, Ceiling Fan(s), Walk-in Shower, Breakfast Bar, Kit Counter-Quartz, Pantry, Sheet Rock, 2 Bedrooms Upper Level, 2 Bedrooms Lower Level
      • Flooring: Vinyl, Tile
      • Doors: Insulated Doors
      • Windows: Window Treatments, Insulated Windows, Low Emissivity Windows
      • Basement: None
      • Attic: Floored
      • Has fireplace: Yes
      • Fireplace features: Gas Starter
      Interior area
      • Total structure area: 2,395
      • Total interior livable area: 2,395 sqft

      Property

      Parking
      • Total spaces: 2
      • Parking features: Garage, Two Car
      • Has garage: Yes
      Features
      • Levels: Two
      • Stories: 2
      • Patio & porch: Porch
      • Exterior features: Rain Gutters
      • Fencing: Full
      Lot
      • Size: 9,147 Square Feet
      • Dimensions: 60 x 125
      • Features: Level, Subdivided
      Details
      • Parcel number: 71212521131

      Construction

      Type & style
      • Home type: SingleFamily
      • Architectural style: Traditional
      • Property subtype: Single Family Residence
      Materials
      • Foundation: Slab
      • Roof: Shingle
      Condition
      • New construction: No
      • Year built: 2023

      Utilities & green energy

      • Gas: Gas-Natural
      • Sewer: Public Sewer
      • Water: Public
      • Utilities for property: Natural Gas Connected
      Green energy
      • Energy efficient items: Doors

      Community & HOA

      Community
      • Security: Smoke Detector(s)
      • Subdivision: ROBYNMAR
      HOA
      • Has HOA: No
      Location
      • Region: Conway

      Financial & listing details

      • Price per square foot: $187/sqft
      • Tax assessed value: $412,500
      • Annual tax amount: $3,574
      • Date on market: 7/23/2026
      • Listing terms: VA Loan,FHA,Conventional,Cash
      • Road surface type: Paved

        Estimated market value

        $445,000

        $423,000 - $467,000

        $2,644/mo

        Price history

        DateEventPrice
        8/15/2026Contingent$449,000$187/sqft
        Source: CARMLS #26029932 Report a problem
        7/23/2026Listed for sale$449,000+3%$187/sqft
        Source: CARMLS #26029932 Report a problem
        4/21/2023Sold$436,000$182/sqft
        Source: CARMLS #23012048 Report a problem

        Public tax history

        YearProperty taxesTax assessment
        2025$3,575 -2.7%$82,500
        2024$3,675 +1220.3%$82,500 +1400%
        2023$278 $5,500
        Find assessor info on the county website

        Monthly payment

        Est. payment

        Payment breakdown

        Explore the cost of this home by adjusting the details. Changes won't be saved.
        All calculations are estimates and provided by Zillow, Inc. for informational purposes only. Actual amounts may vary.
        HOA fees may include property taxes on listings classified as Co-Ops. Contact the listing agent and/or owner for fee details.
        See how much you could borrow to make a competitive offer.

        Climate risks

        Neighborhood: 72034

        Getting around

        2 / 100
        Car-Dependent
        1 / 100
        Somewhat Bikeable

        Nearby schools

        GreatSchools rating

        A local agent can set up tours, give advice and negotiate with sellers.

        Browse local experts

        Similar homes