Move right into this beautifully updated condo just minutes from vibrant downtown Royal Oak! Freshly painted in modern neutral tones and featuring brand-new laminate flooring in the bedrooms, this home is truly move-in ready. All appliances are included, making your transition effortless.
Step outside to your private balcony overlooking the beautifully maintained common grounds—the perfect spot to enjoy your morning coffee or relax with a good book. During the summer, cool off in the community pool just steps away.
The low monthly association fee includes water, gas, and exterior maintenance, providing exceptional value and low-maintenance living. Additional features include an approximately 8' x 6' private storage area in the basement, ideal for bikes, seasonal items, and extra belongings, as well as a covered carport(#214) to keep your vehicle protected from Michigan's snow and harsh weather.
Conveniently located near shopping, dining, parks, and major freeways, this condo offers the perfect combination of comfort, convenience, and affordability.
Don't miss this opportunity—schedule your showing today before this beautiful condo is gone!
For sale
Price cut: $5K (9/7)
$130,000
2440 Parmenter Blvd APT 102, Royal Oak, MI 48073
2beds
807sqft
Townhouse
Built in 1965
-- sqft lot
$-- Zestimate®
$161/sqft
$380/mo HOA
What's special
- 33 days
- 634
- 21
Likely to sell faster than
Zillow last checked:
Listing updated:
Listed by:
Jack Liang 248-605-5320,
AutoCity Realty LLC 248-605-5320
Source: Realcomp II,MLS#: 20261061787
Facts & features
Interior
Bedrooms & bathrooms
- Bedrooms: 2
- Bathrooms: 1
- Full bathrooms: 1
Bedroom
- Level: Entry
- Area: 196
- Dimensions: 14 X 14
Bedroom
- Level: Entry
- Area: 196
- Dimensions: 14 X 14
Other
- Level: Entry
- Area: 48
- Dimensions: 8 X 6
Family room
- Level: Entry
- Area: 225
- Dimensions: 15 X 15
Kitchen
- Level: Entry
- Area: 64
- Dimensions: 8 X 8
Heating
- Baseboard, Hot Water, Natural Gas
Features
- Basement: Unfinished
- Has fireplace: No
Interior area
- Total interior livable area: 807 sqft
- Finished area above ground: 807
Property
Parking
- Parking features: Assigned 1 Space, Covered, No Garage, Carport
- Has carport: Yes
Features
- Levels: One
- Stories: 1
- Entry location: GroundLevel
Details
- Parcel number: 2032458042
- Special conditions: Short Sale No,Standard
Construction
Type & style
- Home type: Townhouse
- Architectural style: Townhouse
- Property subtype: Townhouse
Materials
- Brick
- Foundation: Basement, Poured
Condition
- New construction: No
- Year built: 1965
- Major remodel year: 2026
Utilities & green energy
- Sewer: Public Sewer
- Water: Public
Community & HOA
Community
- Subdivision: BRIARWOOD PARK CONDO OCCPN 1710 -ROYAL OAK
HOA
- Has HOA: Yes
- Services included: Gas, Maintenance Grounds, Sewer, Trash, Utilities, Water
- HOA fee: $380 monthly
Location
- Region: Royal Oak
Financial & listing details
- Price per square foot: $161/sqft
- Tax assessed value: $29,960
- Annual tax amount: $1,148
- Date on market: 8/6/2026
- Cumulative days on market: 33 days
- Listing agreement: Exclusive Right To Sell
- Listing terms: Cash,Conventional,Va Loan
Estimated market value
Not available
Estimated sales range
Not available
$1,514/mo
Price history
| Date | Event | Price |
|---|---|---|
| 9/7/2026 | Price change | $130,000-3.7%$161/sqft |
Source:  Realcomp II #20261061787 Report a problem Realcomp II #20261061787 Report a problem | ||
| 8/6/2026 | Listed for sale | $135,000+45.3%$167/sqft |
Source: Realcomp II #20261061787 Report a problem | ||
| 8/27/2018 | Listing removed | $92,900$115/sqft |
Source: Rocket Homes Real Estate LLC #218079465 Report a problem | ||
| 8/23/2018 | Listed for sale | $92,900-27%$115/sqft |
Source: Rocket Homes Real Estate LLC #218079465 Report a problem | ||
| 12/5/2005 | Sold | $127,180$158/sqft |
Source: Public Record Report a problem | ||
Public tax history
| Year | Property taxes | Tax assessment |
|---|---|---|
| 2025 | -- | $63,600 +6.2% |
| 2024 | -- | $59,900 +10.5% |
| 2023 | -- | $54,200 +5.8% |
| 2022 | -- | $51,250 +3.5% |
| 2021 | -- | $49,530 +7.8% |
| 2020 | -- | $45,960 +9.3% |
| 2019 | -- | $42,060 +11.6% |
| 2018 | -- | $37,690 |
| 2017 | -- | $37,690 +14.4% |
| 2015 | -- | $32,940 +7.5% |
| 2014 | -- | $30,640 -1.9% |
| 2011 | -- | $31,220 -42.5% |
| 2010 | $1,961 -4.7% | $54,330 -5.8% |
| 2009 | $2,058 | $57,680 |
Find assessor info on the county website
Monthly payment
Est. payment
Payment breakdown
Explore the cost of this home by adjusting the details. Changes won't be saved.Climate risks
Neighborhood: 48073
- $118,0001 bd1 ba693 sqft2400 Parmenter Blvd APT 207, Royal Oak, MI 48073Sold

- $115,0001 bd1 ba693 sqft2400 Parmenter Blvd APT 104, Royal Oak, MI 48073Sold

- $168,0002 bd2 ba867 sqft2420 Parmenter Blvd APT 110, Royal Oak, MI 48073Sold

- $110,0001 bd1 ba693 sqft2440 Parmenter Blvd APT 204, Royal Oak, MI 48073Sold
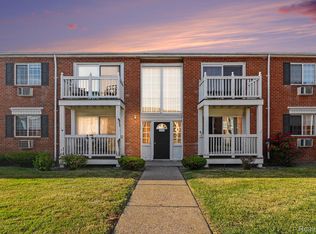
Similar homes
- $135,0001 bd1 ba708 sqft4009 Benjamin Ave, Royal Oak, MI 48073For Sale
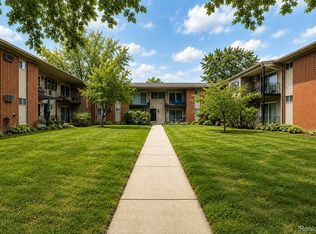
 MLS ID #20261064643, Timothy Tripon, Community Choice Realty Inc. Realcomp II
 - $99,5002 bd1 ba812 sqft2820 Woodslee Dr APT 405, Royal Oak, MI 48073For Sale
 MLS ID #20261049247, Sal J Impastato, The Agency Hall & Hunter. Realcomp II
 - $159,0002 bd1 ba868 sqft1968 Axtell Dr APT 1, Troy, MI 48084For Sale

 MLS ID #26043745, Keith Blackwell, Clients First, REALTORS®. MichRIC
 - $144,9001 bd1 ba868 sqft1840 Axtell Dr APT 7, Troy, MI 48084For Sale
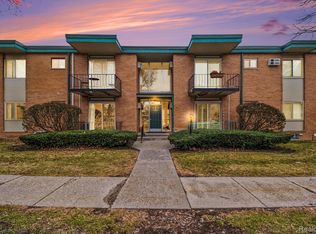 MLS ID #20261057576, Paul R Smith, Summit Realty Solutions. Realcomp II
 - $125,0002 bd1 ba828 sqft22191 Condon St, Oak Park, MI 48237For SaleMLS ID #20261055971, Jeff Glover, KW Professionals. Realcomp II
- $144,9002 bd1 ba700 sqft27036 Townley St, Madison Heights, MI 48071For SaleMLS ID #20261070195, Pete Gallagher, Keller Williams Premier. Realcomp II
- $127,5002 bd1 ba828 sqft10401 Albany St, Oak Park, MI 48237For SaleMLS ID #20261054648, Christie Delly, EXP Realty Main. Realcomp II
- $184,9002 bd1 ba821 sqft2814 Crooks Rd, Royal Oak, MI 48073For SaleMLS ID #20261061662, Jeff Glover, KW Professionals. Realcomp II
- $152,5992 bd1 ba860 sqft39762 Village Wood Cir, Novi, MI 48375For Sale
 MLS ID #50221024, Travis C Scott, EXP Realty. MiRealSource
 - $129,9992 bd1 ba1.1k sqft27321 Baldwin Ave, Warren, MI 48092For SaleMLS ID #20261068285, Yaser Alsabti, EXP Realty Main. Realcomp II
- $147,0002 bd1 ba1.1k sqft286 E Thirteen Mile Rd, Madison Heights, MI 48071For SaleMLS ID #20261062429, Hnderyos Gorgees, Vision One Realty. Realcomp II
- $125,0003 bd1 ba958 sqft16718 Biltmore St, Detroit, MI 48235For SaleMLS ID #20261067643, Ali Nasser, Keller Williams Legacy. Realcomp II
- $75,0001 bd1 ba600 sqft2915 W Thirteen Mile Rd APT 308, Royal Oak, MI 48073For SaleMLS ID #20261049624, Kimberly Nagy Street, EXP Realty Nagy Group. Realcomp II
- $153,0002 bd2 ba1k sqft23656 Lahser Rd, Southfield, MI 48033For SaleMLS ID #20261059485, Logan C Wert, Max Broock, REALTORS®-Bloomfield Hills. Realcomp II
- $169,0002 bd1 ba993 sqft1968 Axtell Dr APT 3, Troy, MI 48084For SaleMLS ID #20261042805, Lawrence Grodsky, Real Estate One-Troy. Realcomp II
- $115,0002 bd2 ba1k sqft7355 Woodview St APT 4, Westland, MI 48185For SaleMLS ID #20261072163, Michael J Hadjinian, Remerica Hometown III. Realcomp II
- $125,0002 bd1 ba768 sqft15055 Hubbard St APT 28, Livonia, MI 48154For SaleMLS ID #20261060503, Brandon Wroblewski, Community Choice Realty Inc. Realcomp II
- $140,0003 bd1 ba1.1k sqft16590 Gilchrist St, Detroit, MI 48235For SaleMLS ID #20261070527, Lashawn Peterson, EXP Realty Main. Realcomp II
- $129,0003 bd1 ba1k sqft207 Oliver St, Pontiac, MI 48342For SaleMLS ID #20261060645, Djelusa Lucaj, RE/MAX Empire. Realcomp II
