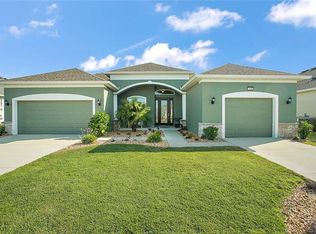
Over 2,600 square feet of beautifully designed waterfront living, this inviting home features the Palm Island floor plan by Medallion Homes and offers the perfect balance of comfort, style, and functionality. Enjoy year-round outdoor living with a heated saltwater pool, all enclosed within a screened lanai featuring a seating area and a gas grill hookup—ideal for entertaining or unwinding in your own private oasis. Inside, the open and spacious floor plan seamlessly connects the living room, dining area, and gourmet kitchen, all with picturesque views of the pool and tranquil water beyond. A large bonus room, originally designed with plumbing for a wet bar and entertainment space, and currently used as an art studio, adds exceptional versatility to the home. Conveniently located just under 15 minutes from downtown Mount Dora, residents can immerse themselves in the town's rich cultural offerings, from art galleries and the many festivals to eclectic eateries and charming coffee shops. For those seeking excitement, Orlando's world-renowned attractions are just over an hour away, while the pristine beaches of the coast beckon just an hour's drive. Don't miss out on the opportunity to make the Lakes of Mount Dora your Florida paradise. Discover the perfect blend of luxury, leisure, and community today! The thoughtfully designed split floor plan places the expansive primary suite on the right side of the home, complete with a walk-in closet and private bath. On the opposite side, guests will appreciate a comfortable guest bedroom and den, offering privacy for everyone. Notable upgrades and custom touches include high tray ceilings, a gourmet kitchen, an extra pantry for added storage, and built-in shelving in the garage. This home truly blends comfort, versatility, and convenience. Located in an award-winning 55+ community in Central Florida, residents enjoy an impressive array of amenities, activities, and an active lifestyle in a highly desirable setting.
Sold for $615,000
$615,000
2440 Pawtucket Pass, Mount Dora, FL 32757
3beds
2,663sqft
Single Family Residence
Built in 2018
0.26 Acres Lot
$614,900 Zestimate®
$231/sqft
$3,581 Estimated rent
Home value
$614,900
$584,000 - $646,000
$3,581/mo
Zestimate® history
Owner options
List your home for rent
$3,581/mo
Rent Zestimate®
Find your next renter with Zillow Rental Manager. Plus, with online applications, you can quickly screen prospective tenants – for free.
$3,581/mo
Rent Zestimate®
Refinance and save
$4,389/mo
Est. payment
Refinancing to a lower rate could help reduce your monthly payments and save thousands over the life of the loan.
$4,389/mo
Est. payment
Explore your selling options
Work with a Zillow partner agent
Leverage their expertise and Zillow's premium Showcase listings to get your home seen by more buyers.
Get startedList with your own agent
Get your home in front of millions of buyers by listing it on Zillow.
Learn how to do itSell it yourself
Take full control of how buyers see your home on Zillow by listing For Sale by Owner (FSBO).
List your homeWhat's special
Heated saltwater poolGourmet kitchenHigh tray ceilings
Zillow last checked:
Listing updated:
Listing Provided by:
Jody Parks 407-953-3115,
WATSON REALTY CORP 352-536-6530
Bought with:
Claire Brooks, 3239179
FLORIDA PLUS REALTY, LLC
Source: Stellar MLS,MLS#: G5107567 Originating MLS: Lake and Sumter
Originating MLS: Lake and Sumter
Facts & features
Interior
Bedrooms & bathrooms
- Bedrooms: 3
- Bathrooms: 2
- Full bathrooms: 2
Primary bedroom
- Features: Walk-In Closet(s)
- Level: First
- Area: 280 Square Feet
- Dimensions: 20x14
Bedroom 2
- Features: Built-in Closet
- Level: First
- Area: 144 Square Feet
- Dimensions: 12x12
Primary bathroom
- Level: First
- Area: 210 Square Feet
- Dimensions: 15x14
Bonus room
- Features: No Closet
- Level: First
- Area: 315 Square Feet
- Dimensions: 21x15
Den
- Features: No Closet
- Level: First
- Area: 144 Square Feet
- Dimensions: 12x12
Dinette
- Level: First
- Area: 150 Square Feet
- Dimensions: 15x10
Kitchen
- Features: Pantry
- Level: First
- Area: 300 Square Feet
- Dimensions: 12x25
Living room
- Level: First
- Area: 300 Square Feet
- Dimensions: 15x20
Heating
- Central, Natural Gas
Cooling
- Central Air
Appliances
- Included: Dishwasher, Disposal, Dryer, Gas Water Heater, Microwave, Range, Refrigerator, Washer
- Laundry: Inside
Features
- High Ceilings, Open Floorplan, Stone Counters, Tray Ceiling(s), Walk-In Closet(s)
- Flooring: Tile
- Doors: Sliding Doors
- Has fireplace: No
Interior area
- Total structure area: 3,563
- Total interior livable area: 2,663 sqft
Property
Parking
- Total spaces: 2
- Parking features: Garage - Attached
- Attached garage spaces: 2
Features
- Levels: One
- Stories: 1
- Exterior features: Irrigation System, Sidewalk
- Has private pool: Yes
- Pool features: Heated, In Ground, Salt Water
- Has view: Yes
- View description: Pool, Water, Lake
- Has water view: Yes
- Water view: Water,Lake
- Waterfront features: Waterfront, Lake Privileges, Powerboats – None Allowed
- Body of water: LAKES OF MOUNT DORA
Lot
- Size: 0.26 Acres
- Features: Sidewalk
Details
- Parcel number: 081927120700067400
- Special conditions: None
Construction
Type & style
- Home type: SingleFamily
- Property subtype: Single Family Residence
Materials
- Block, Stucco
- Foundation: Slab
- Roof: Shingle
Condition
- New construction: No
- Year built: 2018
Details
- Builder model: Palm Island
- Builder name: Medallion Homes
Utilities & green energy
- Sewer: Public Sewer
- Water: Public
- Utilities for property: BB/HS Internet Available, Cable Connected, Electricity Connected, Natural Gas Connected, Public, Sewer Connected, Sprinkler Recycled, Underground Utilities, Water Connected
Community & neighborhood
Community
- Community features: Waterfront, Deed Restrictions, Fitness Center, Gated Community - No Guard, Golf Carts OK, Irrigation-Reclaimed Water, Pool, Sidewalks, Tennis Court(s)
Senior living
- Senior community: Yes
Location
- Region: Mount Dora
- Subdivision: LAKES OF MOUNT DORA
HOA & financial
HOA
- Has HOA: Yes
- HOA fee: $290 monthly
- Amenities included: Cable TV, Clubhouse, Fence Restrictions, Fitness Center, Gated, Pickleball Court(s), Tennis Court(s)
- Services included: Cable TV, Community Pool, Internet
- Association name: Leland Management - Deanna Miller
- Association phone: 352-357-1019
Other fees
- Pet fee: $0 monthly
Other financial information
- Total actual rent: 0
Other
Other facts
- Ownership: Fee Simple
- Road surface type: Paved
Price history
| Date | Event | Price |
|---|---|---|
| 5/6/2026 | Sold | $615,000-1.6%$231/sqft |
Source:  Stellar MLS #G5107567 Report a problem Stellar MLS #G5107567 Report a problem | ||
| 3/23/2026 | Pending sale | $624,900$235/sqft |
Source: Stellar MLS #G5107567 Report a problem | ||
| 2/3/2026 | Listed for sale | $624,900+2.5%$235/sqft |
Source: Stellar MLS #G5107567 Report a problem | ||
| 1/1/2026 | Listing removed | $609,900$229/sqft |
Source: Stellar MLS #O6320399 Report a problem | ||
| 9/12/2025 | Price change | $609,900-2.4%$229/sqft |
Source: Stellar MLS #O6320399 Report a problem | ||
| 8/13/2025 | Price change | $624,900-2.3%$235/sqft |
Source: Stellar MLS #O6320399 Report a problem | ||
| 7/17/2025 | Price change | $639,900-1.4%$240/sqft |
Source: Stellar MLS #O6320399 Report a problem | ||
| 6/24/2025 | Listed for sale | $649,000-2.3%$244/sqft |
Source: Stellar MLS #O6320399 Report a problem | ||
| 6/21/2025 | Listing removed | -- |
Source: Owner Report a problem | ||
| 5/31/2025 | Listed for sale | $664,000$249/sqft |
Source: Owner Report a problem | ||
| 5/31/2025 | Listing removed | $664,000$249/sqft |
Source: Stellar MLS #G5089328 Report a problem | ||
| 5/7/2025 | Price change | $664,000-0.6%$249/sqft |
Source: Stellar MLS #G5089328 Report a problem | ||
| 3/22/2025 | Price change | $668,000-0.2%$251/sqft |
Source: Stellar MLS #G5089328 Report a problem | ||
| 1/29/2025 | Price change | $669,500-2.3%$251/sqft |
Source: Stellar MLS #G5089328 Report a problem | ||
| 1/13/2025 | Price change | $685,000-5.5%$257/sqft |
Source: Stellar MLS #G5089328 Report a problem | ||
| 12/30/2024 | Price change | $724,500-1.7%$272/sqft |
Source: Stellar MLS #G5089328 Report a problem | ||
| 12/13/2024 | Price change | $737,000-1.3%$277/sqft |
Source: Stellar MLS #G5089328 Report a problem | ||
| 11/24/2024 | Listed for sale | $747,000+68.6%$281/sqft |
Source: Stellar MLS #G5089328 Report a problem | ||
| 7/20/2018 | Sold | $443,000$166/sqft |
Source: Public Record Report a problem | ||
Public tax history
| Year | Property taxes | Tax assessment |
|---|---|---|
| 2025 | $7,798 +2.7% | $445,030 +2.9% |
| 2024 | $7,590 +6% | $432,490 +3% |
| 2023 | $7,163 +1% | $419,900 +3% |
| 2022 | $7,091 +3.7% | $407,670 +3% |
| 2021 | $6,841 -3.6% | $395,801 +1.4% |
| 2020 | $7,100 -0.4% | $390,337 +2.1% |
| 2019 | $7,132 +607.7% | $382,444 +662.6% |
| 2018 | $1,008 | $50,150 |
| 2017 | $1,008 -0.3% | $50,150 |
| 2016 | $1,011 | -- |
Find assessor info on the county website
Neighborhood: 32757
Nearby schools
GreatSchools rating
- 5/10Seminole Springs Elementary SchoolGrades: PK-5Distance: 6 mi
- 3/10Eustis Middle SchoolGrades: 6-8Distance: 2.1 mi
- 3/10Eustis High SchoolGrades: 9-12Distance: 3.1 mi
Get a cash offer in 3 minutes
Find out how much your home could sell for in as little as 3 minutes with a no-obligation cash offer.
Estimated market value
$614,900
Get a cash offer in 3 minutes
Find out how much your home could sell for in as little as 3 minutes with a no-obligation cash offer.
Estimated market value
$614,900
- Florida
- Lake County
- Mount Dora
- 32757
- 2440 Pawtucket Pass
Nearby cities
Nearby zip codes
Other Mount Dora Topics
