Built in 2008, Regents Park is a private community discreetly tucked into an exclusive enclave on Peachtree Road in the heart of Buckhead’s historic Peachtree Battle neighborhood. Designed by renowned architects, Yong Pak and Charles Heydt, no expense was spared creating this European inspired haven. Cobblestone streets, gas lanterns, curved casement windows, limestone details, slate roofs are at every turn. The classic, yet modern floor plan with 11 ft ceilings throughout, light entering the home from three sides and 4 finished levels with PRIVATE elevator access to all floors, create a beautiful and comfortable living environment. Curated to perfection from top to bottom, coupled with this stellar location, make No. 11 the most desired townhome in Regents Park, and certainly in Buckhead. Of the 23 dwellings, the location of this home is unique; it is the ONLY UNIT with direct access to the 1-acre private park. Just outside your door are green lawns, walking trails, stone pathways, and a vast canopy of trees. This sophisticated unit offers 5 bedroom, 6 full baths, 1 half bath and 3 fireplaces. The home welcomes guests with an elegant entry foyer, arched openings and a grand, open stair hall with limestone floors complete with a custom, hand forged, curved, iron handrail that extends up 3 stories. A spacious living room, with imported limestone mantle, opens to the dining room with 5 floor to ceiling casement windows flooding the salon with light. The chef's kitchen, complete with marble island and solid marble slab backsplash is open to a large beamed family room. Through multiple double French doors is a covered porch, with a custom raised fireplace and beautiful views of the homes private garden, which opens to the park. The second level is dedicated to a massive primary suite with dual bathrooms, magazine worthy closets, and an oversized laundry room. The third level has three additional gracious bedrooms all enjoying beautiful ensuite bathrooms and garden views. The daylight terrace level has an enormous flex space, for the 5th bedroom, gym, office, studio or recreation room, a 2nd direct access to the park via a French door, as well as a stunning custom wine cellar. The PRIVATE 2-car garage, with additional tandem spaces (total for 4 cars), is conveniently located on this level. A very secure community, with a 24-hour guarded gate house, subterranean parking deck – also gated - exemplify that no detail was lacking in the creation of Regents Park. Quality like this cannot be duplicated today. No. 11 has the ease and low maintenance of a townhome, but lives like a home in the most elegant of settings. Simply put, it’s the best of the best.
Closed
Zillow last checked:
Listing updated:
Bought with:
MORGAN ROGERS, 323815
Dorsey Alston Realtors
Anna Rogers, 386683
Dorsey Alston Realtors
Source: FMLS GA,MLS#: 7286737
Price history
| Date | Event | Price |
|---|---|---|
| 1/30/2024 | Sold | $3,650,000-8.6%$569/sqft |
Source:  FMLS GA #7286737 Report a problem FMLS GA #7286737 Report a problem | ||
| 1/20/2024 | Pending sale | $3,995,000$623/sqft |
Source: FMLS GA #7286737 Report a problem | ||
| 11/13/2023 | Price change | $3,995,000-6%$623/sqft |
Source: FMLS GA #7286737 Report a problem | ||
| 10/23/2023 | Listed for sale | $4,250,000+46.6%$663/sqft |
Source: FMLS GA #7286737 Report a problem | ||
| 10/22/2015 | Sold | $2,900,000+3.6%$452/sqft |
Source: Public Record Report a problem | ||
| 2/4/2013 | Sold | $2,800,000-5.1%$437/sqft |
Source:  FMLS GA #5081586 Report a problem FMLS GA #5081586 Report a problem | ||
| 11/9/2012 | Listed for sale | $2,950,000$460/sqft |
Source: Dorsey Alston, Realtors #5081586 Report a problem | ||
| 10/1/2012 | Listing removed | $2,950,000$460/sqft |
Source: Dorsey Alston #4327548 Report a problem | ||
| 4/12/2012 | Price change | $2,950,000-7.7%$460/sqft |
Source: Dorsey Alston #4327548 Report a problem | ||
| 2/22/2012 | Listed for sale | $3,195,000$498/sqft |
Source: Dorsey Alston #4327548 Report a problem | ||
Nearby homes

- $3,050,0003 bd6 ba5.5k sqft2440 Peachtree Rd NW UNIT 8, Atlanta, GA 30305Sold
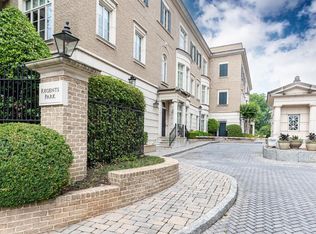
- $2,165,0004 bd5 ba4.5k sqft2440 Peachtree Rd NW UNIT 19, Atlanta, GA 30305Sold
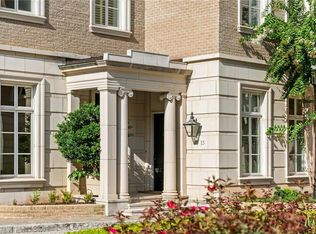
- $2,600,0004 bd5 ba-- sqft2440 Peachtree Rd NW UNIT 15, Atlanta, GA 30305Sold
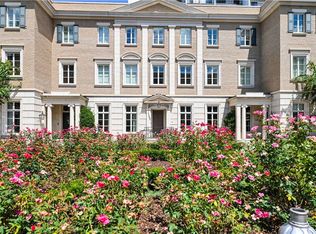
- $2,660,0004 bd4 ba4.9k sqft2440 Peachtree Rd NW UNIT 22, Atlanta, GA 30305Sold
Get a cash offer in 3 minutes
Find out how much your home could sell for in as little as 3 minutes with a no-obligation cash offer.
Estimated market value
$3,760,300
