Sophisticated living at 2440 Pierce Bluffs, a stunning, all-white brick estate in one of Hermitage’s most premier neighborhoods. Spanning over 5,000 sq. ft. of meticulously designed living space, this residence masterfully blends grand-scale architecture with the warmth of a true family home. The main level greets you with a soaring two-story foyer leading into a light-filled living room, where 22x32 dimensions, exquisite hardwood floors, and a cozy gas fireplace sitting area create an atmosphere of effortless luxury. The chef’s kitchen serves as the heart of the home, featuring premium granite countertops, stainless steel appliances, & expansive central island perfect for culinary creativity. This home is uniquely tailored for modern lifestyles, featuring three distinct primary suites: one on the main floor, one on the second floor, and opportunity for a third in the lower level, offering unmatched privacy and multi-generational flexibility. Offering 5 true spacious bedrooms, 3.5 beautifully appointed baths, laundry on both main floor and basement. Additional partially finished living space in the basement with a half bath, a hobby room & space currently used as 6th bedroom. The floorplan is as versatile as it is grand with opportunity for additional completion. Beyond the home’s walls, enjoy a back deck with hot tub spa to wipe away all the days stress. Also offers exclusive access to the Pierce Bluffs community amenities, including a private clubhouse, fitness center, walking trails, and a sparkling swimming pool. Hermitage schools, and close to shopping, restaurants, medical, trout island walking & bike trails & more. This is more than a residence; it is a rare opportunity to own a legacy home in an established, sought-after community.
Sold for $625,000
$625,000
2440 Pierce Bluffs Dr, Hermitage, PA 16148
5beds
5,000sqft
Single Family Residence
Built in 2008
0.75 Acres Lot
$627,900 Zestimate®
$125/sqft
$2,596 Estimated rent
Home value
$627,900
$408,000 - $973,000
$2,596/mo
Zestimate® history
Owner options
List your home for rent
$2,596/mo
Rent Zestimate®
Find your next renter with Zillow Rental Manager. Plus, with online applications, you can quickly screen prospective tenants – for free.
$2,596/mo
Rent Zestimate®
Refinance and save
$4,343/mo
Est. payment
Refinancing to a lower rate could help reduce your monthly payments and save thousands over the life of the loan.
$4,343/mo
Est. payment
Explore your selling options
Work with a Zillow partner agent
Leverage their expertise and Zillow's premium Showcase listings to get your home seen by more buyers.
Get startedList with your own agent
Get your home in front of millions of buyers by listing it on Zillow.
Learn how to do itSell it yourself
Take full control of how buyers see your home on Zillow by listing For Sale by Owner (FSBO).
List your homeWhat's special
Premium granite countertopsAll-white brick estateSoaring two-story foyerHobby roomThree distinct primary suitesExpansive central islandExquisite hardwood floors
Zillow last checked:
Listing updated:
Listed by:
Malinda Koncar 724-981-9771,
BERKSHIRE HATHAWAY THE PREFERRED REALTY
Bought with:
Malinda Koncar, RS354927
BERKSHIRE HATHAWAY THE PREFERRED REALTY
Source: WPMLS,MLS#: 1742004 Originating MLS: West Penn Multi-List
Originating MLS: West Penn Multi-ListFacts & features
Interior
Bedrooms & bathrooms
- Bedrooms: 5
- Bathrooms: 4
- Full bathrooms: 3
- 1/2 bathrooms: 1
Primary bedroom
- Level: Upper
- Dimensions: 15x17
Bedroom 2
- Level: Main
- Dimensions: 12x14
Bedroom 3
- Level: Main
- Dimensions: 12x14
Bedroom 4
- Level: Main
- Dimensions: 12x17
Bedroom 5
- Level: Main
- Dimensions: 11x11
Bonus room
- Level: Basement
Bonus room
- Level: Basement
Den
- Level: Basement
Kitchen
- Level: Main
- Dimensions: 16x24
Laundry
- Level: Main
- Dimensions: 7x6
Laundry
- Level: Main
Laundry
- Level: Basement
Living room
- Level: Main
- Dimensions: 22x32
Heating
- Forced Air, Gas
Cooling
- Central Air
Appliances
- Included: Convection Oven, Dryer, Dishwasher, Microwave, Refrigerator, Washer
Features
- Kitchen Island, Pantry, Window Treatments
- Flooring: Carpet, Hardwood
- Windows: Multi Pane, Screens, Window Treatments
- Basement: Full,Interior Entry
- Number of fireplaces: 1
- Fireplace features: Gas
Interior area
- Total structure area: 5,000
- Total interior livable area: 5,000 sqft
Property
Parking
- Total spaces: 2
- Parking features: Attached, Garage, Garage Door Opener
- Has attached garage: Yes
Features
- Levels: Two
- Stories: 2
- Pool features: Pool
Lot
- Size: 0.75 Acres
- Dimensions: 0.753
Details
- Parcel number: 11132022002
Construction
Type & style
- Home type: SingleFamily
- Architectural style: Two Story
- Property subtype: Single Family Residence
Materials
- Brick
- Roof: Asphalt
Condition
- Resale
- Year built: 2008
Utilities & green energy
- Sewer: Public Sewer
- Water: Public
Community & HOA
Community
- Features: Public Transportation
- Security: Security System
- Subdivision: Pierce Bluff Plan - Phase 1
HOA
- Has HOA: Yes
- HOA fee: $450 annually
Location
- Region: Hermitage
Financial & listing details
- Price per square foot: $125/sqft
- Tax assessed value: $70,700
- Annual tax amount: $7,229
- Date on market: 3/10/2026
Price history
| Date | Event | Price |
|---|---|---|
| 6/3/2026 | Listing removed | $675,000$135/sqft |
Source: BHHS broker feed #1742004 Report a problem | ||
| 6/3/2026 | Pending sale | $675,000+8%$135/sqft |
Source:  WPMLS #1742004 Report a problem WPMLS #1742004 Report a problem | ||
| 5/8/2026 | Sold | $625,000-7.4%$125/sqft |
Source: WPMLS #1742004 Report a problem | ||
| 4/9/2026 | Contingent | $675,000$135/sqft |
Source: WPMLS #1742004 Report a problem | ||
| 4/6/2026 | Price change | $675,000-3.6%$135/sqft |
Source: WPMLS #1742004 Report a problem | ||
| 3/24/2026 | Price change | $700,000-3.4%$140/sqft |
Source: WPMLS #1742004 Report a problem | ||
| 3/10/2026 | Listed for sale | $725,000+52.6%$145/sqft |
Source: WPMLS #1742004 Report a problem | ||
| 6/26/2023 | Sold | $475,000-4.8%$95/sqft |
Source: WPMLS #1606225 Report a problem | ||
| 5/24/2023 | Contingent | $499,000$100/sqft |
Source: WPMLS #1606225 Report a problem | ||
| 5/16/2023 | Listed for sale | $499,000$100/sqft |
Source: WPMLS #1606225 Report a problem | ||
| 5/4/2023 | Listing removed | -- |
Source: BHHS broker feed Report a problem | ||
| 2/21/2023 | Price change | $499,000-5.7%$100/sqft |
Source: WPMLS #1551909 Report a problem | ||
| 12/27/2022 | Listed for sale | $529,000$106/sqft |
Source: WPMLS #1551909 Report a problem | ||
| 12/5/2022 | Contingent | $529,000$106/sqft |
Source: WPMLS #1551909 Report a problem | ||
| 8/2/2022 | Price change | $529,000-7%$106/sqft |
Source: WPMLS #1551909 Report a problem | ||
| 6/15/2022 | Price change | $569,000-4.8%$114/sqft |
Source: WPMLS #1551909 Report a problem | ||
| 5/2/2022 | Listed for sale | $598,000+1188.8%$120/sqft |
Source: WPMLS #1551909 Report a problem | ||
| 5/23/2008 | Sold | $46,400$9/sqft |
Source: Public Record Report a problem | ||
Public tax history
| Year | Property taxes | Tax assessment |
|---|---|---|
| 2025 | $7,036 +3.4% | $70,700 |
| 2024 | $6,807 +1% | $70,700 |
| 2023 | $6,742 | $70,700 |
| 2022 | $6,742 +3% | $70,700 |
| 2021 | $6,544 | $70,700 |
| 2020 | $6,544 | $70,700 |
| 2019 | $6,544 +2% | $70,700 |
| 2018 | $6,412 -0.5% | $70,700 |
| 2017 | $6,448 | $70,700 |
| 2016 | -- | $70,700 |
| 2015 | -- | $70,700 |
| 2014 | -- | $70,700 |
| 2013 | -- | $70,700 |
| 2012 | -- | $70,700 |
| 2011 | -- | $70,700 -34.6% |
| 2010 | -- | $108,100 |
| 2009 | -- | $108,100 |
Find assessor info on the county website
Neighborhood: 16148
Nearby homes
- $420,2004 bd4 ba-- sqft2604 Alexander Xing, Hermitage, PA 16148Off Market
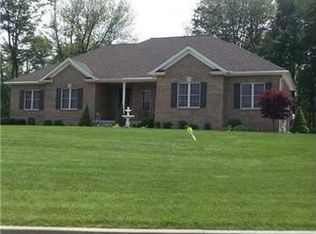
- $321,100-- bd-- ba-- sqft2602 Old Hickory Ct, Hermitage, PA 16148Off Market
- $377,800-- bd-- ba-- sqft2538 Alexander Xing, Hermitage, PA 16148Off Market
- $---- bd-- ba-- sqftLOT 60 Alexander Xing, Hermitage, PA 16148Off Market
- $69,9000.55 AcresLOT 69 Alexander Xing, Hermitage, PA 16148Lot/Land
- $69,9000.48 AcresLOT 63 Alexander Xing, Hermitage, PA 16148Lot/Land
- $--0.573 AcresLOT 64 Alexander Xing, Hermitage, PA 16148Off Market
- $--0.515 AcresLot #65 Alexander Xing, Hermitage, PA 16148Off Market
Nearby schools
GreatSchools rating
- 7/10Karen A. Ionta El SchoolGrades: 4-5Distance: 1.6 mi
- 8/10Hickory High SchoolGrades: 8-12Distance: 1.4 mi
- 7/10Delahunty Middle SchoolGrades: 6-7Distance: 1.5 mi
Schools provided by the listing agent
- District: Hermitage
Source: WPMLS. This data may not be complete. We recommend contacting the local school district to confirm school assignments for this home.


Get pre-qualified for a loan
At Zillow Home Loans, we can pre-qualify you in as little as 5 minutes with no impact to your credit score.An equal housing lender. NMLS #10287.
Sell for more on Zillow
Get a Zillow Showcase℠ listing at no additional cost and you could sell for .
$627,900
2% more
+$12,558
With Zillow Showcase(estimated)
$640,458
- Pennsylvania
- Mercer County
- Hermitage
- 16148
- 2440 Pierce Bluffs Dr
Nearby cities
Nearby zip codes
Other Hermitage Topics
