Discover an exceptional residential property at 2440 Pleasant Valley Rd, Placerville, CA, USA. This attractive property, spanning 1850 square feet, is in great condition and offers a harmonious blend of comfort and style. The heart of this home is undoubtedly its kitchen, designed with both aesthetics and utility in mind. Featuring elegant stone counters and a G-shaped layout, it culminates in a functional peninsula, perfect for casual dining or engaging conversations while preparing meals. Transitioning seamlessly, the living room impresses with its soaring high and vaulted wood ceiling, creating an expansive and airy atmosphere. The rich hardwood flooring throughout this space adds a touch of classic sophistication. The thoughtful design extends to the private quarters, where a bedroom offers the luxury of an ensuite bathroom, providing a personal sanctuary. This bedroom, like the living area, features the warmth of hardwood flooring. Another bathroom offers a walk-in shower, blending convenience with contemporary design. Further enhancing the living experience, the property includes a dedicated laundry room for everyday ease. Outdoor living is celebrated here with a generous large deck, a comfortable patio, and a covered patio, providing ample space for relaxation and entertaining. A welcoming porch at the entrance completes this inviting picture. This property offers an inspiring setting for a fulfilling lifestyle; schedule your viewing today to experience its unique charm.
Active
Price cut: $20K (7/30)
$475,000
2440 Pleasant Valley Rd, Placerville, CA 95667
3beds
1,850sqft
Single Family Residence
Built in 1986
1.35 Acres Lot
$473,100 Zestimate®
$257/sqft
$-- HOA
What's special
Ensuite bathroomComfortable patioWalk-in showerGenerous large deckStone countersCovered patioRich hardwood flooring
- 146 days
- 844
- 51
Zillow last checked:
Listing updated:
Listed by:
Thomas Ward DRE #01169873 530-417-1922,
RE/MAX Gold
Source: MetroList Services of CA,MLS#: 226049686Originating MLS: MetroList Services, Inc.
Facts & features
Interior
Bedrooms & bathrooms
- Bedrooms: 3
- Bathrooms: 3
- Full bathrooms: 3
Rooms
- Room types: Bonus Room, Dining Room, Family Room, Kitchen, Laundry
Primary bedroom
- Features: Walk-In Closet
Dining room
- Features: Bar, Dining/Living Combo, Formal Area
Kitchen
- Features: Granite Counters, Slab Counter
Heating
- Propane, Central, Wood Stove
Cooling
- Ceiling Fan(s), Central Air, Evaporative Cooling
Appliances
- Included: Free-Standing Gas Range, Gas Water Heater, Dishwasher, Disposal, Microwave, Dryer, Washer
- Laundry: Laundry Room, Hookups Only, In Basement, Inside, Inside Room
Features
- Flooring: Carpet, Concrete, Laminate, Vinyl, Wood
- Basement: Laundry
- Has fireplace: No
Interior area
- Total structure area: 0
- Total interior livable area: 1,850 sqft
Property
Parking
- Total spaces: 2
- Parking features: RV Possible, Detached, Driveway, Downslope Driveway/Sidewalks
- Garage spaces: 2
- Has uncovered spaces: Yes
Features
- Levels: One,Two
- Stories: 2
- Exterior features: Balcony, Outdoor Grill
Lot
- Size: 1.35 Acres
- Features: Dead End, Landscape Back, Landscape Front
- Topography: Hillside,Hillside
Details
- Additional structures: Barn(s), Shed(s), Storage
- Parcel number: 099080017000
- Zoning: RES
- Special conditions: Standard
Construction
Type & style
- Home type: SingleFamily
- Architectural style: Contemporary
- Property subtype: Single Family Residence
Materials
- Wood, Lap Siding
- Foundation: Block, Raised, Slab
- Roof: Composition
Condition
- Year built: 1986
Utilities & green energy
- Electric: 220 Volts in Laundry
- Sewer: Septic System, Public Sewer
- Water: Public
- Utilities for property: Cable Available, Propane Tank Owned, Electric, Internet Available, Propane
Community & HOA
Location
- Region: Placerville
Financial & listing details
- Price per square foot: $257/sqft
- Tax assessed value: $242,127
- Price range: $475K - $475K
- Date on market: 4/25/2026
- Road surface type: Asphalt, Gravel
Estimated market value
$473,100
$449,000 - $497,000
$2,943/mo
Price history
| Date | Event | Price |
|---|---|---|
| 7/30/2026 | Price change | $475,000-4%$257/sqft |
Source: MetroList Services of CA #226049686 Report a problem | ||
| 6/6/2026 | Price change | $495,000-5.7%$268/sqft |
Source: MetroList Services of CA #226049686 Report a problem | ||
| 5/17/2026 | Price change | $525,000-4.5%$284/sqft |
Source: MetroList Services of CA #226049686 Report a problem | ||
| 4/25/2026 | Listed for sale | $550,000+191%$297/sqft |
Source: MetroList Services of CA #226049686 Report a problem | ||
| 6/27/2012 | Sold | $189,000-24.4%$102/sqft |
Source: Public Record Report a problem | ||
| 5/22/2012 | Price change | $250,000+9.6%$135/sqft |
Source: Realty World - Platinum #11082629 Report a problem | ||
| 5/12/2012 | Price change | $228,000-0.9%$123/sqft |
Source: Real Living #11082629 Report a problem | ||
| 3/17/2012 | Price change | $230,000-2.1%$124/sqft |
Source: Real Living #11082629 Report a problem | ||
| 1/3/2012 | Price change | $235,000-2.9%$127/sqft |
Source: Real Living #11082629 Report a problem | ||
| 12/8/2011 | Price change | $242,000-3.2%$131/sqft |
Source: Real Living #11082629 Report a problem | ||
| 11/25/2011 | Listed for sale | $250,000-16.5%$135/sqft |
Source: Real Living #11082629 Report a problem | ||
| 12/8/2003 | Sold | $299,500$162/sqft |
Source: Public Record Report a problem | ||
Public tax history
| Year | Property taxes | Tax assessment |
|---|---|---|
| 2026 | -- | $242,127 +2% |
| 2025 | $2,531 +2.1% | $237,380 +2% |
| 2024 | $2,479 +2.1% | $232,726 +2% |
| 2023 | $2,428 +1.5% | $228,164 +2% |
| 2022 | $2,392 +1.4% | $223,691 +2% |
| 2021 | $2,359 +1.5% | $219,306 +1% |
| 2020 | $2,325 +1.3% | $217,058 +2% |
| 2019 | $2,294 +3% | $212,803 +2% |
| 2018 | $2,229 +1.8% | $208,631 +2% |
| 2017 | $2,190 +1.6% | $204,541 +2% |
| 2016 | $2,156 +3.6% | $200,531 +1.5% |
| 2015 | $2,082 | $197,520 +2% |
| 2014 | $2,082 | $193,652 +0.5% |
| 2013 | -- | $192,780 -16.2% |
| 2012 | -- | $230,000 |
| 2011 | -- | $230,000 -7.4% |
| 2010 | -- | $248,500 -9.3% |
| 2009 | -- | $274,000 -15.5% |
| 2008 | -- | $324,185 +2% |
| 2007 | -- | $317,830 +2% |
| 2006 | -- | $311,599 +2% |
| 2005 | -- | $305,490 +2% |
| 2004 | -- | $299,500 +52.4% |
| 2003 | -- | $196,506 +2% |
| 2002 | -- | $192,654 +250.3% |
| 2001 | -- | $55,000 |
| 2000 | -- | $55,000 |
Find assessor info on the county website
Monthly payment
Est. payment
Payment breakdown
Explore the cost of this home by adjusting the details. Changes won't be saved.Climate risks
Neighborhood: 95667

Similar homes
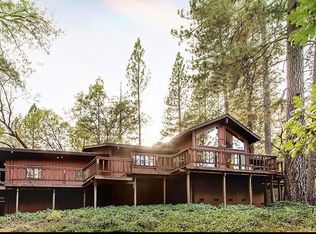
- $549,0003 bd3 ba1.8k sqft5371 Elite Ct, Placerville, CA 95667For Sale
 MLS ID #226025610, Adrian Garrett. MetroList Services of CA

 - $500,0003 bd2 ba1.3k sqft221 Bucks Bar Ct, Placerville, CA 95667For Sale
 MLS ID #226088630, Scott Ostrode. MetroList Services of CA
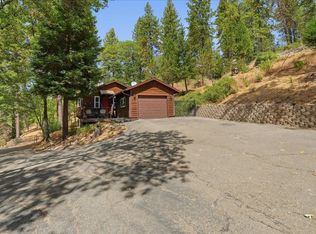
 - $535,0003 bd2 ba1.3k sqft8841 Mosquito Rd, Placerville, CA 95667For Sale
 MLS ID #226096471, Linda Ellen Anderson. MetroList Services of CA
 - $549,0003 bd2 ba1.5k sqft5055 Cedar Ravine Ct, Placerville, CA 95667For Sale
 MLS ID #226085905, Timothy Newbold. MetroList Services of CA
Local buyer's agents are ready to help
