Nestled on a quiet picturesque street in East Grand Rapids, this stunning completely updated 4-bedroom 2.5 bath is a must see! This home combines timeless character with modern updates making this home the perfect blend of comfort, style, and convenience at an affordable price. No detail has been overlooked in this thoughtful renovation. You will find new wiring and plumbing throughout most of the home. New drywall, trim, and doors have been added for a fresh, clean look. A new roof, furnace, and central air conditioning are a part of the package for peace of mind and comfort as well as a detached two-car garage offering convenience and extra storage. As you step inside, you'll fall in love with the original hardwood floors that flow throughout the main level, boasting about the home's original charm and beauty. The spacious living room featuring 9 ft ceilings and a striking fireplace with mantel plus large new windows makes this space the perfect area for relaxing. Just off the living step into the designer kitchen, where every detail has been thoughtfully crafted to combine luxury and functionality. The expansive quartz countertops provide the perfect amount of space for both entertaining and everyday living. A modern tile backsplash adds a touch of contemporary, complemented by large windows for natural light and designer lighting that highlights the kitchen's thoughtful design. Custom craftsmanship shines through with built-in decorative shelving, ideal for showcasing glassware or décor, and a custom-built hood that serves as a stunning centerpiece plus LG stainless steel appliances. Off the kitchen is a designer inspired half bath with wood custom accent wall and floating vanity. As you wonder upstairs, you'll find 4 bedrooms and 2 full baths plus more stunning hardwood floors. You will immediately fall in love with the primary suite that includes a brand new, spacious walk-in closet to complement the two original closets offering ample storage and functionality. The newly added primary bathroom has been designed with beautiful finishes and modern fixtures including a zero-entry tile shower with glass door and double vanity. The other 3 upstairs bedrooms are good-sized plus share a completely updated bathroom. All windows on the main and upper levels are brand new, ensuring efficiency and comfort year-round. The lower level features a cozy family room with a decorative (non-working) fireplace that adds to the ambiance. A great hangout space for TV, gaming or misc. hobbies. You'll also find a convenient laundry room tucked away for ease of use and organization. This home offers not only curb appeal but also easy access to Breton Village, Starbucks, Fresh Thyme and walking distance to Lakeside elementary. With its mix of historic charm and modern amenities, this property is a must see! Seller not to review any offers prior to Tuesday 10.21.25
Sold
$800,000
2440 Richards Dr SE, East Grand Rapids, MI 49506
4beds
2,700sqft
Single Family Residence
Built in 1929
6,969 Square Feet Lot
$825,600 Zestimate®
$296/sqft
$3,467 Estimated rent
Home value
$825,600
$776,000 - $883,000
$3,467/mo
Zestimate® history
Owner options
List your home for rent
$3,467/mo
Rent Zestimate®
Find your next renter with Zillow Rental Manager. Plus, with online applications, you can quickly screen prospective tenants – for free.
$3,467/mo
Rent Zestimate®
Refinance and save
$5,063/mo
Est. payment
Refinancing to a lower rate could help reduce your monthly payments and save thousands over the life of the loan.
$5,063/mo
Est. payment
Explore your selling options
Work with a Zillow partner agent
Leverage their expertise and Zillow's premium Showcase listings to get your home seen by more buyers.
Get startedList with your own agent
Get your home in front of millions of buyers by listing it on Zillow.
Learn how to do itSell it yourself
Take full control of how buyers see your home on Zillow by listing For Sale by Owner (FSBO).
List your homeWhat's special
Modern updatesStriking fireplace with mantelModern tile backsplashCustom craftsmanshipHistoric charmModern amenitiesDesigner inspired half bath
Zillow last checked:
Listing updated:
Listed by:
Lindsay J VanDuinen-Scully 616-644-0063,
Re/Max of Grand Rapids (Grandville)
Bought with:
Lisa Faber, 6501279549
Chuck Jaqua, REALTOR
Source: MichRIC,MLS#: 25053232
Facts & features
Interior
Bedrooms & bathrooms
- Bedrooms: 4
- Bathrooms: 3
- Full bathrooms: 2
- 1/2 bathrooms: 1
Primary bedroom
- Level: Upper
Bedroom 2
- Level: Upper
Bedroom 3
- Level: Upper
Bedroom 4
- Level: Upper
Primary bathroom
- Level: Upper
Bathroom 2
- Level: Upper
Bathroom 3
- Level: Main
Dining area
- Level: Main
Family room
- Level: Lower
Kitchen
- Level: Main
Laundry
- Level: Lower
Living room
- Level: Main
Office
- Level: Main
Heating
- Forced Air
Cooling
- Central Air
Appliances
- Included: Dishwasher, Microwave, Oven, Refrigerator
- Laundry: Laundry Room, Lower Level
Features
- Eat-in Kitchen, Pantry
- Flooring: Carpet, Wood
- Windows: Replacement, Garden Window
- Basement: Full
- Number of fireplaces: 1
- Fireplace features: Living Room
Interior area
- Total structure area: 2,000
- Total interior livable area: 2,700 sqft
- Finished area below ground: 0
Property
Parking
- Total spaces: 2
- Parking features: Garage Faces Front, Garage Door Opener, Detached
- Garage spaces: 2
Features
- Stories: 2
Lot
- Size: 6,969 Square Feet
- Dimensions: 74 x 110
- Features: Level, Sidewalk
Details
- Parcel number: 411803154020
- Zoning description: Residential
Construction
Type & style
- Home type: SingleFamily
- Architectural style: Tudor
- Property subtype: Single Family Residence
Materials
- Brick, Wood Siding
- Roof: Composition
Condition
- New construction: No
- Year built: 1929
Utilities & green energy
- Sewer: Public Sewer
- Water: Public
Community & HOA
Location
- Region: East Grand Rapids
Financial & listing details
- Price per square foot: $296/sqft
- Tax assessed value: $142,054
- Annual tax amount: $6,755
- Date on market: 10/16/2025
- Listing terms: Cash,VA Loan,Conventional
- Road surface type: Paved
Price history
| Date | Event | Price |
|---|---|---|
| 11/26/2025 | Sold | $800,000+3.9%$296/sqft |
Source:  MichRIC #25053232 Report a problem MichRIC #25053232 Report a problem | ||
| 10/21/2025 | Pending sale | $769,900$285/sqft |
Source: MichRIC #25053232 Report a problem | ||
| 10/16/2025 | Listed for sale | $769,900+92.5%$285/sqft |
Source: MichRIC #25053232 Report a problem | ||
| 4/18/2025 | Sold | $400,000$148/sqft |
Source: Public Record Report a problem | ||
Public tax history
| Year | Property taxes | Tax assessment |
|---|---|---|
| 2025 | $6,756 | $281,500 +6.1% |
| 2024 | -- | $265,400 +42% |
| 2021 | $5,910 | $186,900 +2.2% |
| 2020 | $5,910 +1.6% | $182,900 +4.9% |
| 2019 | $5,816 | $174,400 +12.4% |
| 2018 | -- | $155,200 +12% |
| 2017 | $5,529 | $138,600 +6.2% |
| 2016 | $5,529 | $130,500 |
| 2015 | $5,529 | $130,500 +5.2% |
| 2013 | -- | $124,000 +6.2% |
| 2011 | -- | $116,800 -9.2% |
| 2010 | -- | $128,600 -2.5% |
| 2009 | -- | $131,900 -5.6% |
| 2007 | -- | $139,700 +44.7% |
| 2006 | -- | $96,532 +3.7% |
| 2005 | -- | $93,088 +3.3% |
| 2004 | -- | $90,115 |
Find assessor info on the county website
Neighborhood: 49506
Nearby homes
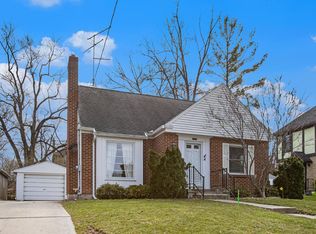
- $342,9003 bd1 ba1.3k sqft2444 Richards Dr SE, East Grand Rapids, MI 49506Off Market
- $558,8004 bd2 ba-- sqft1526 Groton Rd SE, East Grand Rapids, MI 49506Off Market
- $545,0003 bd1 ba1.5k sqft1530 Groton Rd SE, East Grand Rapids, MI 49506Off Market
- $564,0004 bd3 ba2.2k sqft2424 Richards Dr SE, East Grand Rapids, MI 49506Off Market
- $421,1003 bd2 ba1.4k sqft2450 Richards Dr SE, East Grand Rapids, MI 49506Off Market
- $483,6005 bd2 ba2.1k sqft2447 Richards Dr, east grand rapids, MI 49506Off Market
- $554,9003 bd1 ba-- sqft2445 Albert Dr SE, East Grand Rapids, MI 49506Off Market
- $525,3003 bd2 ba1.7k sqft1534 Groton Rd SE, East Grand Rapids, MI 49506Off Market
Nearby schools
GreatSchools rating
- 10/10Breton Downs SchoolGrades: PK-5Distance: 0.1 mi
- 9/10East Grand Rapids Middle SchoolGrades: 6-8Distance: 0.8 mi
- 9/10East Grand Rapids High SchoolGrades: 9-12Distance: 1 mi
Schools provided by the listing agent
- Elementary: Breton Downs School
- Middle: East Grand Rapids Middle School
- High: East Grand Rapids High School
Source: MichRIC. This data may not be complete. We recommend contacting the local school district to confirm school assignments for this home.
Get a cash offer in 3 minutes
Find out how much your home could sell for in as little as 3 minutes with a no-obligation cash offer.
Estimated market value
$825,600
Get a cash offer in 3 minutes
Find out how much your home could sell for in as little as 3 minutes with a no-obligation cash offer.
Estimated market value
$825,600
- Michigan
- Kent County
- East Grand Rapids
- 49506
- 2440 Richards Dr SE
Nearby cities
Nearby zip codes
Other East Grand Rapids Topics
- Apartments for Rent in 49506
- Houses for Sale in 49506
- Houses for Rent in 49506
- 49506 Real Estate
- East Grand Rapids Condos
- Houses for Sale in East Grand Rapids
- Newest Listings in East Grand Rapids
- East Grand Rapids Home Values
- East Grand Rapids Real Estate Agents
- East Grand Rapids Refinance
- East Grand Rapids Mortgage Rates
