Skip main navigation
Closed
  • $446,000

    2440 Richmond Rd, Beachwood, OH 44122

    3beds
    2,996sqft
    Townhouse, Condominium
    Built in 2004
    -- sqft lot
    $467,800 Zestimate®
    $149/sqft
    $4,251 Estimated rent

    Home value

    $467,800

    $426,000 - $515,000

    $4,251/mo

    Zestimate® history
    Loading
    Loading...

    Owner options

    List your home for rent

    $4,251/mo

    Rent Zestimate®

    Find your next renter with Zillow Rental Manager. Plus, with online applications, you can quickly screen prospective tenants – for free.

    Learn more

    $4,251/mo

    Rent Zestimate®

    Refinance and save

    $3,529/mo

    Est. payment

    Refinancing to a lower rate could help reduce your monthly payments and save thousands over the life of the loan.

    See today's rates

    $3,529/mo

    Est. payment

    Explore your selling options

    Work with a Zillow partner agent

    Leverage their expertise and Zillow's premium Showcase listings to get your home seen by more buyers.

    Get started

    List with your own agent

    Get your home in front of millions of buyers by listing it on Zillow.

    Learn how to do it

    Sell it yourself

    Take full control of how buyers see your home on Zillow by listing For Sale by Owner (FSBO).

    List your home

    What's special

    Gas fireplaceOpen loft spaceOpen kitchenVaulted ceilingsStainless steel appliancesMarble countertopLaundry room
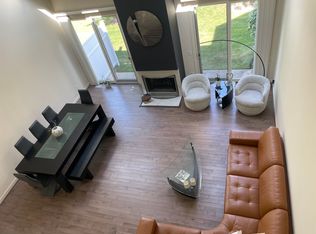
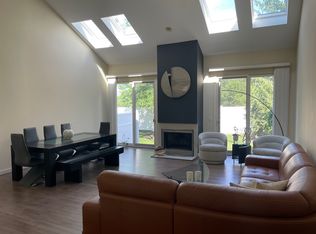
    Beautiful End Unit Townhouse in the heart of Beachwood! ***Check out the 360 Degree Panoramic Virtual Tour and available Floorplans!*** Spacious great room with vaulted ceilings, gas fireplace, and lots of windows for great natural light! Large Open Kitchen open to the great room and features an abundance of countetop and cabinet space, glass submway tile backsplash, & Stainless steel appliances. Large primary bedroom on first floor with 2 walk-in closets, primary bath with double vanity, marble countertop, ceramic tile stall shower and garden tub. Den/Office, laundry room room, and 1/2 bath also on the first floor. Patio is accessible from the great room and has a privacy fence. Second floor consists of open loft space, 2 large bedrooms and a full bath. One of the bedrooms offers direct access to the bathroom. Large unfinished basement presents a fantastic opportunity for additional finished living space! Two Car attached garage. Blocks away from Beachwood Mall & Legacy Village, Chagrin Metroparks Acacia Reservation, Beachwood Public Library, Schools, and an Amazing City Park w/ Pool. Easy Freeway Access for commuting. Call for Your Private Showing Today!

    Zillow last checked:

    Listing updated:

    Listing Provided by:

    Keith D Kiefer 216-403-9603info@kieferrealtygroup.com,

    Kiefer Realty Group

    Bought with:

    Vlad L Lyner, 426336

    Acacia Realty, LLC.

    Source: MLS Now,MLS#: 5099469MLS LogoOriginating MLS: Akron Cleveland Association of REALTORS

    Facts & features

    Interior

    Bedrooms & bathrooms
    • Bedrooms: 3
    • Bathrooms: 3
    • Full bathrooms: 2
    • 1/2 bathrooms: 1
    • Main level bathrooms: 2
    • Main level bedrooms: 1
    Primary bedroom
    • Description: Double Vanity, Tub, Ceramic Tile Stall Shower, 2 walk-in closets,Flooring: Carpet
    • Features: Primary Downstairs, Soaking Tub, Walk-In Closet(s)
    • Level: First
    • Dimensions: 17 x 13
    Bedroom
    • Description: Flooring: Luxury Vinyl Tile
    • Level: Second
    • Dimensions: 17 x 13
    Bedroom
    • Description: Flooring: Luxury Vinyl Tile
    • Level: Second
    • Dimensions: 15 x 14
    Den
    • Description: Flooring: Carpet
    • Level: First
    • Dimensions: 14 x 12
    Great room
    • Description: Cathedral Ceiling, Bright Picture Windows,Flooring: Luxury Vinyl Tile
    • Features: Fireplace
    • Level: First
    • Dimensions: 22 x 21
    Kitchen
    • Description: Corian Countertops, Stainless Steel Appliances,Flooring: Ceramic Tile
    • Features: Breakfast Bar
    • Level: First
    • Length: 11
    Laundry
    • Description: Flooring: Ceramic Tile
    • Level: First
    • Dimensions: 8 x 7
    Loft
    • Description: Flooring: Carpet
    • Level: Second
    • Dimensions: 15 x 10
    Heating
    • Forced Air
    Cooling
    • Central Air
    Appliances
    • Included: Built-In Oven, Dryer, Dishwasher, Microwave, Range, Refrigerator, Washer
    • Laundry: Main Level, Laundry Room, In Unit
    Features
    • Breakfast Bar, Cathedral Ceiling(s), Double Vanity, Entrance Foyer, Walk-In Closet(s)
    • Basement: Full,Unfinished
    • Number of fireplaces: 1
    • Fireplace features: Gas
    Interior area
    • Total structure area: 2,996
    • Total interior livable area: 2,996 sqft
    • Finished area above ground: 2,996

    Property

    Parking
    • Total spaces: 2
    • Parking features: Attached, Direct Access, Electricity, Garage Faces Front, Garage, Garage Door Opener, Kitchen Level
    • Attached garage spaces: 2
    Features
    • Levels: Two
    • Stories: 2
    • Patio & porch: Patio
    • Fencing: Partial,Vinyl
    Details
    • Parcel number: 74115304

    Construction

    Type & style
    • Home type: Condo
    • Property subtype: Townhouse, Condominium
    • Attached to another structure: Yes
    Materials
    • Frame
    • Foundation: Block
    • Roof: Asphalt,Fiberglass
    Condition
    • Year built: 2004

    Utilities & green energy

    • Sewer: Public Sewer
    • Water: Public

    Community & neighborhood

    Location
    • Region: Beachwood
    • Subdivision: Cranberry Courts

    HOA & financial

    HOA
    • Has HOA: No
    • HOA fee: $425 monthly
    • Services included: Association Management, Insurance, Maintenance Grounds, Maintenance Structure, Reserve Fund, Snow Removal, Trash

    Price history

    DateEventPrice
    6/3/2025Sold$446,000-10.8%$149/sqft
    Source: MLS Now #5099469 Report a problem
    5/8/2025Pending sale$499,900$167/sqft
    Source: MLS Now #5099469 Report a problem
    2/19/2025Price change$499,900-4.8%$167/sqft
    Source: MLS Now #5099469 Report a problem
    2/11/2025Listed for sale$525,000-4.4%$175/sqft
    Source: MLS Now #5099469 Report a problem
    8/16/2024Listing removed--
    Source: MLS Now #5032855 Report a problem
    7/3/2024Price change$549,000-1.8%$183/sqft
    Source: MLS Now #5032855 Report a problem
    6/24/2024Price change$559,000-1.9%$187/sqft
    Source: MLS Now #5032855 Report a problem
    5/23/2024Price change$570,000-3.4%$190/sqft
    Source: MLS Now #5032855 Report a problem
    5/10/2024Price change$589,900-4.9%$197/sqft
    Source: MLS Now #5032855 Report a problem
    4/23/2024Listed for sale$620,000$207/sqft
    Source: MLS Now #5032855 Report a problem
    6/17/2016Listing removed$2,995+1.5%$1/sqft
    Source: Laronge-Wagner Realty #3814741 Report a problem
    11/24/2015Listing removed$2,950$1/sqft
    Source: Laronge-Wagner Realty #3760470 Report a problem
    11/2/2015Listed for rent$2,950$1/sqft
    Source: Laronge-Wagner Realty #3760470 Report a problem

    Public tax history

    Tax history is unavailable.

    Neighborhood: 44122

    Nearby schools

    GreatSchools rating
    Schools provided by the listing agent
    • District: Beachwood CSD - 1802

    Source: MLS Now. This data may not be complete. We recommend contacting the local school district to confirm school assignments for this home.

    Get a cash offer in 3 minutes
    Find out how much your home could sell for in as little as 3 minutes with a no-obligation cash offer.
    Estimated market value
    $467,800
    Get a cash offer in 3 minutes
    Find out how much your home could sell for in as little as 3 minutes with a no-obligation cash offer.
    Estimated market value
    $467,800