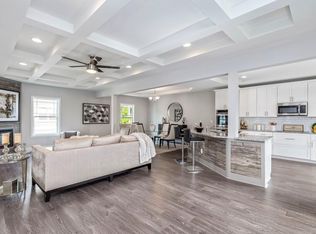
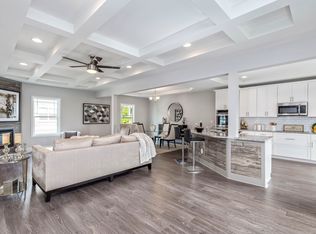
$8,000 towards buyer's closing cost or rate buy down with preferred lender Broker Bonus $3,000 for accepted offers by 11/15/2023 Welcome Home! This New Construction 3 bedroom 2.5 bath home is 2.1 miles from the Atlanta BeltLine, Walking distance to Kipp Vision & Primary school, Browns Mill golf course, 10 minutes from Downtown, Tyler Perry Studios, and Atlanta's International Airport. Located in the Rosewood at Southbend community is one the last remaining homes of the 49 home neighborhood. Perfectly situated in the privacy of the cul-de-sac. Delightful hardwood flooring. A chefs kitchen; built in double ovens equipped with wifi, the cooktop is accompanied by the wall mounted vent hood over the classic subway tiled backsplash. The open concept living and dining areas lead to a awesome size balcony perfect for entertaining family and friends. Large windows bring in tons of natural light complimenting the coffered ceilings located in the living room. The 2nd story owners suite gives a grand feeling boasting trey ceilings and plenty of natural light. An oasis is located in the owners bathroom featuring an large frameless shower that suits the dual shower heads and bench seating. Modern designer finishes are outfitted throughout the home. Attached is a 2 car garage with a built in plug for electric vehicle charging. Low HOA. No Rental Restrictions.
Closed
$415,000
2440 Rose Palm Ct, Atlanta, GA 30315
3beds
2,416sqft
Single Family Residence, Residential
Built in 2023
1,306 Square Feet Lot
$363,900 Zestimate®
$172/sqft
$3,489 Estimated rent
Home value
$363,900
$342,000 - $386,000
$3,489/mo
Zestimate® history
Owner options
List your home for rent
$3,489/mo
Rent Zestimate®
Find your next renter with Zillow Rental Manager. Plus, with online applications, you can quickly screen prospective tenants – for free.
$3,489/mo
Rent Zestimate®
Refinance and save
$3,060/mo
Est. payment
Refinancing to a lower rate could help reduce your monthly payments and save thousands over the life of the loan.
$3,060/mo
Est. payment
Explore your selling options
Work with a Zillow partner agent
Leverage their expertise and Zillow's premium Showcase listings to get your home seen by more buyers.
Get startedList with your own agent
Get your home in front of millions of buyers by listing it on Zillow.
Learn how to do itSell it yourself
Take full control of how buyers see your home on Zillow by listing For Sale by Owner (FSBO).
List your homeWhat's special
Modern designer finishesLarge frameless showerBrowns mill golf coursePrimary schoolDual shower headsTyler perry studiosOpen concept living
Zillow last checked:
Listing updated:
Listed by:
Christopher Lee,
Coldwell Banker Realty 404-262-1234
Bought with:
Cynthia Walker, 352391
Engel & Volkers Atlanta
Source: FMLS GA,MLS#: 7226565
Facts & features
Interior
Bedrooms & bathrooms
- Bedrooms: 3
- Bathrooms: 3
- Full bathrooms: 2
- 1/2 bathrooms: 1
Rooms
- Room types: Other
Primary bedroom
- Features: Roommate Floor Plan
- Level: Roommate Floor Plan
Bedroom
- Features: Roommate Floor Plan
Primary bathroom
- Features: Double Shower, Double Vanity, Shower Only
Dining room
- Features: Open Concept, Seats 12+
Kitchen
- Features: Breakfast Bar, Cabinets White, Kitchen Island, Pantry, Stone Counters, View to Family Room
Heating
- Forced Air, Zoned
Cooling
- Ceiling Fan(s), Central Air, Zoned
Appliances
- Included: Dishwasher, Disposal, Double Oven, Electric Cooktop, ENERGY STAR Qualified Appliances, Microwave, Range Hood
- Laundry: Laundry Room
Features
- Coffered Ceiling(s), Double Vanity, Entrance Foyer, High Ceilings 9 ft Main, High Ceilings 9 ft Upper, Tray Ceiling(s), Walk-In Closet(s)
- Flooring: Carpet, Ceramic Tile, Hardwood, Laminate
- Windows: Double Pane Windows, Insulated Windows
- Basement: None
- Attic: Pull Down Stairs
- Number of fireplaces: 1
- Fireplace features: Blower Fan, Circulating, Electric, Factory Built, Insert, Living Room
- Common walls with other units/homes: No Common Walls
Interior area
- Total structure area: 2,416
- Total interior livable area: 2,416 sqft
Property
Parking
- Total spaces: 2
- Parking features: Attached, Driveway, Garage, Garage Door Opener, Electric Vehicle Charging Station(s)
- Attached garage spaces: 2
- Has uncovered spaces: Yes
Accessibility
- Accessibility features: None
Features
- Levels: Two
- Stories: 2
- Patio & porch: Covered, Front Porch, Side Porch
- Exterior features: Balcony, Lighting, No Dock
- Pool features: None
- Spa features: None
- Fencing: None
- Has view: Yes
- View description: City
- Waterfront features: None
- Body of water: None
Lot
- Size: 1,306 Square Feet
- Features: Back Yard, Cul-De-Sac, Front Yard, Landscaped
Details
- Additional structures: None
- Parcel number: 14 0028 LL2410
- Other equipment: None
- Horse amenities: None
Construction
Type & style
- Home type: SingleFamily
- Architectural style: Contemporary,Craftsman
- Property subtype: Single Family Residence, Residential
Materials
- Cement Siding
- Foundation: Slab
- Roof: Composition
Condition
- New Construction
- New construction: Yes
- Year built: 2023
Details
- Warranty included: Yes
Utilities & green energy
- Electric: 220 Volts in Garage
- Sewer: Public Sewer
- Water: Public
- Utilities for property: Cable Available, Sewer Available, Underground Utilities
Green energy
- Energy efficient items: None
- Energy generation: None
- Water conservation: Low-Flow Fixtures
Community & HOA
Community
- Features: Gated, Homeowners Assoc, Near Public Transport, Near Schools, Near Trails/Greenway, Street Lights
- Security: Carbon Monoxide Detector(s), Security Lights, Security System Owned, Smoke Detector(s)
- Subdivision: Rosewood At Southbend
HOA
- Has HOA: Yes
- HOA fee: $450 annually
Location
- Region: Atlanta
Financial & listing details
- Price per square foot: $172/sqft
- Tax assessed value: $376,900
- Annual tax amount: $363
- Date on market: 6/4/2023
- Cumulative days on market: 163 days
- Listing terms: 1031 Exchange,Cash,Conventional,FHA,VA Loan
- Road surface type: Asphalt, Paved
Price history
| Date | Event | Price |
|---|---|---|
| 12/8/2023 | Sold | $415,000$172/sqft |
Source:  FMLS GA #7226565 Report a problem FMLS GA #7226565 Report a problem | ||
| 11/27/2023 | Pending sale | $415,000$172/sqft |
Source: FMLS GA #7226565 Report a problem | ||
| 11/10/2023 | Price change | $415,000-1.2%$172/sqft |
Source:  GAMLS #10166943 Report a problem GAMLS #10166943 Report a problem | ||
| 10/5/2023 | Price change | $420,000-1.2%$174/sqft |
Source: GAMLS #10166943 Report a problem | ||
| 6/4/2023 | Listed for sale | $425,000$176/sqft |
Source: FMLS GA #7226565 Report a problem | ||
Public tax history
| Year | Property taxes | Tax assessment |
|---|---|---|
| 2025 | $6,167 -9.2% | $150,760 -9.2% |
| 2024 | $6,796 +330.2% | $166,000 +235.2% |
| 2023 | $1,580 +63.7% | $49,520 +107.7% |
| 2022 | $965 +165.8% | $23,840 +166.1% |
| 2021 | $363 -0.8% | $8,960 +1.4% |
| 2020 | $366 +4.2% | $8,840 +1.8% |
| 2019 | $351 | $8,680 +2.4% |
| 2018 | $351 | $8,480 +91% |
| 2017 | $351 +82.6% | $4,440 |
| 2016 | $192 -0.2% | $4,440 |
| 2015 | $193 +9.5% | $4,440 +14.4% |
| 2014 | $176 +486.4% | $3,880 +470.6% |
| 2013 | $30 -0.7% | $680 |
| 2012 | $30 -56.1% | $680 -50% |
| 2011 | $69 -11.4% | $1,360 -22.7% |
| 2010 | $78 | $1,760 |
Find assessor info on the county website
Neighborhood: Browns Mill Park
Nearby homes
- $313,6003 bd3 ba2.4k sqft2434 Rose Palm Ct, Atlanta, GA 30315Off Market

- $75,300-- bd-- ba-- sqft2446 Rose Palm Ct, Atlanta, GA 30315Off Market
- $334,0003 bd3 ba2.4k sqft2428 Rose Palm Ct, Atlanta, GA 30315Off Market
- $327,0003 bd3 ba2.4k sqft2422 Rose Palm Ct, Atlanta, GA 30315Off Market
- $355,2003 bd3 ba2.4k sqft2416 Rose Palm Ct, Atlanta, GA 30315Off Market
- $81,2002 bd1 ba625 sqft651 McWilliams Rd SE, Atlanta, GA 30315Off Market
- $281,1003 bd2 ba2k sqft2410 Rose Palm Ct, Atlanta, GA 30315Off Market
- $953,70015 acres2471 Jonesboro Rd SE, Atlanta, GA 30315Off Market
Nearby schools
GreatSchools rating
- 6/10Humphries Elementary SchoolGrades: PK-5Distance: 1.2 mi
- 4/10Long Middle SchoolGrades: 6-8Distance: 2.2 mi
- 2/10South Atlanta High SchoolGrades: 9-12Distance: 1.2 mi
Schools provided by the listing agent
- Middle: Crawford Long
- High: South Atlanta
Source: FMLS GA. This data may not be complete. We recommend contacting the local school district to confirm school assignments for this home.
Get a cash offer in 3 minutes
Find out how much your home could sell for in as little as 3 minutes with a no-obligation cash offer.
Estimated market value
$363,900
Get a cash offer in 3 minutes
Find out how much your home could sell for in as little as 3 minutes with a no-obligation cash offer.
Estimated market value
$363,900
- Georgia
- Fulton County
- Atlanta
- 30315
- Browns Mill Park
- 2440 Rose Palm Ct
