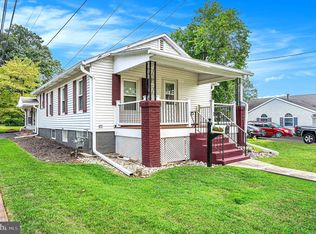
HIGHEST & BEST due Tuesday March 17th @ 12pm. Welcome to 2440 S Fountain St., Located in Desirable South Allentown! Quaintly Nestled on a Large Corner Lot, This Bright and Airy Solid Brick Ranch Boasts 3 Bedrooms, Full Bath with Soaking Tub, Spacious Living Room, Dining Room, Adorable Kitchen with Solid Wood Cabinets, and Original Hardwood Floors Throughout! Need More Space? Move on down to Semi Finished Walk Out Lower Level, with Expansive Utility Room and Built In Garage! Enjoy the Tranquility of the Beautifully Landscaped Corner Lot From the Privacy of Your Cover Front Porch or Rear Deck! All Appliances Remain! Conveniently located with in minutes of Shopping Centers, I-78, and All Major Arteries. Easy to Show! Schedule Your Appointment Today! Property being Sold As-Is.
Sold for $280,000
$280,000
2440 S Fountain St, Allentown, PA 18103
3beds
1,375sqft
Single Family Residence
Built in 1963
6,795 Square Feet Lot
$288,500 Zestimate®
$204/sqft
$2,197 Estimated rent
Home value
$288,500
$260,000 - $320,000
$2,197/mo
Zestimate® history
Owner options
List your home for rent
$2,197/mo
Rent Zestimate®
Find your next renter with Zillow Rental Manager. Plus, with online applications, you can quickly screen prospective tenants – for free.
$2,197/mo
Rent Zestimate®
Refinance and save
$1,947/mo
Est. payment
Refinancing to a lower rate could help reduce your monthly payments and save thousands over the life of the loan.
$1,947/mo
Est. payment
Explore your selling options
Work with a Zillow partner agent
Leverage their expertise and Zillow's premium Showcase listings to get your home seen by more buyers.
Get startedList with your own agent
Get your home in front of millions of buyers by listing it on Zillow.
Learn how to do itSell it yourself
Take full control of how buyers see your home on Zillow by listing For Sale by Owner (FSBO).
List your homeWhat's special
Dining roomLarge corner lotBeautifully landscaped corner lotAll appliances remainBuilt in garageRear deckExpansive utility room
Zillow last checked:
Listing updated:
Listed by:
Michelle Weber 484-201-6607,
BHHS Fox & Roach - Allentown,
Timothy Weber 484-201-6764,
BHHS Fox & Roach - Allentown
Bought with:
Frank Tramonte, RS345639
Lehigh Valley Just Listed LLC
Source: GLVR,MLS#: 773137 Originating MLS: Lehigh Valley MLS
Originating MLS: Lehigh Valley MLSFacts & features
Interior
Bedrooms & bathrooms
- Bedrooms: 3
- Bathrooms: 1
- Full bathrooms: 1
Bedroom
- Description: Hardwood Floors
- Level: First
- Dimensions: 12.90 x 13.00
Bedroom
- Description: Hardwood Floors
- Level: First
- Dimensions: 12.30 x 8.50
Bedroom
- Description: Hardwood Floors
- Level: First
- Dimensions: 9.70 x 9.60
Dining room
- Description: Hardwood Floors
- Level: First
- Dimensions: 10.80 x 10.30
Family room
- Description: Walk Out , Partially Finished
- Level: Lower
- Dimensions: 19.10 x 12.80
Other
- Level: First
- Dimensions: 10.00 x 6.10
Kitchen
- Level: First
- Dimensions: 10.10 x 10.20
Living room
- Description: Hardwood Floors, Gas Fireplace
- Level: First
- Dimensions: 19.90 x 13.00
Other
- Description: Utility / Workshop Room
- Level: Lower
- Dimensions: 23.70 x 23.00
Heating
- Baseboard, Gas, Hot Water
Cooling
- Wall/Window Unit(s)
Appliances
- Included: Built-In Oven, Electric Dryer, Gas Cooktop, Gas Water Heater, Refrigerator, Washer
- Laundry: Electric Dryer Hookup, Lower Level
Features
- Attic, Dining Area, Separate/Formal Dining Room, Storage
- Flooring: Hardwood, Linoleum, Tile
- Basement: Full,Partially Finished,Walk-Out Access
- Has fireplace: Yes
- Fireplace features: Living Room
Interior area
- Total interior livable area: 1,375 sqft
- Finished area above ground: 1,125
- Finished area below ground: 250
Property
Parking
- Total spaces: 1
- Parking features: Built In, Driveway, Garage, Off Street, On Street
- Garage spaces: 1
- Has uncovered spaces: Yes
Features
- Stories: 1
- Has view: Yes
- View description: Panoramic
Lot
- Size: 6,795 Square Feet
- Features: Corner Lot
Details
- Parcel number: 640538149216 1
- Zoning: R-L
- Special conditions: Trust
Construction
Type & style
- Home type: SingleFamily
- Architectural style: Ranch
- Property subtype: Single Family Residence
Materials
- Brick, Stone
- Roof: Asphalt,Fiberglass
Condition
- Year built: 1963
Utilities & green energy
- Electric: Circuit Breakers
- Sewer: Public Sewer
- Water: Public
Community & HOA
Community
- Subdivision: Not in Development
Location
- Region: Allentown
Financial & listing details
- Price per square foot: $204/sqft
- Tax assessed value: $129,100
- Annual tax amount: $4,490
- Date on market: 3/13/2026
- Cumulative days on market: 7 days
- Ownership type: Fee Simple
Price history
| Date | Event | Price |
|---|---|---|
| 4/27/2026 | Sold | $280,000+7.7%$204/sqft |
Source:  GLVR #773137 Report a problem GLVR #773137 Report a problem | ||
| 3/20/2026 | Pending sale | $259,900$189/sqft |
Source: GLVR #773137 Report a problem | ||
| 3/13/2026 | Listed for sale | $259,900+59.9%$189/sqft |
Source: GLVR #773137 Report a problem | ||
| 2/18/2005 | Sold | $162,500$118/sqft |
Source: Public Record Report a problem | ||
Public tax history
| Year | Property taxes | Tax assessment |
|---|---|---|
| 2026 | $7,168 +2% | $129,100 |
| 2025 | $7,025 | $129,100 |
| 2024 | $7,025 | $129,100 |
| 2023 | $7,025 | $129,100 |
| 2022 | $7,025 +3.4% | $129,100 |
| 2021 | $6,797 +1.5% | $129,100 |
| 2020 | $6,693 +11279% | $129,100 |
| 2019 | $59 +1.6% | $129,100 |
| 2018 | $58 | $129,100 |
| 2017 | -- | $129,100 |
| 2016 | -- | $129,100 |
| 2015 | -- | $129,100 |
| 2014 | -- | $129,100 +192.7% |
| 2012 | -- | $44,100 |
| 2011 | -- | $44,100 |
| 2010 | -- | $44,100 |
| 2009 | -- | $44,100 |
| 2008 | -- | $44,100 |
| 2007 | -- | $44,100 |
| 2006 | -- | $44,100 |
| 2005 | -- | $44,100 |
| 2004 | -- | $44,100 |
| 2003 | -- | $44,100 |
| 2002 | -- | $44,100 |
| 2000 | -- | $44,100 |
Find assessor info on the county website
Neighborhood: Mountainville
Nearby homes
- $313,5003 bd1 ba1.1k sqft2448 S Fountain St, Allentown, PA 18103Off Market
- $387,8003 bd1 ba1.8k sqft946 W Ethel St, Allentown, PA 18103Off Market
- $266,0003 bd1 ba1.3k sqft2434-2436 S Fountain St, Allentown, PA 18103Sold
- $266,0003 bd2 ba1.3k sqft2434 S Fountain St #2436, Allentown, PA 18103Sold
- $368,6003 bd3 ba2.1k sqft2458 S Fountain St, Allentown, PA 18103Off Market
- $411,7004 bd4 ba1.8k sqft2445 S Fountain St, Allentown, PA 18103Off Market
- $355,8003 bd2 ba1.2k sqft2428-2432 S Fountain St, Allentown, PA 18103Off Market
- $303,2003 bd2 ba1.2k sqft2428 S Fountain St, Allentown, PA 18103Off Market
Nearby schools
GreatSchools rating
- 4/10Hiram W Dodd Elementary SchoolGrades: K-5Distance: 0.7 mi
- 2/10South Mountain Middle SchoolGrades: 6-8Distance: 0.5 mi
- 2/10William Allen High SchoolGrades: 9-12Distance: 2.5 mi
Schools provided by the listing agent
- District: Allentown
Source: GLVR. This data may not be complete. We recommend contacting the local school district to confirm school assignments for this home.
Get a cash offer in 3 minutes
Find out how much your home could sell for in as little as 3 minutes with a no-obligation cash offer.
Estimated market value
$288,500
Get a cash offer in 3 minutes
Find out how much your home could sell for in as little as 3 minutes with a no-obligation cash offer.
Estimated market value
$288,500
- Pennsylvania
- Lehigh County
- Allentown
- 18103
- Mountainville
- 2440 S Fountain St
