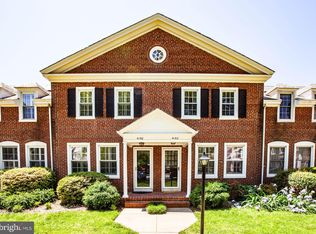
This beautiful townhouse in the desirable Windgate I community offers a perfect blend of comfort and convenience. Newly refinished wood floors and fresh paint shine throughout the home. With 3 spacious bedrooms and 3.5 bathrooms, this home features a traditional floor plan that invites relaxation. Enjoy cooking in the eat-in kitchen, complete with upgraded countertops and essential appliances, including a dishwasher, NEW stove and NEW refrigerator. NEW windows to be installed in Septemberl facilities with a walking trail at your back door provide ample opportunities for outdoor activities, while local schools are known for their strong academic programs. A dog park and Shirlington shops and restaurants are close by. Available for lease starting October 1, 2026, this home is ready to welcome you into a vibrant community. Enjoy maintenance-free living with included services like snow. The cozy living area, enhanced by a wood-burning fireplace, is perfect for gatherings. The finished lower level features a large rec room, bonus room/office and a full bath. Step outside to your private deck, ideal for morning coffee or evening relaxation. The community boasts a refreshing in-ground pool, perfect for summer days, and well-maintained common areas. Located just under a mile from public transportation, commuting is a breeze. Nearby parks and recreationa removal and trash collection.
Townhouse for rent
$3,800/moFees may apply
2440 S Walter Reed Dr, # B, Arlington, VA 22206
3beds
1,892sqft
Price may not include required fees and charges. Learn more|
Townhouse
Available Thu Oct 1 2026
Cats, dogs OK
Air conditioner, central air, electric
Dryer in unit laundry
Assigned parking
Central, electric, forced air, wood
What's special
Upgraded countertopsEat-in kitchenWell-maintained common areasNewly refinished wood floors
- 3 days |
- -- |
- -- |
Zillow last checked:
Listing updated:
Travel times

Let’s turn your rent into credit progress
Build credit history with every on-time payment and get credit for the payment you’re already making.
Facts & features
Interior
Bedrooms & bathrooms
- Bedrooms: 3
- Bathrooms: 4
- Full bathrooms: 3
- 1/2 bathrooms: 1
Heating
- Central, Electric, Forced Air, Wood
Cooling
- Air Conditioner, Central Air, Electric
Appliances
- Included: Dishwasher, Dryer, Electric Water Heater, Garbage Disposal, Oven/Range - Electric, Refrigerator, Washer, Water Heater
- Laundry: Dryer In Unit, Has Laundry, In Unit, Lower Level, Washer In Unit
Features
- Combination Dining/Living, Eat-in Kitchen, Floor Plan - Traditional, Upgraded Countertops
- Flooring: Wood
- Has basement: Yes
- Has fireplace: Yes
Interior area
- Total interior livable area: 1,892 sqft
Property
Parking
- Parking features: Assigned, Parking Lot
Features
- Exterior features: Basement, Combination Dining/Living, Floor Plan - Traditional, Upgraded Countertops
- Pool features: Community, Pool
Construction
Type & style
- Home type: Townhouse
- Architectural style: Traditional
- Property subtype: Townhouse
Condition
- Year built: 1979
Utilities & green energy
- Utilities for property: Garbage
Building
Management
- Pets allowed: Yes
Community & HOA
Community
- Features: Pool
HOA
- Amenities included: Pool, Snow Removal
Location
- Region: Arlington
Financial & listing details
- Lease term: Contact For Details
Nearby apartments for rent


Price history
| Date | Event | Price |
|---|---|---|
| 9/6/2026 | Listed for rent | $3,800+15.2%$2/sqft |
Source: Bright MLS #VAAR2078640 Report a problem | ||
| 8/26/2023 | Listing removed | -- |
Source: Zillow Rentals Report a problem | ||
| 8/17/2023 | Price change | $3,300-2.9%$2/sqft |
Source: Zillow Rentals Report a problem | ||
| 8/3/2023 | Listed for rent | $3,400$2/sqft |
Source: Zillow Rentals Report a problem | ||
Neighborhood: Fairlington-Shirlington
Nearby schools
GreatSchools rating
- 3/10Abingdon Elementary SchoolGrades: PK-5Distance: 0.5 mi
- 5/10Jefferson Middle SchoolGrades: 6-8Distance: 1.6 mi
- 4/10Wakefield High SchoolGrades: 9-12Distance: 0.7 mi