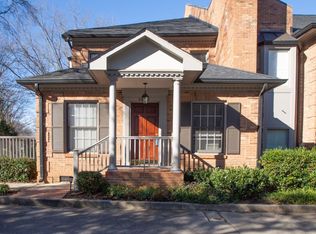
Thrive in the beautiful, historic neighborhood of Myers Park — this beautifully renovated 2-bedroom condo blends classic surroundings with fresh, modern style. You’re just moments from neighborhood favorites like Selwyn Pub, the scenic trails of Freedom Park, tree-lined Queens Road West, and the winding paths of Little Sugar Creek Greenway — perfect for morning strolls, bike rides, or a quick escape into nature beneath Myers Park’s iconic canopy of trees.
Effortless living begins with easy main-level access and two nearby designated parking spaces (#23 & #24). Inside, the updated kitchen offers both function and style with quartz countertops, generous soft-close cabinetry, stainless steel appliances, a brand-new dishwasher, and space for a cozy dinette. The open living area is warm and inviting, anchored by a wood-burning fireplace with flexible dining or work-from-home space.
The primary suite features a walk-in closet and a beautifully updated ensuite bath with a large walk-in shower and frameless glass door. A spacious secondary bedroom and full hall bath provide comfort for guests or everyday living. Gleaming hardwood floors and fresh paint create a crisp, move-in-ready feel throughout, while the washer, dryer, and refrigerator all convey for added ease.
Step outside to your covered terrace — an ideal spot for morning coffee or evening unwinding. HOA dues include water and landscaping, keeping life refreshingly low maintenance. Perfectly positioned between SouthPark and Center City, this home offers the very best of Charlotte living right at your doorstep.
Closed
Zestimate®
$465,000
2440 Selwyn Ave APT B, Charlotte, NC 28209
2beds
1,201sqft
Condominium
Built in 1982
-- sqft lot
$465,000 Zestimate®
$387/sqft
$2,513 Estimated rent
Home value
$465,000
$437,000 - $493,000
$2,513/mo
Zestimate® history
Owner options
List your home for rent
$2,513/mo
Rent Zestimate®
Find your next renter with Zillow Rental Manager. Plus, with online applications, you can quickly screen prospective tenants – for free.
$2,513/mo
Rent Zestimate®
Refinance and save
$3,224/mo
Est. payment
Refinancing to a lower rate could help reduce your monthly payments and save thousands over the life of the loan.
$3,224/mo
Est. payment
Explore your selling options
Work with a Zillow partner agent
Leverage their expertise and Zillow's premium Showcase listings to get your home seen by more buyers.
Get startedList with your own agent
Get your home in front of millions of buyers by listing it on Zillow.
Learn how to do itSell it yourself
Take full control of how buyers see your home on Zillow by listing For Sale by Owner (FSBO).
List your homeWhat's special
Zillow last checked:
Listing updated:
Listed by:
Peach Freshcorn susan.freshcorn@premiersir.com,
Premier Sotheby's International Realty
Bought with:
Peach Freshcorn
Premier Sotheby's International Realty
Source: Canopy MLS as distributed by MLS GRID,MLS#: 4372591
Facts & features
Interior
Bedrooms & bathrooms
- Bedrooms: 2
- Bathrooms: 2
- Full bathrooms: 2
- Main level bedrooms: 2
Primary bedroom
- Level: Main
- Area: 237.38 Square Feet
- Dimensions: 21' 7" X 11' 0"
Bedroom s
- Level: Main
- Area: 179.16 Square Feet
- Dimensions: 16' 2" X 11' 1"
Bathroom full
- Level: Main
Bathroom full
- Level: Main
Dining area
- Features: Built-in Features
- Level: Main
- Area: 115.56 Square Feet
- Dimensions: 10' 10" X 10' 8"
Family room
- Level: Main
- Area: 252.31 Square Feet
- Dimensions: 17' 11" X 14' 1"
Kitchen
- Level: Main
- Area: 150.26 Square Feet
- Dimensions: 14' 5" X 10' 5"
Laundry
- Level: Main
- Area: 65.12 Square Feet
- Dimensions: 11' 0" X 5' 11"
Heating
- Electric, Heat Pump
Cooling
- Electric, Heat Pump
Appliances
- Included: Dishwasher, Disposal, Electric Cooktop, Electric Oven, Electric Water Heater, Exhaust Fan, Microwave, Refrigerator with Ice Maker, Self Cleaning Oven, Washer/Dryer
- Laundry: In Unit, Utility Room, Inside, Laundry Room, Main Level
Features
- Pantry
- Flooring: Wood
- Doors: Screen Door(s)
- Windows: Window Treatments
- Has basement: No
- Fireplace features: Family Room, Wood Burning
Interior area
- Total structure area: 1,201
- Total interior livable area: 1,201 sqft
- Finished area above ground: 1,201
- Finished area below ground: 0
Property
Parking
- Total spaces: 2
- Parking features: Assigned, Parking Lot, Parking Space(s)
- Uncovered spaces: 2
- Details: Two designated spaces in surface lot adjoining property. And two designated visitor spaces.
Accessibility
- Accessibility features: Bath Grab Bars, Entry Slope less than 1 foot, Exterior Curb Cuts, No Interior Steps, Zero-Grade Entry
Features
- Levels: One
- Stories: 1
- Entry location: Main
- Patio & porch: Terrace
- Exterior features: Lawn Maintenance
Lot
- Features: Green Area, Level
Details
- Parcel number: 15113625
- Zoning: N2-B
- Special conditions: Standard
Construction
Type & style
- Home type: Condo
- Architectural style: Traditional
- Property subtype: Condominium
Materials
- Brick Full
- Foundation: Slab
- Roof: Asbestos Shingle
Condition
- New construction: No
- Year built: 1982
Utilities & green energy
- Sewer: Public Sewer
- Water: City
- Utilities for property: Cable Available, Satellite Internet Available
Community & HOA
Community
- Features: Sidewalks, Street Lights
- Security: Security System, Smoke Detector(s)
- Subdivision: Myers Park
HOA
- Has HOA: Yes
- HOA fee: $406 monthly
- HOA name: CAMS -Community Association Management
- HOA phone: 704-731-5560
Location
- Region: Charlotte
Financial & listing details
- Price per square foot: $387/sqft
- Tax assessed value: $363,033
- Date on market: 4/28/2026
- Cumulative days on market: 5 days
- Listing terms: Cash,Conventional,FHA,USDA Loan,VA Loan
- Road surface type: Concrete, Paved
Price history
| Date | Event | Price |
|---|---|---|
| 6/15/2026 | Sold | $465,000-0.9%$387/sqft |
Source:  Canopy MLS as distributed by MLS GRID #4372591 Report a problem Canopy MLS as distributed by MLS GRID #4372591 Report a problem | ||
| 4/28/2026 | Listed for sale | $469,000+56.3%$391/sqft |
Source: Canopy MLS as distributed by MLS GRID #4372591 Report a problem | ||
| 3/24/2021 | Listing removed | -- |
Source: Owner Report a problem | ||
| 8/16/2017 | Sold | $300,000-3.4%$250/sqft |
Source: Public Record Report a problem | ||
| 12/30/2016 | Sold | $310,500+0.5%$259/sqft |
Source: Public Record Report a problem | ||
| 9/7/2016 | Pending sale | $309,000$257/sqft |
Source: Owner Report a problem | ||
| 7/5/2016 | Listed for sale | $309,000+34.1%$257/sqft |
Source: Owner Report a problem | ||
| 9/26/2008 | Sold | $230,500+40.5%$192/sqft |
Source: Public Record Report a problem | ||
| 12/30/2003 | Sold | $164,000$137/sqft |
Source: Public Record Report a problem | ||
Public tax history
| Year | Property taxes | Tax assessment |
|---|---|---|
| 2025 | -- | $363,033 |
| 2024 | -- | $363,033 |
| 2023 | -- | $363,033 +27.6% |
| 2022 | -- | $284,500 |
| 2021 | -- | $284,500 |
| 2020 | -- | $284,500 |
| 2019 | $2,837 +5.9% | $284,500 +43.3% |
| 2018 | $2,678 | $198,500 |
| 2017 | -- | $198,500 |
| 2016 | -- | $198,500 |
| 2015 | -- | $198,500 |
| 2014 | $2,589 | $198,500 |
| 2013 | -- | $198,500 -0.4% |
| 2012 | -- | $199,300 |
| 2011 | -- | $199,300 +21.7% |
| 2010 | -- | $163,700 |
| 2009 | -- | $163,700 |
| 2008 | -- | $163,700 |
| 2007 | -- | $163,700 |
| 2006 | -- | $163,700 |
| 2005 | -- | $163,700 |
| 2004 | -- | $163,700 |
| 2003 | -- | $163,700 +20.8% |
| 2002 | -- | $135,530 |
| 2001 | -- | $135,530 |
| 2000 | -- | $135,530 |
Find assessor info on the county website
Neighborhood: Myers Park
Nearby homes
- $587,4003 bd3 ba1.7k sqft2436 Selwyn Ave, Charlotte, NC 28209Off Market
- $578,1003 bd3 ba1.6k sqft2438 Selwyn Ave, Charlotte, NC 28209Off Market

- $569,0003 bd2 ba-- sqft2442 Selwyn Ave APT D, Charlotte, NC 28209Off Market

- $420,0002 bd2 ba1.2k sqft2434 Selwyn Ave APT A, Charlotte, NC 28209Sold

- $454,0002 bd2 ba1.2k sqft2434 Selwyn Ave APT B, Charlotte, NC 28209Off Market
- $431,2002 bd2 ba1.2k sqft2440 Selwyn Ave APT A, Charlotte, NC 28209Off Market
- $461,5002 bd2 ba1.2k sqft2434 Selwyn Ave APT C, Charlotte, NC 28209Off Market
- $433,1002 bd2 ba1.2k sqft2434 Selwyn Ave APT D, Charlotte, NC 28209Off Market
Nearby schools
GreatSchools rating
- 8/10Selwyn ElementaryGrades: K-5Distance: 0.8 mi
- 4/10Alexander Graham MiddleGrades: 6-8Distance: 0.9 mi
- 7/10Myers Park HighGrades: 9-12Distance: 0.6 mi
Schools provided by the listing agent
- Elementary: Selwyn
- Middle: Alexander Graham
- High: Myers Park
Source: Canopy MLS as distributed by MLS GRID. This data may not be complete. We recommend contacting the local school district to confirm school assignments for this home.
Get a cash offer in 3 minutes
Find out how much your home could sell for in as little as 3 minutes with a no-obligation cash offer.
Estimated market value
$465,000
Get a cash offer in 3 minutes
Find out how much your home could sell for in as little as 3 minutes with a no-obligation cash offer.
Estimated market value
$465,000
- North Carolina
- Mecklenburg County
- Charlotte
- 28209
- Myers Park
- 2440 Selwyn Ave Apartment B
Nearby cities
Nearby neighborhoods
Nearby zip codes
Other Charlotte Topics
