Beautifully updated and packed with upgrades, this spacious 5-bedroom home with a dedicated office offers an incredible combination of indoor comfort and resort-style outdoor living in the desirable Avalon community of Carolina Forest. Inside, you'll find a versatile floor plan featuring an eat-in kitchen, formal dining room with butler's pantry, Carolina room, dedicated office, and a dramatic living room with vaulted ceilings and a brand-new oversized ceiling fan. Ceiling fans with lights have also been added throughout the bedrooms, kitchen, office, and Carolina room. The completely renovated kitchen is a showstopper with granite countertops, upgraded lighting, new garbage disposal, and a full suite of Samsung appliances. The oversized smart refrigerator is loaded with technology, including a built-in screen with TV, internet and music capabilities. A new microwave and range complete the space. The entire home has been freshly painted down to the baseboards, while upgraded lighting fixtures and sleek black electrical and light switch plates add a modern finishing touch. Additional improvements include a brand-new sliding glass door, upgraded chair-height toilets, replaced exterior outlets, and plantation shutters and window treatments that convey. The primary bath provides a relaxing retreat with a jetted tub, separate shower, and upgraded showerheads. Step outside and you'll quickly see what makes this property special. Situated on a large cul-de-sac lot, the fully fenced backyard opens to a peaceful pond and protected wetland view, providing a beautiful natural backdrop with no future development directly behind the property. Enjoy sightings of bass, catfish, sunfish, turtles and an array of visiting wildlife. The centerpiece of the backyard is the 40' x 14' in-ground saltwater pool with an adjoining hot tub that waterfalls into the main pool, surrounded by an expansive concrete pool deck and beautifully landscaped grounds with outdoor lighting. Pool equipment conveys, including two robotic skimmers—one for the pool bottom and another for the surface—making maintenance a breeze. The pool motor and salt cell generator were also recently replaced and remain under warranty. Major improvements provide additional peace of mind. Both HVAC systems were replaced and upgraded to Lennox systems in 2021 and remain under warranty, and the roof was replaced in 2021 and is also under warranty. The home has a transferable termite bond, three exterior security cameras with motion-detecting floodlights, and two attics providing additional storage. With generous living space, extensive upgrades, a spectacular pool and spa, protected water views, and a sought-after Carolina Forest location, this home offers the space and lifestyle you've been waiting for. Schedule your private showing and come experience the back yard for yourself!
For sale
$485,999
2440 Seneca Ridge Dr., Myrtle Beach, SC 29579
5beds
2,864sqft
Single Family Residence
Built in 2005
0.32 Acres Lot
$468,900 Zestimate®
$170/sqft
$100/mo HOA
What's special
Spectacular pool and spaProtected water viewsLarge cul-de-sac lotEat-in kitchenCarolina roomNew microwave and rangeDedicated office
- 6 days |
- 1,406 |
- 138 |
Likely to sell faster than
Zillow last checked:
Listing updated:
Listed by:
Dixie M Hix 843-450-6514,
KingOne Properties
Source: CCAR,MLS#: 2620253 Originating MLS: Coastal Carolinas Association of Realtors
Originating MLS: Coastal Carolinas Association of RealtorsFacts & features
Interior
Bedrooms & bathrooms
- Bedrooms: 5
- Bathrooms: 3
- Full bathrooms: 2
- 1/2 bathrooms: 1
Rooms
- Room types: Bathroom, Bonus Room, Carolina Room, Foyer, Utility Room, Half Bath
Heating
- Central, Electric
Cooling
- Central Air
Appliances
- Included: Cooktop, Dishwasher, Disposal, Microwave, Range, Refrigerator, Dryer, Washer
- Laundry: Washer Hookup
Features
- Bathtub, Ceiling Fan(s), Dual Sinks, Garden Tub/Roman Tub, Bath in Primary Bedroom, Separate Shower, Vanity, Vaulted Ceiling(s), Window Treatments, Bedroom on Main Level, Entrance Foyer
- Flooring: Tile, Wood
- Windows: Window Treatments
Interior area
- Total structure area: 3,920
- Total interior livable area: 2,864 sqft
Property
Parking
- Total spaces: 6
- Parking features: Attached, Garage, Two Car Garage
- Attached garage spaces: 2
Features
- Levels: Two
- Stories: 2
- Patio & porch: Front Porch, Patio
- Exterior features: Fence, Patio
- Has private pool: Yes
- Pool features: Community, Outdoor Pool, Private
- On waterfront: Yes
- Waterfront features: Pond
Lot
- Size: 0.32 Acres
- Dimensions: 41 x 189 x 101 x 169
- Features: Cul-De-Sac, Lake Front, Pond on Lot
Details
- Additional parcels included: ,
- Parcel number: 39805040017
- Zoning: PDD
- Special conditions: None
Construction
Type & style
- Home type: SingleFamily
- Architectural style: Traditional
- Property subtype: Single Family Residence
Materials
- Vinyl Siding
- Foundation: Slab
Condition
- Resale
- Year built: 2005
Utilities & green energy
- Water: Public
- Utilities for property: Electricity Available, Phone Available, Sewer Available, Underground Utilities, Water Available
Community & HOA
Community
- Features: Clubhouse, Recreation Area, Tennis Court(s), Long Term Rental Allowed, Pool
- Security: Smoke Detector(s), Security Service
- Subdivision: Carolina Forest - Avalon
HOA
- Has HOA: Yes
- Amenities included: Clubhouse, Pet Restrictions, Security, Tennis Court(s)
- Services included: Common Areas, Legal/Accounting, Maintenance Grounds, Pool(s), Recreation Facilities, Trash
- HOA fee: $100 monthly
Location
- Region: Myrtle Beach
Financial & listing details
- Price per square foot: $170/sqft
- Tax assessed value: $526,779
- Annual tax amount: $1,319
- Date on market: 8/16/2026
- Listing terms: Cash,Conventional,FHA
- Electric utility on property: Yes
Estimated market value
$468,900
$445,000 - $492,000
$3,294/mo
Price history
| Date | Event | Price |
|---|---|---|
| 8/16/2026 | Listed for sale | $485,999+117%$170/sqft |
Source:  CCAR #2620253 Report a problem CCAR #2620253 Report a problem | ||
| 4/28/2005 | Sold | $223,985$78/sqft |
Source: Public Record Report a problem | ||
Public tax history
| Year | Property taxes | Tax assessment |
|---|---|---|
| 2025 | $1,319 | $334,381 |
| 2024 | $1,319 | $334,381 +15% |
| 2023 | -- | $290,766 |
| 2022 | -- | $290,766 |
| 2021 | $1,190 | -- |
| 2020 | -- | -- |
| 2019 | -- | -- |
| 2018 | $950 | $10,110 0% |
| 2017 | -- | $10,114 |
| 2016 | -- | $10,114 |
| 2015 | -- | $10,114 |
| 2014 | $935 | $10,114 |
| 2013 | -- | -- |
| 2012 | -- | -- |
| 2010 | -- | $11,072 +19.2% |
| 2009 | -- | $9,288 +15.5% |
| 2008 | -- | $8,044 |
| 2007 | -- | $8,044 |
Find assessor info on the county website
Monthly payment
Est. payment
Payment breakdown
Explore the cost of this home by adjusting the details. Changes won't be saved.Climate risks
Neighborhood: Carolina Forest
Nearby schools
GreatSchools rating
- 8/10Carolina Forest Elementary SchoolGrades: PK-5Distance: 1.9 mi
- 8/10Ten Oaks MiddleGrades: 6-8Distance: 1.3 mi
- 7/10Carolina Forest High SchoolGrades: 9-12Distance: 3 mi
Schools provided by the listing agent
- Elementary: Carolina Forest Elementary School
- Middle: Ten Oaks Middle
- High: Carolina Forest High School
Source: CCAR. This data may not be complete. We recommend contacting the local school district to confirm school assignments for this home.
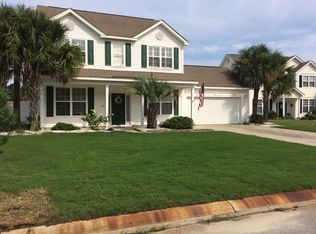
- $433,3004 bd3 ba2.6k sqft2444 Seneca Ridge Dr, Myrtle Beach, SC 29579Off Market
- $338,1004 bd2 ba2k sqft2436 Seneca Ridge Dr, Myrtle Beach, SC 29579Off Market

- $405,0005 bd3 ba2.7k sqft2432 Seneca Ridge Dr, Myrtle Beach, SC 29579Sold
- $306,4003 bd2 ba1.8k sqft2187 Seneca Ridge Dr, Myrtle Beach, SC 29579Off Market

- $350,7005 bd3 ba2.3k sqft2191 Seneca Ridge Dr, Myrtle Beach, SC 29579Off Market
- $344,6002 bd2 ba2.3k sqft2183 Seneca Ridge Dr, Myrtle Beach, SC 29579Off Market
- $434,0005 bd3 ba3.6k sqft2428 Seneca Ridge Dr, Myrtle Beach, SC 29579Off Market
- $446,1005 bd3 ba3.4k sqft2416 Seneca Ridge Dr, Myrtle Beach, SC 29579Off Market
A local agent can set up tours, give advice and negotiate with sellers.
A local lender can help you make sure your offer is ready when you are.
Similar homes
- $470,0004 bd4 ba2.9k sqft962 Henry James Dr., Myrtle Beach, SC 29579For Sale
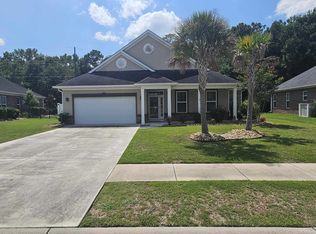
 MLS ID #2618991, John Padgett, CB Sea Coast Advantage CF. CCAR
 - $649,9993 bd3 ba2.8k sqft9729 Armelise Dr., Myrtle Beach, SC 29579For Sale
 MLS ID #2619050, Catherine Marie Critelli, Realty ONE Group Dockside. CCAR
 - $539,9004 bd3 ba2.8k sqft1000 Englemann Oak Dr., Myrtle Beach, SC 29579For Sale
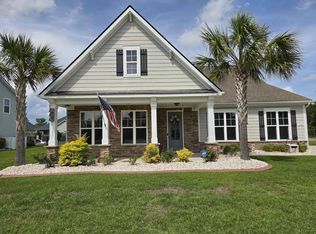 MLS ID #2613190, Shelley L Pettijohn, Weichert Realtors Southern Coast. CCAR
 - $650,0004 bd5 ba2.9k sqft420 Newburgh Ct., Myrtle Beach, SC 29579For Sale
 MLS ID #2615908, Albanerys Alba Pena Hilario, The Crown Real Estate Company. CCAR
 - $639,9005 bd4 ba3.6k sqft6200 Chadderton Circle, Myrtle Beach, SC 29579For SaleMLS ID #2620091, Sandra E Quast, Realty ONE Group Dockside. CCAR
- $569,9905 bd4 ba3.7k sqft1269 Baker Creek Loop, Myrtle Beach, SC 29579For SaleMLS ID #2617387, John H Nguyen, Realty ONE Group Dockside. CCAR
- $374,9004 bd3 ba2.2k sqft349 Carolina Farms Blvd., Myrtle Beach, SC 29579For SaleMLS ID #2610796, Debra J Corrie, Anchor Realty. CCAR
- $635,5004 bd5 ba3.2k sqft350 Harbour View Dr., Myrtle Beach, SC 29579For SaleMLS ID #2619687, Bebe A Pomaville, HomeNest Real Estate. CCAR
- $389,9003 bd3 ba2.3k sqft3722 White Wing Circle, Myrtle Beach, SC 29579For SaleMLS ID #2614587, Sara Mosseri, Resourceful Realty. CCAR
- $485,0004 bd3 ba2k sqft1575 Berkshire Ave. #1575 Berkshire Ave, Myrtle Beach, SC 29577For SaleMLS ID #2613571, Deanna T Coffey, Ocean Front Guru Real Estate. CCAR
- $349,5003 bd2 ba1.6k sqft2135 Haystack Way, Myrtle Beach, SC 29579For SaleMLS ID #2615405, Daniel Demers, Sell Your Home Services LLC. CCAR
- $400,0003 bd2 ba1.8k sqft3610 Fire Ring Ct., Myrtle Beach, SC 29579For SaleMLS ID #2616705, Fletcher Sales Team, CB Sea Coast Advantage CF. CCAR
- $349,0004 bd3 ba1.6k sqft161 Barclay Dr., Myrtle Beach, SC 29579For SaleMLS ID #2614450, Blue Mahi Real Estate Team, INNOVATE Real Estate. CCAR
- $436,0006 bd3 ba2.6k sqft264 Carolina Lakes Blvd., Myrtle Beach, SC 29588For SaleMLS ID #2618154, Peter H Makris, BHGRE Paracle Myrtle Beach. CCAR
- $495,0003 bd2 ba1.7k sqft7 Pine Valley Ln., Myrtle Beach, SC 29575For SaleMLS ID #2620067, Kristi N Amendola, Red Door Realty. CCAR
- $315,0003 bd3 ba1.6k sqft2632 Scarecrow Way, Myrtle Beach, SC 29579For SaleMLS ID #2600097, Don Emery, Fallon & Associates Realty Co. CCAR
- $339,9003 bd2 ba1.5k sqft605 Needlerush Ct. Lot 3 Sandalwood, Myrtle Beach, SC 29579For SaleMLS ID #2620226, Jerry Pinkas Team, Jerry Pinkas R E Experts. CCAR
- $475,0003 bd2 ba1.6k sqft5 Pine Valley Ln., Surfside Beach, SC 29575For SaleMLS ID #2620118, Kristi N Amendola, Red Door Realty. CCAR
- $494,9003 bd2 ba1.7k sqft1810 Orchard Dr., Myrtle Beach, SC 29577For SaleMLS ID #2609594, George P Akulonis, Coastal Beach Home RE LLC. CCAR
- $332,9003 bd2 ba1.5k sqft100 Barclay Dr., Myrtle Beach, SC 29579For SaleMLS ID #2612307, Tommy W Calkins, Myrtle Beach Realty Group. CCAR
