Step into this gracious Colonial, built in 2002, and discover a world of sophistication and comfort. Ryan Homes Waverly design, build by professional builder for himself. No HOA! This stunning Colonial boasts upgrades galore, perfect for the discerning homeowner. The soaring two-story foyer welcomes you with gleaming hardwood floors. Dedicated den/office/library offers the perfect space to work or unwind. Formal living room sets the stage for elegant gatherings. Sun-drenched dining room features chair railing, crown molding, and a charming bay window. Bright and airy sunroom with cathedral ceiling and Casablanca fan invites relaxation. Chef's delight kitchen boasts a large island, stainless steel appliances, double oven, 42" cabinets, pendant lighting and a pantry for all your culinary needs. Spacious family room features a vaulted ceiling and a dramatic floor-to-ceiling stone fireplace, perfect for cozy evenings. Morning room with vaulted ceiling, skylights and exit to deck, perfect for outdoor entertaining. Conveniently located powder room and laundry room complete the main level. The upper level is home to four spacious bedrooms and two well-appointed bathrooms, providing ample space for everyone. Luxurious owner's suite features a sitting area, tray ceiling, ceiling fan, walk-in closet, and a spa-like bathroom with dual vanity, separate tub and shower. Desirable 9 ft. ceilings on the main level and in the basement. Finished basement, offering a bedroom, full bathroom, and game room/home theater. Recreational room with large windows and an entertainment kitchen/bar, perfect for movie nights or entertaining. Abundant natural light filters through the basement thanks to the slight slope and topography. Side-load three-car garage provides ample parking space. Scenic setting with a tranquil creek flowing through the backyard. Mature trees provide shade and privacy. Electric heat with LP dual fuel backup. Turbidity whole-house well water filtration system and ecoTAC Salt-Free Hard Water Conditioner for crystal-clear water. Don't miss your chance to own this exceptional property! Schedule a showing today!
Sold for $865,000
$865,000
2440 Stella Dr, Huntingtown, MD 20639
5beds
5,457sqft
Single Family Residence
Built in 2002
3.05 Acres Lot
$919,200 Zestimate®
$159/sqft
$4,263 Estimated rent
Home value
$919,200
$864,000 - $974,000
$4,263/mo
Zestimate® history
Owner options
List your home for rent
$4,263/mo
Rent Zestimate®
Find your next renter with Zillow Rental Manager. Plus, with online applications, you can quickly screen prospective tenants – for free.
$4,263/mo
Rent Zestimate®
Refinance and save
$5,624/mo
Est. payment
Refinancing to a lower rate could help reduce your monthly payments and save thousands over the life of the loan.
$5,624/mo
Est. payment
Explore your selling options
Work with a Zillow partner agent
Leverage their expertise and Zillow's premium Showcase listings to get your home seen by more buyers.
Get startedList with your own agent
Get your home in front of millions of buyers by listing it on Zillow.
Learn how to do itSell it yourself
Take full control of how buyers see your home on Zillow by listing For Sale by Owner (FSBO).
List your homeWhat's special
Game roomCrystal - clear waterDual vanityMature treesCathedral ceilingVaulted ceilingStainless steel appliances
Zillow last checked:
Listing updated:
Listed by:
John Lesniewski 301-908-8438,
RE/MAX United Real Estate
Bought with:
Phyllis Elsner, 673380
Redfin Corp
Source: Bright MLS,MLS#: MDCA2014774
Facts & features
Interior
Bedrooms & bathrooms
- Bedrooms: 5
- Bathrooms: 4
- Full bathrooms: 3
- 1/2 bathrooms: 1
- Main level bathrooms: 1
Rooms
- Room types: Living Room, Dining Room, Primary Bedroom, Bedroom 2, Bedroom 3, Bedroom 4, Kitchen, Family Room, 2nd Stry Fam Rm, Study, Sun/Florida Room, Other
Basement
- Area: 1557
Heating
- Heat Pump, Zoned, Propane
Cooling
- Central Air, Ceiling Fan(s), Zoned, Electric
Appliances
- Included: Cooktop, Dishwasher, Dryer, Oven, Refrigerator, Washer, Water Treat System, Gas Water Heater
- Laundry: Main Level, Dryer In Unit, Washer In Unit
Features
- Breakfast Area, Family Room Off Kitchen, Kitchen Island, Primary Bath(s), Floor Plan - Traditional, Chair Railings, Crown Molding, Dining Area, Formal/Separate Dining Room, Pantry, Recessed Lighting, Soaking Tub, Bathroom - Stall Shower, Walk-In Closet(s), Bar, Central Vacuum, Cathedral Ceiling(s), Tray Ceiling(s), 9'+ Ceilings, 2 Story Ceilings, Dry Wall, Vaulted Ceiling(s)
- Flooring: Carpet, Hardwood, Ceramic Tile, Wood
- Doors: Six Panel, Insulated
- Windows: Screens, Palladian, Insulated Windows, Bay/Bow, Skylight(s)
- Basement: Full,Windows,Walk-Out Access,Sump Pump,Exterior Entry,Interior Entry,Improved
- Number of fireplaces: 1
- Fireplace features: Stone, Screen, Glass Doors, Gas/Propane
Interior area
- Total structure area: 5,467
- Total interior livable area: 5,457 sqft
- Finished area above ground: 3,910
- Finished area below ground: 1,547
Property
Parking
- Total spaces: 3
- Parking features: Garage Faces Side, Garage Door Opener, Inside Entrance, Concrete, Attached
- Attached garage spaces: 3
- Has uncovered spaces: Yes
Accessibility
- Accessibility features: None
Features
- Levels: Three
- Stories: 3
- Patio & porch: Porch, Deck
- Exterior features: Bump-outs
- Pool features: None
- Has view: Yes
- View description: Creek/Stream
- Has water view: Yes
- Water view: Creek/Stream
Lot
- Size: 3.05 Acres
- Features: Backs to Trees, Corner Lot
Details
- Additional structures: Above Grade, Below Grade
- Parcel number: 0502080796
- Zoning: RUR
- Special conditions: Standard
Construction
Type & style
- Home type: SingleFamily
- Architectural style: Colonial
- Property subtype: Single Family Residence
Materials
- Vinyl Siding, Brick Front
- Foundation: Other
- Roof: Shingle
Condition
- Excellent
- New construction: No
- Year built: 2002
Utilities & green energy
- Sewer: Private Septic Tank
- Water: Well
- Utilities for property: Electricity Available, Phone Available
Community & HOA
Community
- Security: Fire Alarm, Fire Sprinkler System
- Subdivision: Plum Point Woods
HOA
- Has HOA: No
- Amenities included: None
- Services included: None
Location
- Region: Huntingtown
Financial & listing details
- Price per square foot: $159/sqft
- Tax assessed value: $558,367
- Annual tax amount: $6,211
- Date on market: 2/29/2024
- Listing agreement: Exclusive Right To Sell
- Listing terms: Cash,Conventional,FHA,VA Loan,USDA Loan
- Ownership: Fee Simple
- Road surface type: Paved
Price history
| Date | Event | Price |
|---|---|---|
| 4/23/2024 | Sold | $865,000-2.8%$159/sqft |
Source:  Bright MLS #MDCA2014774 Report a problem Bright MLS #MDCA2014774 Report a problem | ||
| 3/23/2024 | Pending sale | $889,950$163/sqft |
Source: Bright MLS #MDCA2014774 Report a problem | ||
| 2/29/2024 | Listed for sale | $889,950+1582.3%$163/sqft |
Source: Bright MLS #MDCA2014774 Report a problem | ||
| 6/29/2001 | Sold | $52,900$10/sqft |
Source: Public Record Report a problem | ||
Public tax history
| Year | Property taxes | Tax assessment |
|---|---|---|
| 2026 | $7,755 +9.7% | $789,433 +15.6% |
| 2025 | $7,067 +13.6% | $683,067 +18.4% |
| 2024 | $6,223 +7.3% | $576,700 +3.3% |
| 2023 | $5,801 +3.4% | $558,367 -3.2% |
| 2022 | $5,611 +3.5% | $576,700 +10.5% |
| 2021 | $5,420 +1.2% | $521,700 +1.7% |
| 2020 | $5,357 +1.2% | $513,133 -1.6% |
| 2019 | $5,293 +1.7% | $521,700 +5.2% |
| 2018 | $5,203 +0.1% | $496,000 +1.5% |
| 2017 | $5,199 -7.1% | $488,667 +1.5% |
| 2016 | $5,596 | $481,333 +1.5% |
| 2015 | $5,596 | $474,000 |
| 2014 | $5,596 | $474,000 |
| 2013 | -- | $474,000 -12.7% |
| 2012 | -- | $543,100 |
| 2011 | -- | $543,100 |
| 2010 | -- | $543,100 -25.2% |
| 2009 | -- | $726,190 +12.6% |
| 2008 | -- | $644,870 +14.4% |
| 2007 | -- | $563,550 +16.9% |
| 2006 | -- | $482,230 +13.5% |
| 2005 | -- | $425,040 +15.5% |
| 2004 | -- | $367,850 +18.4% |
| 2003 | -- | $310,660 +4.2% |
| 2002 | -- | $298,066 +399% |
| 2001 | -- | $59,736 |
Find assessor info on the county website
Neighborhood: 20639
Nearby homes
- $639,200-- bd2 ba2.7k sqft2430 Stella Dr, Huntingtown, MD 20639Off Market
- $200-- bd-- ba-- sqft2425 Stella Dr, Huntingtown, MD 20639Off Market
- $392,100-- bd1 ba1.2k sqft3901 Plum Point Rd, Huntingtown, MD 20639Off Market
- $588,4004 bd4 ba2.5k sqft3001 Loring Dr, Huntingtown, MD 20639Off Market
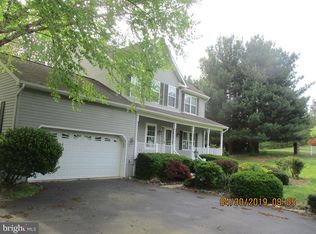
- $785,300-- bd2 ba3.4k sqft2420 Stella Dr, Huntingtown, MD 20639Off Market
- $553,500-- bd2 ba2k sqft3010 Loring Dr, Huntingtown, MD 20639Off Market
- $398,3003 bd2 ba960 sqft3885 Plum Point Rd, Huntingtown, MD 20639Off Market
- $621,600-- bd3 ba2.5k sqft3019 Loring Dr, Huntingtown, MD 20639Off Market
Nearby schools
GreatSchools rating
- 9/10Plum Point Elementary SchoolGrades: PK-5Distance: 2.8 mi
- 8/10Plum Point Middle SchoolGrades: 6-8Distance: 2.6 mi
- 9/10Huntingtown High SchoolGrades: 9-12Distance: 3.8 mi
Schools provided by the listing agent
- District: Calvert County Public Schools
Source: Bright MLS. This data may not be complete. We recommend contacting the local school district to confirm school assignments for this home.
Get a cash offer in 3 minutes
Find out how much your home could sell for in as little as 3 minutes with a no-obligation cash offer.
Estimated market value
$919,200
Get a cash offer in 3 minutes
Find out how much your home could sell for in as little as 3 minutes with a no-obligation cash offer.
Estimated market value
$919,200
- Maryland
- Calvert County
- Huntingtown
- 20639
- 2440 Stella Dr
