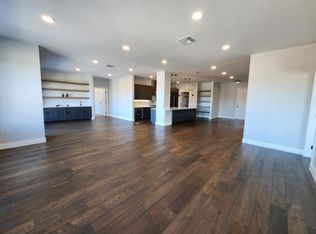
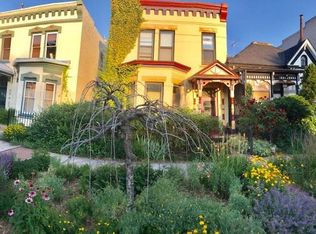
**Own A Piece Of Colorado History In The Heart Of Denver with This Stunning Victorian Masterpiece Nestled in the Sought-After CURTIS PARK HISTORIC DISTRICT **Rich in Character Yet Beautifully Re-imagined For Modern Living, this 3 Bedroom, 3 Bath Residence Blends Timeless Architectural Charm with Contemporary Updates**From The Moment You Arrive, the Home’s Classic Victorian Presence and Inviting Curb Appeal Set the Tone For What Awaits Inside**Step Through The Front Door To Discover Hardwood Flooring Throughout the Home**The Living Room Features a Rare Victorian Birdcage Gas Fireplace That Creates a Warm and Memorable Gathering Space **The Updated Kitchen Is Designed To Impress Offering Granite Countertops, Ample Cabinet Storage, SS Appliances Including a Gas Stove, and Center Island with Barstool Seating **The Expansive Sunroom Provides Ideal Flex Space For Relaxing, Entertaining or Enjoying Colorado’s Year-Round Sunshine While Overlooking the Private Backyard Oasis Complete with a Hot Tub and Incredible City Views **Retreat To The Luxurious Primary Suite Featuring a Large Walk-In Closet, Charming Bay Window, Cozy Gas Fireplace, Built-In Shelving and Counter Space with a Sink and Refrigerator **Two Additional Bedrooms Each Offer Their Own Walk-In Closets, Providing Exceptional Storage and Flexibility For Guests, Family or Home Office Needs **The Basement Adds Valuable Storage and Versatile Flex Space Ideal For A Gym, Media Room, Hobby Area or Additional Workspace **An Oversize Detached 2-Car Garage with Storage Completes the Property, Offering Convenience Rarely Found In Historic Downtown Homes **Located In Denver’s Oldest Residential Neighborhood, Curtis Park Is Celebrated For Its Eclectic Mix Of Victorian and Early 20th-Century Architecture, Tree-Lined Streets and Vibrant Urban Lifestyle**Just Moments From The Energy Of Downtown Denver and The RiNo Art District, Filled With Trendy Restaurants, Breweries, Galleries and Entertainment**Buyer to Verify All Information
For sale
Price cut: $50.1K (6/23)
$999,950
2440 Stout Street, Denver, CO 80205
3beds
2,332sqft
Single Family Residence
Built in 1888
3,049 Square Feet Lot
$-- Zestimate®
$429/sqft
$-- HOA
What's special
- 57 days |
- 501 |
- 23 |
Zillow last checked:
Listing updated:
Listed by:
Andrew Petrone,
eXp Realty, LLC,
Rich Petrone 303-880-8774,
eXp Realty, LLC
Source: REcolorado as distributed by MLS GRID,MLS#: 3832341
Loading...
Facts & features
Interior
Bedrooms & bathrooms
- Bedrooms: 3
- Bathrooms: 3
- Full bathrooms: 1
- 3/4 bathrooms: 1
- 1/2 bathrooms: 1
- Main level bathrooms: 1
Bedroom
- Description: **beautiful Primary Suite With A Large Walk-In Closet, Bay Window, Gas Fireplace, Built-In Shelving And Counter Space With A Sink And Refrigerator, Recessed Lighting And Wood Flooring
- Features: Primary Suite
- Level: Upper
- Area: 257.92 Square Feet
- Dimensions: 16.11 x 16.01
Bedroom
- Description: **bedroom#2 Wood Flooring, Organized Walk-In Closet And A Ceiling Fan
- Level: Upper
- Area: 132.44 Square Feet
- Dimensions: 15.4 x 8.6
Bedroom
- Description: **bedroom#3 Walk-In Closet, Ceiling Fan And Wood Flooring
- Level: Upper
- Area: 121.54 Square Feet
- Dimensions: 10.3 x 11.8
Bathroom
- Description: **convenient Main Level Powder Room
- Level: Main
- Area: 24.44 Square Feet
- Dimensions: 4 x 6.11
Bathroom
- Description: **adorably Updated 5-Piece Bathroom With A Clawfoot Tub, Double Sinks And A Step-In Shower
- Features: En Suite Bathroom, Primary Suite
- Level: Upper
- Area: 86.64 Square Feet
- Dimensions: 11.4 x 7.6
Bathroom
- Description: **updated Guest Bath With A Large Step-In Shower
- Level: Upper
- Area: 46.44 Square Feet
- Dimensions: 6.11 x 7.6
Bonus room
- Description: **flex Space To Use As You See Fit
- Level: Basement
- Area: 128.25 Square Feet
- Dimensions: 13.5 x 9.5
Bonus room
- Description: **perfect Storage Area
- Level: Basement
- Area: 94.76 Square Feet
- Dimensions: 10.3 x 9.2
Dining room
- Description: **hardwood Flooring And A Tray Ceiling With A Beautiful Light Fixture
- Level: Main
- Area: 138.51 Square Feet
- Dimensions: 13.7 x 10.11
Family room
- Description: **spacious Sunroom With Independent Heating And Ac, Loads Of Natural Light And Double Door Access To The Back Yard
- Level: Main
- Area: 315.12 Square Feet
- Dimensions: 20.2 x 15.6
Kitchen
- Description: **gorgeous Updated Kitchen With Granite Countertops, Ample Cabinet Space, Island With Barstool Seating, Ss Appliances Including A Gas Stove, Eating Space, A Built-In Beverage Bar With Additional Storage, Hardwood Flooring
- Level: Main
- Area: 262.59 Square Feet
- Dimensions: 16.3 x 16.11
Laundry
- Description: **convenient Upper Level Laundry Room Window, Counter Space And Storage, Washer And Dryer Included
- Level: Upper
- Area: 40.28 Square Feet
- Dimensions: 5.3 x 7.6
Living room
- Description: **charming! Victorian Birdcage Gas Fireplace, Hardwood Flooring, Ceiling Fan And A Large Arched Window
- Level: Main
- Area: 138.51 Square Feet
- Dimensions: 13.7 x 10.11
Office
- Description: ****bonus Room To Use As An Office, Hobby Room, Kids Play Room
- Level: Main
- Area: 135.24 Square Feet
- Dimensions: 14.7 x 9.2
Heating
- Forced Air, Hot Water
Cooling
- Attic Fan, Central Air
Appliances
- Included: Bar Fridge, Dishwasher, Dryer, Gas Water Heater, Microwave, Oven, Range, Refrigerator, Washer
- Laundry: In Unit
Features
- Built-in Features, Ceiling Fan(s), Eat-in Kitchen, Entrance Foyer, Five Piece Bath, Granite Counters, High Ceilings, Kitchen Island, Primary Suite, Smoke Free, Walk-In Closet(s)
- Flooring: Laminate, Tile, Wood
- Windows: Bay Window(s), Double Pane Windows, Skylight(s), Window Coverings
- Basement: Partial
- Number of fireplaces: 2
- Fireplace features: Gas, Gas Log, Living Room, Master Bedroom
Interior area
- Total structure area: 2,332
- Total interior livable area: 2,332 sqft
- Finished area above ground: 2,112
- Finished area below ground: 0
Video & virtual tour
Property
Parking
- Total spaces: 2
- Parking features: Concrete, Exterior Access Door, Lighted, Oversized, Storage
- Garage spaces: 2
Features
- Levels: Two
- Stories: 2
- Patio & porch: Covered, Front Porch, Patio
- Exterior features: Lighting, Private Yard
- Has spa: Yes
- Spa features: Spa/Hot Tub
- Fencing: Full
- Has view: Yes
- View description: City
Lot
- Size: 3,049 Square Feet
- Features: Historical District, Landscaped, Level, Near Public Transit
Details
- Parcel number: 234213005
- Zoning: U-RH-2.5
- Special conditions: Standard
Construction
Type & style
- Home type: SingleFamily
- Architectural style: Victorian
- Property subtype: Single Family Residence
Materials
- Brick, Concrete, Frame
- Roof: Composition
Condition
- Updated/Remodeled
- Year built: 1888
Utilities & green energy
- Sewer: Public Sewer
- Water: Public
Community & HOA
Community
- Security: Carbon Monoxide Detector(s), Smoke Detector(s)
- Subdivision: Curtis Park
HOA
- Has HOA: No
Location
- Region: Denver
Financial & listing details
- Price per square foot: $429/sqft
- Tax assessed value: $1,025,700
- Annual tax amount: $5,263
- Date on market: 5/13/2026
- Listing terms: Cash,Conventional
- Exclusions: None
- Ownership: Individual
- Road surface type: Alley Paved
Estimated market value
Not available
Estimated sales range
Not available
Not available
Price history
| Date | Event | Price |
|---|---|---|
| 6/23/2026 | Price change | $999,950-4.8%$429/sqft |
Source: | ||
| 5/13/2026 | Listed for sale | $1,050,000+37.3%$450/sqft |
Source: | ||
| 2/21/2020 | Sold | $765,000+0.7%$328/sqft |
Source: Public Record Report a problem | ||
| 1/29/2020 | Pending sale | $760,000$326/sqft |
Source: Keller Williams Executives #6752015 Report a problem | ||
| 1/24/2020 | Listed for sale | $760,000+61.9%$326/sqft |
Source: Keller Williams Executives #6752015 Report a problem | ||
| 2/9/2018 | Sold | $469,500-30.8%$201/sqft |
Source: Agent Provided Report a problem | ||
| 2/27/2017 | Sold | $678,500-0.1%$291/sqft |
Source: Public Record Report a problem | ||
| 2/27/2017 | Listed for sale | $679,000$291/sqft |
Source: RE/MAX PROFESSIONALS #4662185 Report a problem | ||
| 1/9/2017 | Pending sale | $679,000$291/sqft |
Source: RE/MAX PROFESSIONALS #4662185 Report a problem | ||
| 12/14/2016 | Listed for sale | $679,000+20.6%$291/sqft |
Source: RE/MAX PROFESSIONALS #4662185 Report a problem | ||
| 3/16/2016 | Sold | $563,000-9.9%$241/sqft |
Source: Public Record Report a problem | ||
| 12/11/2015 | Listed for sale | $625,000+34.6%$268/sqft |
Source: Postlets Report a problem | ||
| 10/13/2008 | Sold | $464,179-18.6%$199/sqft |
Source: Public Record Report a problem | ||
| 5/15/2008 | Listing removed | $569,900$244/sqft |
Source: VLS Homes Report a problem | ||
| 5/6/2008 | Listed for sale | $569,900+874.2%$244/sqft |
Source: VLS Homes Report a problem | ||
| 10/17/1994 | Sold | $58,500$25/sqft |
Source: Public Record Report a problem | ||
Public tax history
| Year | Property taxes | Tax assessment |
|---|---|---|
| 2024 | $5,039 +18.2% | $65,030 -4.9% |
| 2023 | $4,264 +3.6% | $68,370 +27.5% |
| 2022 | $4,116 +7.6% | $53,620 -2.8% |
| 2021 | $3,825 +2.9% | $55,160 +7% |
| 2020 | $3,718 +12.4% | $51,544 -0.7% |
| 2019 | $3,309 | $51,905 +21.4% |
| 2018 | $3,309 +0.3% | $42,770 |
| 2017 | $3,299 -4% | $42,770 -2.8% |
| 2016 | $3,437 +18% | $43,990 |
| 2015 | $2,912 0% | $43,990 +25.5% |
| 2014 | $2,913 -5.8% | $35,060 |
| 2013 | $3,093 +17.9% | $35,060 -4.7% |
| 2012 | $2,623 +33.3% | $36,790 +0% |
| 2011 | $1,968 +2.2% | $36,788 +24.5% |
| 2010 | $1,925 -10% | $29,550 |
| 2009 | $2,140 -0.2% | $29,550 -7.8% |
| 2008 | $2,143 +31.4% | $32,040 |
| 2007 | $1,632 +1.1% | $32,040 +31.5% |
| 2006 | $1,613 +9.8% | $24,370 |
| 2005 | $1,470 | $24,370 |
Find assessor info on the county website
Monthly payment
Est. payment$--/mo
Payment breakdown
Explore the cost of this home by adjusting the details. Changes won't be saved.All calculations are estimates and provided by Zillow, Inc. for informational purposes only. Actual amounts may vary.
HOA fees may include property taxes on listings classified as Co-Ops. Contact the listing agent and/or owner for fee details.
Mortgage interest rates are dependent on a number of factors, including credit score, down payment, and repayment length. Interest rate data provided by Zillow Group Marketplace, Inc. as of 1/1/1970 from various mortgage lenders with which we have lead or other similar arrangements; the Estimated Payment is an average of those rates.
See how much you could borrow to make a competitive offer.
Climate risks
Neighborhood: Five Points
Nearby schools
GreatSchools rating
- 5/10Whittier K-8 SchoolGrades: PK-8Distance: 0.5 mi
- 8/10East High SchoolGrades: 9-12Distance: 1.6 mi
- 3/10University Preparatory SchoolGrades: K-5Distance: 0.2 mi
Schools provided by the listing agent
- Elementary: Gilpin
- Middle: DSST: Cole
- High: East
- District: Denver 1
Source: REcolorado as distributed by MLS GRID. This data may not be complete. We recommend contacting the local school district to confirm school assignments for this home.
A local agent can set up tours, give advice and negotiate with sellers.
- Colorado
- Denver County
- Denver
- 80205
- Five Points
- 2440 Stout Street