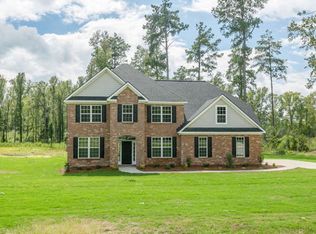
If you are looking for an updated home with acreage in Harlem, this is the home for you!
Located just minutes away from exit 183, the Amazon plant, and less than a mile away from future shopping and restaurants, this home is in the prime location for future growth.
This home is on 1.15 acres of land that provides serene living with a perfect escape from the bustle of the day. This home features beautiful wood flooring and a large kitchen with granite countertops, an oversized island, and stainless steel appliances. Plus, this thoughtful, open concept floor plan seamlessly connects the kitchen to great room and breakfast nook. There are built-ins with fireplace in the great room, as well as unobstructed views of the private back yard. The primary suite and additional bedroom (which can also service as an office) is on the main floor and the upstairs features three additional bedrooms, one full bathroom and a loft. There is plenty of storage throughout the home with oversized closets and a walk-in attic space.
You will love the screened-in porch overlooking a large, fenced backyard with hammock, grilling pavilion, and extended, concrete patio. The hot tub is even negotiable. You will love this private oasis!
**Verify if room sizes are important**
Sold for $424,000
$424,000
2440 Telfair Lane, Harlem, GA
5beds
2,620sqft
Single Family Residence
Built in 2018
1.15 Acres Lot
$455,700 Zestimate®
$162/sqft
$2,405 Estimated rent
Home value
$455,700
$433,000 - $478,000
$2,405/mo
Zestimate® history
Owner options
List your home for rent
$2,405/mo
Rent Zestimate®
Find your next renter with Zillow Rental Manager. Plus, with online applications, you can quickly screen prospective tenants – for free.
$2,405/mo
Rent Zestimate®
Refinance and save
$2,795/mo
Est. payment
Refinancing to a lower rate could help reduce your monthly payments and save thousands over the life of the loan.
$2,795/mo
Est. payment
Explore your selling options
Work with a Zillow partner agent
Leverage their expertise and Zillow's premium Showcase listings to get your home seen by more buyers.
Get startedList with your own agent
Get your home in front of millions of buyers by listing it on Zillow.
Learn how to do itSell it yourself
Take full control of how buyers see your home on Zillow by listing For Sale by Owner (FSBO).
List your homeWhat's special
Zillow last checked:
Listing updated:
Listed by:
Ehrin Fairey,
Southeastern Residential, LLC
Bought with:
Christina M. Barton, 373003
Summer House Realty
Source: Hive MLS,MLS#: 98182503 Originating MLS: REALTORS® of Greater Augusta
Originating MLS: REALTORS® of Greater AugustaFacts & features
Interior
Bedrooms & bathrooms
- Bedrooms: 5
- Bathrooms: 3
- Full bathrooms: 3
Rooms
- Room types: Living Room, Master Bedroom, Bedroom 2, Bedroom 3, Bedroom 4, Bedroom 5, Dining Room, Laundry, Loft
Primary bedroom
- Level: Main
- Dimensions: 14 x 16
Bedroom 2
- Level: Main
- Dimensions: 11 x 11
Bedroom 3
- Level: Upper
- Dimensions: 16 x 11
Bedroom 4
- Level: Upper
- Dimensions: 11 x 14
Bedroom 5
- Level: Upper
- Dimensions: 11 x 13
Dining room
- Level: Main
- Dimensions: 12 x 10
Kitchen
- Level: Main
- Dimensions: 10 x 17
Laundry
- Level: Main
- Dimensions: 7 x 6
Living room
- Level: Main
- Dimensions: 13 x 15
Loft
- Level: Upper
- Dimensions: 10 x 12
Heating
- Fireplace Insert, Fireplace(s), Electric, Forced Air
Cooling
- Central Air, Ceiling Fan(s)
Appliances
- Included: Built-In Electric Oven, Range, Dishwasher
Features
- Walk-in Closet(s), Kitchen Island, Pantry, Built-in Features, Eat-in Kitchen, Walk-In Closet(s)
- Flooring: Carpet, Vinyl, Ceramic Tile
- Doors: Thermal Doors
- Windows: Thermal Windows
- Basement: None
- Attic: Partially Floored,Permanent Stairs,Storage
Interior area
- Total structure area: 2,620
- Total interior livable area: 2,620 sqft
Property
Parking
- Total spaces: 2
- Parking features: Attached, Garage
- Has attached garage: Yes
Features
- Levels: Two
- Patio & porch: Screened, Front Porch, Rear Porch
- Exterior features: Thermal Doors
- Fencing: Privacy,Fenced
Lot
- Size: 1.15 Acres
- Dimensions: 152 x 345 x 155 x 304
- Features: Cul-De-Sac
Details
- Parcel number: 030196
Construction
Type & style
- Home type: SingleFamily
- Property subtype: Single Family Residence
Materials
- Fiber Cement
- Foundation: Slab
- Roof: Composition
Condition
- New construction: No
- Year built: 2018
Utilities & green energy
- Sewer: Septic Tank
- Water: Public
- Utilities for property: Cable Available
Community & HOA
Community
- Subdivision: Hatcher Glen
HOA
- Has HOA: Yes
- HOA fee: $150 annually
Location
- Region: Harlem
Financial & listing details
- Price per square foot: $162/sqft
- Tax assessed value: $421,128
- Annual tax amount: $1,172
- Date on market: 8/23/2024
- Listing agreement: Exclusive Right To Sell
- Listing terms: Cash,Conventional,FHA,VA Loan
Price history
| Date | Event | Price |
|---|---|---|
| 10/18/2024 | Sold | $424,000-0.2%$162/sqft |
Source:  Hive MLS #98182503 Report a problem Hive MLS #98182503 Report a problem | ||
| 9/23/2024 | Pending sale | $425,000$162/sqft |
Source:  REALTORS® of Greater Augusta #533222 Report a problem REALTORS® of Greater Augusta #533222 Report a problem | ||
| 8/23/2024 | Listed for sale | $425,000+6.3%$162/sqft |
Source: REALTORS® of Greater Augusta #533222 Report a problem | ||
| 8/8/2022 | Sold | $399,900$153/sqft |
Source: Hive MLS #98166589 Report a problem | ||
| 7/7/2022 | Pending sale | $399,900$153/sqft |
Source: REALTORS® of Greater Augusta #504505 Report a problem | ||
| 7/1/2022 | Listed for sale | $399,900-2.5%$153/sqft |
Source: REALTORS® of Greater Augusta #504505 Report a problem | ||
| 6/30/2022 | Listing removed | -- |
Source: REALTORS® of Greater Augusta #503204 Report a problem | ||
| 6/18/2022 | Price change | $410,000-3.5%$156/sqft |
Source: REALTORS® of Greater Augusta #503204 Report a problem | ||
| 6/5/2022 | Price change | $425,000-5.6%$162/sqft |
Source: REALTORS® of Greater Augusta #503204 Report a problem | ||
| 6/3/2022 | Listed for sale | $450,000+95.7%$172/sqft |
Source: REALTORS® of Greater Augusta #503204 Report a problem | ||
| 3/9/2018 | Sold | $230,000+411.1%$88/sqft |
Source: Public Record Report a problem | ||
| 4/11/2016 | Sold | $45,000$17/sqft |
Source: Public Record Report a problem | ||
| 2/8/2016 | Listed for sale | $45,000$17/sqft |
Source: MEYBOHM REALTORS-EVANS #395970 Report a problem | ||
Public tax history
| Year | Property taxes | Tax assessment |
|---|---|---|
| 2025 | $1,172 -70.1% | $421,128 +8.9% |
| 2024 | $3,924 +4.5% | $386,828 +6.5% |
| 2023 | $3,755 +223.3% | $363,082 +0.7% |
| 2022 | $1,161 +230.1% | $360,413 +29.1% |
| 2021 | $352 -36.7% | $279,088 +152.8% |
| 2020 | $556 -78.3% | $110,395 +20% |
| 2019 | $2,561 +475% | $92,000 +475% |
| 2018 | $445 -0.3% | $16,000 |
| 2017 | $447 -11.8% | $16,000 -6.4% |
| 2016 | $507 -2.6% | $17,100 |
| 2015 | $521 | $17,100 |
Find assessor info on the county website
Neighborhood: 30814
Nearby homes
- $540,9005 bd4 ba3.4k sqft2432 Telfair Ln, Harlem, GA 30814Off Market
- $--1.15 Acres331 Drayton Way #LOT 20, Harlem, GA 30814Off Market
- $--1.23 Acres349 Drayton #LOT 17, Harlem, GA 30814Off Market
- $--1.19 Acres321 Drayton Way #22, Harlem, GA 30814Off Market
- $475,0004 bd3 ba2.5k sqft337 Drayton Way #LOT 17, Harlem, GA 30814Off Market
- $--1 Square Feet337 Drayton #LOT 19, Harlem, GA 30814Off Market
- $576,4005 bd4 ba3.4k sqft2431 Telfair, Harlem, GA 30814Off Market
- $311,600-- bd-- ba-- sqft2444 Telfair Ln, Harlem, GA 30814Off Market
Nearby schools
GreatSchools rating
- 9/10Euchee Creek Elementary SchoolGrades: PK-5Distance: 2.7 mi
- 6/10Harlem Middle SchoolGrades: 6-8Distance: 0.3 mi
- 6/10Harlem High SchoolGrades: 9-12Distance: 1.6 mi
Schools provided by the listing agent
- Elementary: Euchee Creek
- Middle: Harlem
- High: Harlem
Source: Hive MLS. This data may not be complete. We recommend contacting the local school district to confirm school assignments for this home.


Get pre-qualified for a loan
At Zillow Home Loans, we can pre-qualify you in as little as 5 minutes with no impact to your credit score.An equal housing lender. NMLS #10287.
- Georgia
- Columbia County
- Harlem
- 30814
- 2440 Telfair Lane
Nearby cities
Nearby zip codes
Other Harlem Topics
