Do not miss this charming West End twin situated on a beautiful tree-lined street conveniently located in the Lehigh Valley and just blocks away from Muhlenberg College! This well maintained property with pride of ownership evident, offers 3 generously sized bedrooms with the possibility of a 4th on the finished 3rd floor, 1 full 2 half bathrooms, updated kitchen, detached 2 car garage and over 2,000 SF of living space. Upon entering this beautiful home you will find a stunning sitting area with abundant natural light which graciously flows to an inviting family room with HW floors and wood burning FP; a semi-private dining room is located just off the fully updated kitchen offering granite counters, plenty of cabinetry, dedicated island and a over-sized eat-in area. The second floor consists of 3 spacious bedrooms and a full bathroom located in the hallway.....need more space!? Don't forget about the finished 3rd floor currently being used as a flex space with a dedicated cedar closet! The full unfinished basement offers plenty of storage space, half bathroom and a outside entrance. Off street parking is no problem with your private oversize 2 car detached garage! Come check out this gem for yourself!
Sold for $348,500
$348,500
2440 W Allen St, Allentown, PA 18104
3beds
2,041sqft
Townhouse, Single Family Residence
Built in 1930
2,874 Square Feet Lot
$364,300 Zestimate®
$171/sqft
$2,325 Estimated rent
Home value
$364,300
$328,000 - $404,000
$2,325/mo
Zestimate® history
Owner options
List your home for rent
$2,325/mo
Rent Zestimate®
Find your next renter with Zillow Rental Manager. Plus, with online applications, you can quickly screen prospective tenants – for free.
$2,325/mo
Rent Zestimate®
Refinance and save
$2,388/mo
Est. payment
Refinancing to a lower rate could help reduce your monthly payments and save thousands over the life of the loan.
$2,388/mo
Est. payment
Explore your selling options
Work with a Zillow partner agent
Leverage their expertise and Zillow's premium Showcase listings to get your home seen by more buyers.
Get startedList with your own agent
Get your home in front of millions of buyers by listing it on Zillow.
Learn how to do itSell it yourself
Take full control of how buyers see your home on Zillow by listing For Sale by Owner (FSBO).
List your homeWhat's special
Semi-private dining roomFull unfinished basementInviting family roomAbundant natural lightBeautiful tree-lined streetDedicated islandPlenty of cabinetry
Zillow last checked:
Listing updated:
Listed by:
Daniel E. Huber 610-351-5161,
D.E. Huber Real Estate
Bought with:
Gina Gabriel, RS228469L
HowardHanna TheFrederickGroup
Source: GLVR,MLS#: 761443 Originating MLS: Lehigh Valley MLS
Originating MLS: Lehigh Valley MLSFacts & features
Interior
Bedrooms & bathrooms
- Bedrooms: 3
- Bathrooms: 3
- Full bathrooms: 1
- 1/2 bathrooms: 2
Primary bedroom
- Description: Spacious w/ HW floors.
- Level: Second
- Dimensions: 14.11 x 11.70
Bedroom
- Description: Spacious w/ HW floors.
- Level: Second
- Dimensions: 12.10 x 9.40
Bedroom
- Description: Spacious w/ HW floors.
- Level: Second
- Dimensions: 13.40 x 9.40
Breakfast room nook
- Description: Shared w/ kitchen.
- Level: First
- Dimensions: 6.60 x 6.60
Den
- Description: Great flex space.
- Level: Third
- Dimensions: 28.80 x 12.40
Dining room
- Description: Just off kitchen.
- Level: First
- Dimensions: 14.10 x 12.00
Family room
- Description: Spacious w/ wood burning FP.
- Level: First
- Dimensions: 17.10 x 14.10
Foyer
- Description: Beautiful natural light.
- Level: First
- Dimensions: 14.00 x 7.40
Other
- Description: Well-maintained.
- Level: Second
- Dimensions: 11.60 x 5.90
Half bath
- Description: Just off utility/ mud room.
- Level: First
- Dimensions: 4.70 x 4.00
Half bath
- Description: Partial half bathroom w/ no sink.
- Level: Basement
- Dimensions: 7.60 x 4.60
Kitchen
- Description: Updated w/ island and eat-in area.
- Level: First
- Dimensions: 14.60 x 11.70
Recreation
- Description: Cedar closet.
- Level: Third
- Dimensions: 12.50 x 11.50
Heating
- Oil, Radiator(s)
Cooling
- None
Appliances
- Included: Electric Oven, Electric Range, Other, Oil Water Heater, Other Water Heater
- Laundry: Washer Hookup, Dryer Hookup, Lower Level
Features
- Cedar Closet(s), Dining Area, Separate/Formal Dining Room, Eat-in Kitchen, Game Room, Kitchen Island, Mud Room, Family Room Main Level, Traditional Floorplan, Utility Room
- Flooring: Hardwood, Other, Tile
- Basement: Exterior Entry,Full
- Has fireplace: Yes
- Fireplace features: Family Room
Interior area
- Total interior livable area: 2,041 sqft
- Finished area above ground: 2,041
- Finished area below ground: 0
Property
Parking
- Total spaces: 2
- Parking features: Detached, Garage, Off Street, On Street
- Garage spaces: 2
- Has uncovered spaces: Yes
Features
- Levels: Two and One Half
- Stories: 2.5
- Patio & porch: Patio
- Exterior features: Patio
- Has view: Yes
- View description: Panoramic
Lot
- Size: 2,874 Square Feet
- Dimensions: 24 x 120
- Features: Flat, Views
Details
- Parcel number: 548699831651 001
- Zoning: R-M-Medium Density Reside
- Special conditions: None
Construction
Type & style
- Home type: SingleFamily
- Architectural style: Colonial,Other
- Property subtype: Townhouse, Single Family Residence
- Attached to another structure: Yes
Materials
- Brick, Other
- Roof: Asphalt,Fiberglass,Other
Condition
- Unknown
- Year built: 1930
Utilities & green energy
- Electric: 200+ Amp Service, Circuit Breakers
- Sewer: Public Sewer
- Water: Public
Community & HOA
Community
- Subdivision: College Heights
Location
- Region: Allentown
Financial & listing details
- Price per square foot: $171/sqft
- Tax assessed value: $157,200
- Annual tax amount: $5,067
- Date on market: 9/19/2025
- Cumulative days on market: 2 days
- Listing terms: Cash,Conventional
- Ownership type: Fee Simple
- Road surface type: Paved
Price history
| Date | Event | Price |
|---|---|---|
| 8/20/2025 | Sold | $348,500+11%$171/sqft |
Source:  GLVR #761443 Report a problem GLVR #761443 Report a problem | ||
| 7/24/2025 | Pending sale | $313,900$154/sqft |
Source: GLVR #761443 Report a problem | ||
| 7/21/2025 | Listed for sale | $313,900+155.2%$154/sqft |
Source: GLVR #761443 Report a problem | ||
| 4/27/2017 | Sold | $123,000+2.6%$60/sqft |
Source: Public Record Report a problem | ||
| 8/29/2002 | Sold | $119,900$59/sqft |
Source: Public Record Report a problem | ||
Public tax history
| Year | Property taxes | Tax assessment |
|---|---|---|
| 2026 | $8,728 +2% | $157,200 |
| 2025 | $8,554 | $157,200 |
| 2024 | $8,554 | $157,200 |
| 2023 | $8,554 | $157,200 |
| 2022 | $8,554 +3.4% | $157,200 |
| 2021 | $8,276 +1.5% | $157,200 |
| 2020 | $8,150 +11279.5% | $157,200 |
| 2019 | $72 +1.6% | $157,200 |
| 2018 | $71 | $157,200 |
| 2017 | -- | $157,200 |
| 2016 | -- | $157,200 |
| 2015 | -- | $157,200 |
| 2014 | -- | $157,200 +176.5% |
| 2012 | -- | $56,850 |
| 2011 | -- | $56,850 |
| 2010 | -- | $56,850 |
| 2009 | -- | $56,850 |
| 2008 | -- | $56,850 |
| 2007 | -- | $56,850 |
| 2006 | -- | $56,850 |
| 2005 | -- | $56,850 |
| 2004 | -- | $56,850 |
| 2003 | -- | $56,850 |
| 2002 | -- | $56,850 |
| 2000 | -- | $56,850 |
Find assessor info on the county website
Neighborhood: West End
Nearby homes
- $328,6004 bd1 ba2k sqft2442 W Allen St, Allentown, PA 18104Off Market
- $362,0004 bd3 ba2k sqft2436 W Allen St, Allentown, PA 18104Off Market
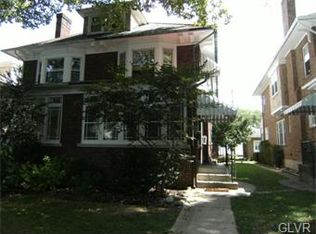
- $329,8004 bd1 ba2k sqft2444 W Allen St, Allentown, PA 18104Off Market
- $372,2005 bd2 ba2.1k sqft2434 W Allen St, Allentown, PA 18104Off Market
- $352,7004 bd2 ba2k sqft2432 W Allen St, Allentown, PA 18104Off Market
- $318,6004 bd1 ba2k sqft2446 W Allen St, Allentown, PA 18104Off Market
- $347,7004 bd2 ba2k sqft2448 W Allen St, Allentown, PA 18104Off Market
- $371,0004 bd1 ba2k sqft2428-2430 W Allen St, Allentown, PA 18104Off Market
Nearby schools
GreatSchools rating
- 3/10Muhlenberg Elementary SchoolGrades: K-5Distance: 0.5 mi
- 2/10Trexler Middle SchoolGrades: 6-8Distance: 1.2 mi
- 2/10William Allen High SchoolGrades: 9-12Distance: 1 mi
Schools provided by the listing agent
- District: Allentown
Source: GLVR. This data may not be complete. We recommend contacting the local school district to confirm school assignments for this home.
Get a cash offer in 3 minutes
Find out how much your home could sell for in as little as 3 minutes with a no-obligation cash offer.
Estimated market value
$364,300
Get a cash offer in 3 minutes
Find out how much your home could sell for in as little as 3 minutes with a no-obligation cash offer.
Estimated market value
$364,300
- Pennsylvania
- Lehigh County
- Allentown
- 18104
- West End
- 2440 W Allen St
