Skip main navigation
Sold for $650,000
  • $650,000

    2440 W KACHINA Trail, Phoenix, AZ 85041

    4beds
    3baths
    3,587sqft
    Single Family Residence
    Built in 2008
    7,808 Square Feet Lot
    $641,900 Zestimate®
    $181/sqft
    $3,509 Estimated rent

    Home value

    $641,900

    $591,000 - $700,000

    $3,509/mo

    Zestimate® history
    Loading
    Loading...

    Owner options

    List your home for rent

    $3,509/mo

    Rent Zestimate®

    Find your next renter with Zillow Rental Manager. Plus, with online applications, you can quickly screen prospective tenants – for free.

    Learn more

    $3,509/mo

    Rent Zestimate®

    Refinance and save

    $3,989/mo

    Est. payment

    Refinancing to a lower rate could help reduce your monthly payments and save thousands over the life of the loan.

    See today's rates

    $3,989/mo

    Est. payment

    Explore your selling options

    Work with a Zillow partner agent

    Leverage their expertise and Zillow's premium Showcase listings to get your home seen by more buyers.

    Get started

    List with your own agent

    Get your home in front of millions of buyers by listing it on Zillow.

    Learn how to do it

    Sell it yourself

    Take full control of how buyers see your home on Zillow by listing For Sale by Owner (FSBO).

    List your home

    What's special

    Sparkling poolPebble-tec playpoolLarge open floorplanSolar-powered heaterLow-maintenance turfMassive loftLots of natural lighting
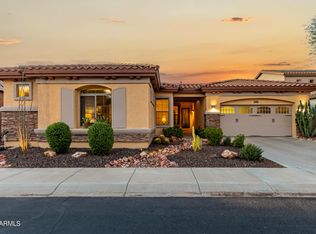
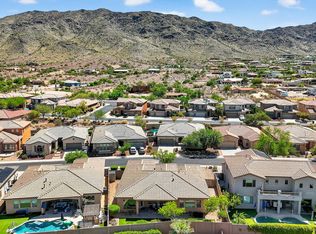
    Welcome to your exquisite dream home, located in a desirable gated community at the base of South Mountain, with quick access to every corner of the Valley! This home has it all, boasting a large, open floorplan with lots of natural lighting, a spacious main level primary suite, a recently remodeled chef's kitchen, complete with high-end stainless appliances, and a sparkling pool, perfect for beating the summer heat. Formal living greets you at the entry, followed by office/den. Continue to your eat-in kitchen, where you'll find a 6-burner KitchenAid gas drop-in cooktop, an extended island with brand new quartz counters, and 42'' staggered cabinets for ample storage. Upstairs you'll find the massive loft, secondary bedrooms, and guest bath. Enjoy views of the city lights from the deck! Your oasis backyard includes built-in grill, mature fruit trees, low-maintenance turf, putting green, and your sparkling Pebble-tec playpool with a relaxing water feature and a solar-powered heater. North-facing backyard protects yard from harsh sun. Surrounded by single story homes, for privacy. Upgrades include: Two new Bosch variable speed HVAC units; Custom bar in living room; all new wood-look tile downstairs, and new, plush upgraded carpet throughout the rest of the home; 5 Anderson windows installed in 2024 and include lifetime warranty; new variable speed pool pump with WiFi connectivity; WiFi smart thermostats; water softener; RO in kitchen; wired surround sound and speakers throughout; Epoxy coating on garage floor; Toto washlets in two bathrooms. Original owners have shown true pride of ownership, making this home their dream come true, and now it's ready to be YOURS! Quiet, friendly neighborhood near local A-rated Laveen schools and all the new nearby shopping and dining.

    Zillow last checked:

    Listing updated:

    Listed by:

    Jacqueline M Alvarado 602-451-0919,

    JC Realty

    Bought with:

    John T Marino III, BR633684000

    Realty ONE Group

    Source: ARMLS,MLS#: 6773613MLS Logo

    Facts & features

    Interior

    Bedrooms & bathrooms
    • Bedrooms: 4
    • Bathrooms: 3
    Heating
    • Natural Gas
    Cooling
    • Central Air, Ceiling Fan(s), ENERGY STAR Qualified Equipment, Programmable Thmstat
    Appliances
    • Included: Gas Cooktop, Water Purifier
    • Laundry: Engy Star (See Rmks)
    Features
    • High Speed Internet, Smart Home, Double Vanity, Master Downstairs, Eat-in Kitchen, Breakfast Bar, Wet Bar, Kitchen Island, Pantry, Bidet, Full Bth Master Bdrm, Separate Shwr & Tub
    • Flooring: Carpet, Tile
    • Windows: Low Emissivity Windows, Solar Screens, Double Pane Windows, ENERGY STAR Qualified Windows
    • Has basement: No
    • Has fireplace: Yes
    • Fireplace features: Living Room, Gas
    Interior area
    • Total structure area: 3,587
    • Total interior livable area: 3,587 sqft

    Property

    Parking
    • Total spaces: 6
    • Parking features: Garage Door Opener, Direct Access
    • Garage spaces: 3
    • Uncovered spaces: 3
    Features
    • Stories: 2
    • Patio & porch: Covered, Patio
    • Exterior features: Balcony
    • Has private pool: Yes
    • Pool features: Play Pool, Heated
    • Spa features: None
    • Fencing: Block
    • Has view: Yes
    • View description: City Lights
    Lot
    • Size: 7,808 Square Feet
    • Features: Sprinklers In Rear, Sprinklers In Front, Desert Front, Synthetic Grass Back, Auto Timer H2O Front, Auto Timer H2O Back
    Details
    • Parcel number: 30016272

    Construction

    Type & style
    • Home type: SingleFamily
    • Architectural style: Spanish
    • Property subtype: Single Family Residence
    Materials
    • Stucco, Wood Frame, Painted
    • Roof: Tile
    Condition
    • Year built: 2008
    Details
    • Builder name: Woodside Homes

    Utilities & green energy

    • Sewer: Public Sewer
    • Water: City Water

    Community & HOA

    Community
    • Features: Gated, Playground, Biking/Walking Path
    • Subdivision: SOUTHERN HIGHLANDS AMD
    HOA
    • Has HOA: Yes
    • Services included: Maintenance Grounds
    • HOA fee: $238 quarterly
    • HOA name: Southern Highlands
    • HOA phone: 602-957-9191
    Location
    • Region: Phoenix

    Financial & listing details

    • Price per square foot: $181/sqft
    • Tax assessed value: $510,300
    • Annual tax amount: $4,316
    • Date on market: 11/10/2025
    • Cumulative days on market: 15 days
    • Listing terms: Cash,Conventional,FHA,VA Loan
    • Ownership: Fee Simple

    Price history

    DateEventPrice
    12/10/2024Sold$650,000+0%$181/sqft
    Source: ARMLS #6773613 Report a problem
    11/14/2024Pending sale$649,999$181/sqft
    Source: ARMLS #6773613 Report a problem
    10/31/2024Listed for sale$649,999$181/sqft
    Source: ARMLS #6773613 Report a problem
    10/22/2024Listing removed$649,999$181/sqft
    Source: ARMLS #6773613 Report a problem
    10/20/2024Listed for sale$649,999+102.1%$181/sqft
    Source: ARMLS #6773613 Report a problem
    9/12/2008Sold$321,681$90/sqft
    Source: ARMLS #2901844 Report a problem

    Public tax history

    YearProperty taxesTax assessment
    2025$3,972 -8%$51,030 -2.2%
    2024$4,316 -18.7%$52,180 +54.7%
    2023$5,308 +2%$33,737 -1.9%
    2022$5,202 -0.8%$34,400 +2.4%
    2021$5,242 +3.3%$33,600 +3.8%
    2020$5,072 +2.8%$32,370 +5%
    2019$4,936 $30,830 +6.1%
    2018$4,936 +4.9%$29,060 +10.8%
    2017$4,704 +28.8%$26,230 +5.3%
    2016$3,652 +5.1%$24,920 -10.1%
    2015$3,474 $27,720 +20.1%
    2014-- $23,080 +16.7%
    2013-- $19,770 -3.2%
    2012-- $20,420 -16.2%
    2011-- $24,370 +5.7%
    2010-- $23,050 -32%
    2009-- $33,920
    Find assessor info on the county website

    Neighborhood: South Mountain

    Nearby schools

    GreatSchools rating
    Schools provided by the listing agent
    • Elementary: Southwest Elementary School
    • Middle: Vista Del Sur Accelerated
    • High: South Mountain High School
    • District: Roosevelt Elementary District

    Source: ARMLS. This data may not be complete. We recommend contacting the local school district to confirm school assignments for this home.

    Get a cash offer in 3 minutes
    Find out how much your home could sell for in as little as 3 minutes with a no-obligation cash offer.
    Estimated market value
    $641,900
    Get a cash offer in 3 minutes
    Find out how much your home could sell for in as little as 3 minutes with a no-obligation cash offer.
    Estimated market value
    $641,900