Skip main navigation
Sold for $484,900
  • $484,900

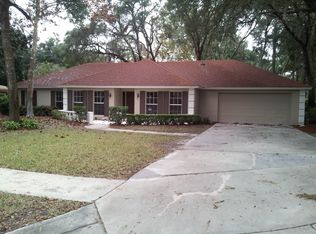
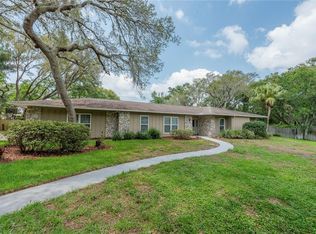
    2440 WESTWOOD DRIVE, LONGWOOD, FL 32779

    3beds
    1,987sqft
    Single Family Residence
    Built in 1979
    10,417 Square Feet Lot
    $473,700 Zestimate®
    $244/sqft
    $2,540 Estimated rent

    Home value

    $473,700

    $426,000 - $526,000

    $2,540/mo

    Zestimate® history
    Loading
    Loading...

    Owner options

    List your home for rent

    $2,540/mo

    Rent Zestimate®

    Find your next renter with Zillow Rental Manager. Plus, with online applications, you can quickly screen prospective tenants – for free.

    Learn more

    $2,540/mo

    Rent Zestimate®

    Refinance and save

    $3,231/mo

    Est. payment

    Refinancing to a lower rate could help reduce your monthly payments and save thousands over the life of the loan.

    See today's rates

    $3,231/mo

    Est. payment

    Explore your selling options

    Work with a Zillow partner agent

    Leverage their expertise and Zillow's premium Showcase listings to get your home seen by more buyers.

    Get started

    List with your own agent

    Get your home in front of millions of buyers by listing it on Zillow.

    Learn how to do it

    Sell it yourself

    Take full control of how buyers see your home on Zillow by listing For Sale by Owner (FSBO).

    List your home

    What's special

    Top-of-the-line finishesHome officeAdditional living spaceGorgeous backyard retreatUniquely customized interiorSleek cabinetryElegant fixtures and finishes
    Spectacular Custom-Interior Designed Home in Lake Brantley Isles! Welcome to this one-of-a-kind, fully renovated masterpiece in the highly sought-after Lake Brantley Isles community! Located in an area with A+ rated schools, this stunning home offers the perfect blend of luxury, modern upgrades, and prime location. Step inside to discover a uniquely customized interior, featuring an all-new kitchen (2024) with top-of-the-line finishes, sleek cabinetry, and modern appliances, and a premium reverse osmosis water filtration system for the purest drinking water.. The brand-new Porcelain Tile flooring (2023) flows seamlessly throughout, complementing the beautifully updated bathrooms (2023) with elegant fixtures and finishes. This home also boasts a versatile bonus/flex room, perfect for a home office, playroom, gym, or additional living space, offering endless possibilities to suit your lifestyle. Enjoy peace of mind with major system updates, including a new electrical panel (2024), all-new plumbing (2022), and a new hot water heater (2024). The HVAC unit was updated, cleaned, and inspected in 2023, ensuring year-round comfort. Additionally, Energy Star-qualified double-pane, storm, and thermal windows have been installed, enhancing energy efficiency, noise reduction, and overall home comfort. Step outside into a gorgeous backyard retreat, perfect for relaxation or entertaining. Plus, enjoy lake life at its finest—a canal just across the street with leads directly to Lake Brantley, offering easy access to boating, fishing, and water activities. The boat ramp is just 3 minutes away, while a private lake lot with a gazebo is only 4 minutes away, offering exclusive access to the water. Beyond the beauty of this home, enjoy tons of great dining and shopping options nearby, along with easy access for commuting to Orlando and surrounding areas. This home is a true gem, combining modern elegance with top-tier upgrades in an unbeatable location. Don’t miss your chance to own this exceptional property! Schedule your private tour today!

    Zillow last checked:

    Listing updated:

    Listed by:

    Ashley Sacco 407-497-8991,

    HOME WISE REALTY GROUP, INC. 407-712-2000

    Bought with:

    Maria Rodriguez, 3395408

    LPT REALTY, LLC

    Source: Stellar MLS,MLS#: O6288671MLS LogoOriginating MLS: West Volusia

    Facts & features

    Interior

    Bedrooms & bathrooms
    • Bedrooms: 3
    • Bathrooms: 2
    • Full bathrooms: 2
    Rooms
    • Room types: Attic, Bonus Room, Den/Library/Office, Family Room, Utility Room
    Primary bedroom
    • Features: Built-in Closet
    • Level: First
    Bedroom 2
    • Features: Built-in Closet
    • Level: First
    Bedroom 3
    • Features: Built-in Closet
    • Level: First
    Bonus room
    • Features: No Closet
    • Level: First
    Family room
    • Features: No Closet
    • Level: First
    Great room
    • Features: No Closet
    • Level: First
    Kitchen
    • Features: No Closet
    • Level: First
    Heating
    • Central, Electric, Exhaust Fan, Heat Pump
    Cooling
    • Central Air
    Appliances
    • Included: Bar Fridge, Oven, Cooktop, Dishwasher, Disposal, Dryer, Electric Water Heater, Exhaust Fan, Kitchen Reverse Osmosis System, Microwave, Range, Range Hood, Refrigerator, Washer
    • Laundry: Electric Dryer Hookup, Inside, Laundry Closet, Laundry Room, Washer Hookup
    Features
    • Ceiling Fan(s), Kitchen/Family Room Combo, Primary Bedroom Main Floor
    • Flooring: Porcelain Tile
    • Doors: Sliding Doors
    • Windows: Double Pane Windows, ENERGY STAR Qualified Windows, Storm Window(s), Shutters, Thermal Windows
    • Has fireplace: Yes
    • Fireplace features: Family Room
    Interior area
    • Total structure area: 2,406
    • Total interior livable area: 1,987 sqft

    Property

    Parking
    • Total spaces: 2
    • Parking features: Garage Door Opener
    • Attached garage spaces: 2
    Features
    • Levels: One
    • Stories: 1
    • Patio & porch: Covered, Enclosed, Front Porch, Patio
    • Exterior features: Irrigation System, Lighting, Private Mailbox, Rain Gutters, Sidewalk, Storage
    • Fencing: Fenced,Vinyl
    • Waterfront features: Lake Privileges, Boat Ramp - Private, No Wake Zone, Private Lake Dues Required, Seawall, Skiing Allowed
    • Body of water: LAKE BRANTLEY
    Lot
    • Size: 10,417 Square Feet
    • Residential vegetation: Mature Landscaping, Trees/Landscaped
    Details
    • Additional structures: Gazebo, Shed(s), Storage
    • Parcel number: 0521295020A000340
    • Zoning: R-1AA
    • Special conditions: None

    Construction

    Type & style
    • Home type: SingleFamily
    • Architectural style: Ranch
    • Property subtype: Single Family Residence
    Materials
    • Block, Brick
    • Foundation: Slab
    • Roof: Shingle
    Condition
    • New construction: No
    • Year built: 1979

    Utilities & green energy

    • Sewer: Septic Tank
    • Water: Public
    • Utilities for property: Cable Connected, Electricity Connected, Fiber Optics, Sewer Connected, Sprinkler Well, Water Connected

    Community & HOA

    Community
    • Pet fee: $0 monthly
    • Subdivision: LAKE BRANTLEY ISLES 2ND ADD
    HOA
    • Has HOA: No
    Location
    • Region: Longwood

    Financial & listing details

    • Price per square foot: $244/sqft
    • Tax assessed value: $389,053
    • Annual tax amount: $1,604
    • Date on market: 3/13/2025
    • Cumulative days on market: 10 days
    • Listing terms: Cash,Conventional,FHA,VA Loan
    • Ownership: Fee Simple
    • Total actual rent: 0
    • Electric utility on property: Yes
    • Road surface type: Paved

    Price history

    DateEventPrice
    4/30/2025Sold$484,900-3%$244/sqft
    Source: Stellar MLS #O6288671 Report a problem
    3/28/2025Pending sale$499,900$252/sqft
    Source: Stellar MLS #O6288671 Report a problem
    3/21/2025Listed for sale$499,900$252/sqft
    Source: Stellar MLS #O6288671 Report a problem
    3/20/2025Pending sale$499,900$252/sqft
    Source: Stellar MLS #O6288671 Report a problem
    3/13/2025Listed for sale$499,900+246%$252/sqft
    Source: Stellar MLS #O6288671 Report a problem
    5/7/2003Sold$144,500+51.8%$73/sqft
    Source: Public Record Report a problem
    5/19/1997Sold$95,200+14%$48/sqft
    Source: Public Record Report a problem
    8/18/1993Sold$83,500$42/sqft
    Source: Public Record Report a problem

    Public tax history

    YearProperty taxesTax assessment
    2025$1,694 +30.4%$142,390 +2.9%
    2024$1,299 +3.4%$138,377 +3%
    2023$1,257 +3.5%$134,347 +3%
    2022$1,215 -15.8%$130,434 +3%
    2021$1,443 +1.2%$126,635 +1.4%
    2020$1,425 +1.3%$124,887 +2.3%
    2019$1,406 $122,079 +1.9%
    2018$1,406 +1.7%$119,803 +2.1%
    2017$1,382 +1.1%$117,339 +1.4%
    2016$1,367 -1.9%$115,730 +1.4%
    2015$1,393 $114,127 +0.8%
    2014$1,393 +16.7%$113,221 +1.5%
    2013$1,194 +8%$111,548 +1.7%
    2012$1,106 -7.5%$109,683 -4.2%
    2011$1,196 -24.4%$114,527 -17.2%
    2010$1,581 -12.8%$138,281 -10%
    2009$1,813 +3.6%$153,697 +0%
    2008$1,750 -4.6%$153,666 +3%
    2007$1,834 -5.6%$149,190 +2.5%
    2006$1,943 +1.9%$145,551 +3%
    2005$1,906 +0.5%$141,312 +3%
    2004$1,896 +66.6%$137,196 +50.2%
    2003$1,138 +1.7%$91,372 +2.4%
    2002$1,119 +5%$89,230 +4.6%
    2000$1,066 $85,267
    Find assessor info on the county website

    Neighborhood: 32779

    Nearby schools

    GreatSchools rating
    Get a cash offer in 3 minutes
    Find out how much your home could sell for in as little as 3 minutes with a no-obligation cash offer.
    Estimated market value
    $473,700
    Get a cash offer in 3 minutes
    Find out how much your home could sell for in as little as 3 minutes with a no-obligation cash offer.
    Estimated market value
    $473,700