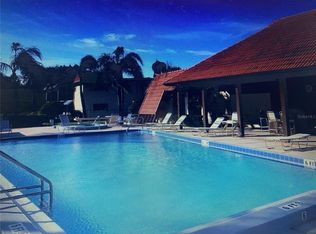
PRICE REDUCED! SELLER MOTIVATED!!! LOCATION, LOCATION, LOCATION!!!! Welcome to your opportunity to own a meticulously maintained and budget-friendly condo in the highly desirable and sought out Clearwater Countryside area. This unit boasts exquisite laminate flooring throughout, complemented by tiled wet areas, offering both style and practicality. The kitchen, adorned with stainless steel appliances and a convenient breakfast bar connecting to the living room, is ideal for both everyday living and entertaining guests. Each bedroom is generously appointed with spacious walk-in closets, providing ample storage space for your belongings. The back porch has been tastefully enclosed, creating a versatile bonus room, complete with a laundry closet housing your very own washer and dryer. Step outside to your covered carport, conveniently located right outside your front door for easy access (letter D). The homeowner's association (HOA) fee covers a comprehensive array of amenities and services, including basic cable, water, sewer, trash removal, insurance, reserves, and management. Residents have access to a plethora of recreational facilities, including a community pool, clubhouse, tennis courts, hot tub, and more. Notably, there is NO WAITING PERIOD for leasing, with a minimum rental term of four months permitted. Small PETS are allowed, and the community is not restricted to those aged 55 and above. Situated in the Alhambra building, residents enjoy close proximity to the community pool and clubhouse, which offer additional amenities such as a library, billiards, ping pong tables, and indoor/outdoor seating areas. A tennis court adds to the recreational options available within the community. Conveniently located within walking distance to Countryside/Westfield Mall, this condo offers easy access to a wealth of shopping, dining, and entertainment options. Additionally, its central location in North Pinellas places it in close proximity to beautiful beaches and renowned restaurants. Whether you're seeking an affordable place to call home or a lucrative investment opportunity, this condo in Clearwater Countryside offers the perfect blend of comfort, convenience, and value. Visit casadelsolassociation.com for more information on rules and regulations. Make this your new home or investment today!
Sold for $175,000
$175,000
2440 WINDING CREEK BOULEVARD #102, CLEARWATER, FL 33761
2beds
1,065sqft
Condominium
Built in 1982
-- sqft lot
$158,700 Zestimate®
$164/sqft
$1,788 Estimated rent
Home value
$158,700
$143,000 - $176,000
$1,788/mo
Zestimate® history
Owner options
List your home for rent
$1,788/mo
Rent Zestimate®
Find your next renter with Zillow Rental Manager. Plus, with online applications, you can quickly screen prospective tenants – for free.
$1,788/mo
Rent Zestimate®
Refinance and save
$1,826/mo
Est. payment
Refinancing to a lower rate could help reduce your monthly payments and save thousands over the life of the loan.
$1,826/mo
Est. payment
Explore your selling options
Work with a Zillow partner agent
Leverage their expertise and Zillow's premium Showcase listings to get your home seen by more buyers.
Get startedList with your own agent
Get your home in front of millions of buyers by listing it on Zillow.
Learn how to do itSell it yourself
Take full control of how buyers see your home on Zillow by listing For Sale by Owner (FSBO).
List your homeWhat's special
Zillow last checked:
Listing updated:
Listed by:
Antje Anderson 727-656-9741,
COASTAL PROPERTIES GROUP INTERNATIONAL 727-493-1555
Bought with:
Feven Abraham, 3270007
DALTON WADE INC
Source: Stellar MLS,MLS#: U8223178 Originating MLS: Pinellas Suncoast
Originating MLS: Pinellas Suncoast
Facts & features
Interior
Bedrooms & bathrooms
- Bedrooms: 2
- Bathrooms: 2
- Full bathrooms: 2
Rooms
- Room types: Florida Room
Primary bedroom
- Features: Ceiling Fan(s), En Suite Bathroom, Walk-In Closet(s)
- Level: First
- Dimensions: 17x12
Bedroom 2
- Features: Walk-In Closet(s)
- Level: First
- Dimensions: 10x12
Florida room
- Features: Ceiling Fan(s)
- Level: First
- Dimensions: 14x12
Great room
- Level: First
- Dimensions: 27x13
Kitchen
- Features: Breakfast Bar, Built-In Shelving, Pantry
- Level: First
- Dimensions: 8x7
Heating
- Central
Cooling
- Central Air
Appliances
- Included: Dishwasher, Dryer, Electric Water Heater, Range, Range Hood, Refrigerator, Washer
- Laundry: Inside, Laundry Closet
Features
- Ceiling Fan(s), Kitchen/Family Room Combo, Living Room/Dining Room Combo, Primary Bedroom Main Floor, Open Floorplan, Split Bedroom, Thermostat, Walk-In Closet(s)
- Flooring: Laminate, Tile
- Doors: Sliding Doors
- Windows: Blinds, Window Treatments
- Has fireplace: No
Interior area
- Total structure area: 1,065
- Total interior livable area: 1,065 sqft
Property
Parking
- Total spaces: 1
- Parking features: Assigned, Covered, Guest, Open
- Carport spaces: 1
- Has uncovered spaces: Yes
Features
- Levels: One
- Stories: 1
- Patio & porch: Covered, Enclosed, Rear Porch
- Exterior features: Irrigation System, Lighting, Tennis Court(s)
- Fencing: Masonry
- Has view: Yes
- View description: Pool, Tennis Court
Lot
- Features: City Lot, Landscaped, Near Public Transit, Street Dead-End
- Residential vegetation: Mature Landscaping, Trees/Landscaped
Details
- Parcel number: 192816140530001020
- Special conditions: None
Construction
Type & style
- Home type: Condo
- Architectural style: Traditional
- Property subtype: Condominium
Materials
- Block
- Foundation: Slab
- Roof: Built-Up,Shingle
Condition
- New construction: No
- Year built: 1982
Utilities & green energy
- Sewer: Public Sewer
- Water: Public
- Utilities for property: Cable Available, Electricity Connected, Sewer Connected, Water Connected
Community & HOA
Community
- Features: Association Recreation - Owned, Buyer Approval Required, Clubhouse, Community Mailbox, Deed Restrictions, No Truck/RV/Motorcycle Parking, Pool, Sidewalks
- Pet fee: $0 monthly
- Subdivision: CASA DEL SOL
HOA
- Has HOA: Yes
- Amenities included: Cable TV, Clubhouse, Maintenance, Pool, Recreation Facilities, Tennis Court(s), Vehicle Restrictions
- Services included: Cable TV, Common Area Taxes, Community Pool, Reserve Fund, Insurance, Maintenance Structure, Maintenance Grounds, Maintenance Repairs, Manager, Pool Maintenance, Recreational Facilities, Sewer, Trash, Water
- HOA fee: $551 monthly
- HOA name: Ameritech/Jenny Kidd
- HOA phone: 727-726-8000
Location
- Region: Clearwater
Financial & listing details
- Price per square foot: $164/sqft
- Tax assessed value: $140,978
- Annual tax amount: $2,129
- Date on market: 12/6/2023
- Cumulative days on market: 411 days
- Listing terms: Cash,Conventional
- Ownership: Condominium
- Total actual rent: 0
- Electric utility on property: Yes
- Road surface type: Asphalt
Price history
| Date | Event | Price |
|---|---|---|
| 8/30/2024 | Sold | $175,000-10.3%$164/sqft |
Source:  Stellar MLS #U8223178 Report a problem Stellar MLS #U8223178 Report a problem | ||
| 7/24/2024 | Pending sale | $195,000$183/sqft |
Source: Stellar MLS #U8223178 Report a problem | ||
| 5/31/2024 | Price change | $195,000-7.1%$183/sqft |
Source: Stellar MLS #U8223178 Report a problem | ||
| 3/3/2024 | Price change | $210,000-4.5%$197/sqft |
Source: Stellar MLS #U8223178 Report a problem | ||
| 1/24/2024 | Price change | $219,900-2.2%$206/sqft |
Source: Stellar MLS #U8223178 Report a problem | ||
| 12/6/2023 | Listed for sale | $224,900-0.4%$211/sqft |
Source: Stellar MLS #U8223178 Report a problem | ||
| 11/22/2023 | Listing removed | -- |
Source: Stellar MLS #T3467590 Report a problem | ||
| 9/25/2023 | Price change | $225,900-3.9%$212/sqft |
Source: Stellar MLS #T3467590 Report a problem | ||
| 8/22/2023 | Listed for sale | $235,000+4.4%$221/sqft |
Source: Stellar MLS #T3467590 Report a problem | ||
| 7/22/2023 | Listing removed | -- |
Source: Stellar MLS #U8197964 Report a problem | ||
| 5/25/2023 | Price change | $225,000-2.2%$211/sqft |
Source: Stellar MLS #U8197964 Report a problem | ||
| 5/24/2023 | Pending sale | $230,000$216/sqft |
Source: Stellar MLS #U8197964 Report a problem | ||
| 4/27/2023 | Price change | $230,000-2.5%$216/sqft |
Source: Stellar MLS #U8197964 Report a problem | ||
| 4/21/2023 | Listed for sale | $235,900+328.9%$222/sqft |
Source: Stellar MLS #U8197964 Report a problem | ||
| 3/24/2021 | Listing removed | -- |
Source: Owner Report a problem | ||
| 12/22/2017 | Listing removed | $1,100$1/sqft |
Source: Owner Report a problem | ||
| 8/30/2017 | Listed for rent | $1,100+22.2%$1/sqft |
Source: Owner Report a problem | ||
| 5/14/2013 | Listing removed | $900$1/sqft |
Source: Alex Ivan Report a problem | ||
| 4/11/2013 | Listed for rent | $900$1/sqft |
Source: Alex Ivan Report a problem | ||
| 3/7/2013 | Sold | $55,000-7.6%$52/sqft |
Source: Stellar MLS #U7571534 Report a problem | ||
| 2/4/2013 | Listed for sale | $59,500+14.4%$56/sqft |
Source: Bay Realty Group Inc #U7571534 Report a problem | ||
| 4/3/1995 | Sold | $52,000-4.8%$49/sqft |
Source: Public Record Report a problem | ||
| 10/31/1994 | Sold | $54,600$51/sqft |
Source: Public Record Report a problem | ||
Public tax history
| Year | Property taxes | Tax assessment |
|---|---|---|
| 2025 | $2,510 +0.1% | $140,978 +10.3% |
| 2024 | $2,506 -5.9% | $127,794 +10% |
| 2023 | $2,664 +25.1% | $116,176 +10% |
| 2022 | $2,129 +6.5% | $105,615 +10% |
| 2021 | $2,000 +9.1% | $96,014 +10% |
| 2020 | $1,833 +5.5% | $87,285 +10% |
| 2019 | $1,737 | $79,350 -10.1% |
| 2018 | $1,737 +14.1% | $88,234 +11.6% |
| 2017 | $1,522 +9.8% | $79,080 +15.1% |
| 2016 | $1,387 +11.3% | $68,693 +22% |
| 2015 | $1,246 +9.6% | $56,327 +14.3% |
| 2014 | $1,137 +7.7% | $49,269 +9.3% |
| 2013 | $1,056 -4.3% | $45,081 -9.9% |
| 2012 | $1,103 | $50,012 -2.5% |
| 2011 | -- | $51,284 -22% |
| 2010 | -- | $65,772 -13% |
| 2009 | -- | $75,638 -18.9% |
| 2008 | $1,868 | $93,300 -21% |
| 2007 | -- | $118,100 +49.5% |
| 2005 | -- | $79,000 +32.1% |
| 2004 | $1,346 -2.3% | $59,800 -0.5% |
| 2003 | $1,378 +20.8% | $60,100 +4.5% |
| 2002 | $1,141 | $57,500 +15.7% |
| 2001 | $1,141 +11.9% | $49,700 +8.5% |
| 2000 | $1,019 | $45,800 |
Find assessor info on the county website
Neighborhood: 33761
Nearby homes
- $2,1002 bd2 ba1.1k sqft2440 Winding Creek Blvd APT 108, Clearwater, FL 33761For Rent
- $142,600-- bd-- ba1.1k sqft2440 Winding Creek Blvd APT 101, Clearwater, FL 33761Off Market
- $125,200-- bd-- ba992 sqft2440 Winding Creek Blvd APT 103, Clearwater, FL 33761Off Market
- $119,8002 bd1 ba980 sqft2440 Winding Creek Blvd APT 104, Clearwater, FL 33761Off Market
- $118,000-- bd-- ba919 sqft2440 Winding Creek Blvd APT 105, Clearwater, FL 33761Off Market
- $130,9002 bd2 ba1k sqft2440 Winding Creek Blvd APT 106, Clearwater, FL 33761Off Market
- $148,3002 bd2 ba1k sqft2440 Winding Creek Blvd APT 107, Clearwater, FL 33761Off Market
- $158,0002 bd2 ba1.1k sqft2440 Winding Creek Blvd APT 201, Clearwater, FL 33761Off Market
Nearby schools
GreatSchools rating
- 8/10Curlew Creek Elementary SchoolGrades: PK-5Distance: 1.9 mi
- 5/10Palm Harbor Middle SchoolGrades: 6-8Distance: 2.5 mi
- 5/10Countryside High SchoolGrades: PK,9-12Distance: 1.7 mi
Schools provided by the listing agent
- Elementary: Curlew Creek Elementary-PN
- Middle: Palm Harbor Middle-PN
- High: Countryside High-PN
Source: Stellar MLS. This data may not be complete. We recommend contacting the local school district to confirm school assignments for this home.
Get a cash offer in 3 minutes
Find out how much your home could sell for in as little as 3 minutes with a no-obligation cash offer.
Estimated market value
$158,700
Get a cash offer in 3 minutes
Find out how much your home could sell for in as little as 3 minutes with a no-obligation cash offer.
Estimated market value
$158,700
- Florida
- Pinellas County
- Clearwater
- 33761
- 2440 WINDING CREEK BOULEVARD Unit 102
Nearby cities
Nearby neighborhoods
Nearby zip codes
Other Clearwater Topics
