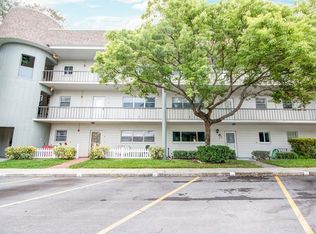
FIRST FLOOR, 2 bed/2 bath, directly across from the golf course! For added bliss, waterproof laminate flooring is featured in all main areas, complemented by tile in the kitchen and bathrooms. NO CARPET ANYWHERE! Fully furnished, just bring your toothbrush. The primary bedroom is quite large, and includes a private en-suite bath. Both bedrooms offer generous closet space. Relax and unwind on either your front or COVERED rear patio, take your pick! New water heater, replaced 6/23/2026. Don't miss out, schedule your tour today! Assigned parking. The 55+ community has two activity centers, and two private golf courses with 9 and 18 holes, free exclusively for residents & owners. There are two heated swimming pools. The remodeled Cardio Gym has the latest exercise equipment. A very pet-friendly community, there is a fenced dog park with covered seating. There are hobby studios, and a wood shop for the exclusive use of the residents. Activities include fitness classes, dancing, clubs, cards, billiards, entertainment, classes, and much more. The on-site Good Karma Café has take & bake meals and snacks. Close to beaches, transportation, shopping, entertainment, and fine dining. All room sizes, floor plans and square footage are approximate. This property is being transferred by a leasehold estate deed. Association approval is required. If financing, a 35% down payment is required. American Shield Home Warranty is included, transferable to the new owner at closing.
122 days
|
200
|
4
|
Zillow last checked:
Listing updated:
Listed by:
Carrie Moreno727-433-2657,
ON TOP OF THE WORLD RE727-799-3417
Source: Stellar MLS,MLS#: TB8490051Originating MLS: Suncoast Tampa
Facts & features
Interior
Bedrooms & bathrooms
Bedrooms: 2
Bathrooms: 2
Full bathrooms: 2
Primary bedroom
Features: Built-in Closet
Level: First
Area: 157.2 Square Feet
Dimensions: 13.1x12
Bedroom 2
Features: Built-in Closet
Level: First
Area: 157.2 Square Feet
Dimensions: 13.1x12
Florida room
Features: Built-in Closet
Level: First
Area: 141.94 Square Feet
Dimensions: 15.1x9.4
Kitchen
Level: First
Area: 109.08 Square Feet
Dimensions: 10.1x10.8
Living room
Level: First
Area: 351.83 Square Feet
Dimensions: 15.1x23.3
Heating
Central, Electric
Cooling
Central Air
Appliances
Included: Oven, Cooktop, Dishwasher, Electric Water Heater, Refrigerator
Utilities for property: Cable Available, Electricity Available, Electricity Connected, Fiber Optics, Fire Hydrant, Phone Available, Sewer Connected, Sprinkler Recycled, Street Lights, Underground Utilities
Community & HOA
Community
Features: Dock, Association Recreation - Lease, Buyer Approval Required, Dog Park, Fitness Center, Gated Community - Guard, Golf, Irrigation-Reclaimed Water, Pool, Sidewalks, Tennis Court(s)
Explore the cost of this home by adjusting the details. Changes won't be saved.
Principal & interest
$1,547
Mortgage insurance
$0
Property taxes
$170
Home insurance
$105
HOA fees
$0
Utilities
Not included
All calculations are estimates and provided by Zillow, Inc. for informational purposes only. Actual amounts may vary.
HOA fees may include property taxes on listings classified as Co-Ops. Contact the listing agent and/or owner for fee details.
Mortgage interest rates are dependent on a number of factors, including credit score, down payment, and repayment length. Interest rate data provided by Zillow Group Marketplace, Inc. as of 1/1/1970 from various mortgage lenders with which we have lead or other similar arrangements; the Estimated Payment is an average of those rates.
See how much you could borrow to make a competitive offer.