Skip main navigation
Sold for $755,000
  • Listed by: Berkshire Hathaway HomeServices California Properties • Tammy Eltzholtz • Contact: 951-216-4231
    Bought with: Allison James Estates & Homes
    $755,000

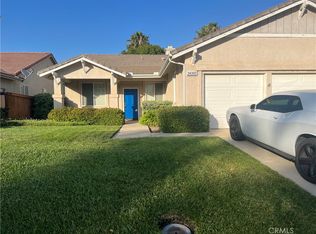
    24400 Calle Estancia, Murrieta, CA 92562

    5beds
    3,017sqft
    Single Family Residence
    Built in 2000
    6,098 Square Feet Lot
    $759,100 Zestimate®
    $250/sqft
    $3,891 Estimated rent

    Home value

    $759,100

    $683,000 - $843,000

    $3,891/mo

    Zestimate® history
    Loading
    Loading...

    Owner options

    List your home for rent

    $3,891/mo

    Rent Zestimate®

    Find your next renter with Zillow Rental Manager. Plus, with online applications, you can quickly screen prospective tenants – for free.

    Learn more

    $3,891/mo

    Rent Zestimate®

    Refinance and save

    $4,895/mo

    Est. payment

    Refinancing to a lower rate could help reduce your monthly payments and save thousands over the life of the loan.

    See today's rates

    $4,895/mo

    Est. payment

    Explore your selling options

    Work with a Zillow partner agent

    Leverage their expertise and Zillow's premium Showcase listings to get your home seen by more buyers.

    Get started

    List with your own agent

    Get your home in front of millions of buyers by listing it on Zillow.

    Learn how to do it

    Sell it yourself

    Take full control of how buyers see your home on Zillow by listing For Sale by Owner (FSBO).

    List your home

    What's special

    Serene backyardUpstairs laundry roomStacked stone backsplashGranite countertopsSpacious light and brightLarge master suiteAlumawood patio cover
    Welcome home to this spacious, light and bright executive turn-key Home in highly sought-after West Murrieta! In addition to 5 spacious bedrooms and 3 full bathrooms, this floorplan offers an ideal layout for comfortable living and entertaining. The main floor includes a convenient guest bedroom and full bathroom, perfect for in-laws or visitors. Enjoy two expansive living areas with dual sliding glass doors that lead to the serene backyard, ideal for indoor-outdoor living. The home features brand new interior neutral paint, and a cozy fireplace with a custom-built mantel, all set against tiled entry, kitchen and family room on the lower level. The kitchen is renovated with white upper and designer grey lower cabinets with black pulls, matching stainless steel appliances, built-in microwave, granite countertops, stacked stone backsplash and matching fireplace. You will love the entertainment possibilities provided by the island breakfast bar and large, double-door pantry. A sweeping staircase leads to the beautifully appointed second level, which features a large master suite that is a true retreat with a standing shower, soaking tub, double sinks and his and hers walk-in closet. Upstairs, the 3 additional bedrooms are spacious and versatile with mirrored closet doors, and the large office loft features laminate flooring to offer the perfect space for work or study. The upstairs laundry room and plentiful linen closets add to your quality living experience. Ceiling fans in all the bedrooms allow fresh mountain and coastal breezes to circulate. The large, private backyard surrounded by lemon, peach, palm trees and herb garden, features an alumawood patio cover that invites you for relaxation and entertaining. The backyard side fences are vinyl, visually appealing and low maintenance. The 3-car garage has high clearance for your trucks. This home is located walking distance to hiking trails and the Santa Rosa Plateau and creek. There is a local driving range, parks, and the home is within walking distance to historic downtown Murrieta, offering easy access to community events, restaurants, coffee shops, and boutique shopping. Situated in an award-winning school district, with NO HOA and LOW TAXES, this home is all you have been looking for. Don't miss out on this incredible opportunity!

    Zillow last checked:

    Listing updated:

    Listed by:

    Tammy Eltzholtz DRE #02169523 951-216-4231,

    Berkshire Hathaway HomeServices California Properties

    Bought with:

    Sterling Young, DRE #01706359

    Allison James Estates & Homes

    Source: CRMLS,MLS#: SW25054049MLS LogoOriginating MLS: California Regional MLS

    Facts & features

    Interior

    Bedrooms & bathrooms
    • Bedrooms: 5
    • Bathrooms: 3
    • Full bathrooms: 3
    • Main level bathrooms: 1
    • Main level bedrooms: 1
    Rooms
    • Room types: Bedroom, Entry/Foyer, Family Room, Kitchen, Living Room, Primary Bedroom, Office, Other, Dining Room
    Primary bedroom
    • Features: Primary Suite
    Bedroom
    • Features: Bedroom on Main Level
    Bathroom
    • Features: Bathtub, Dual Sinks, Enclosed Toilet, Full Bath on Main Level, Linen Closet, Multiple Shower Heads, Soaking Tub, Separate Shower, Tile Counters, Tub Shower
    Kitchen
    • Features: Granite Counters
    Other
    • Features: Walk-In Closet(s)
    Heating
    • Central
    Cooling
    • Central Air, Dual
    Appliances
    • Included: Dishwasher, Gas Cooktop, Disposal, Gas Oven, Gas Water Heater, Microwave, Range Hood, Self Cleaning Oven, Vented Exhaust Fan, Water To Refrigerator, Water Heater
    • Laundry: Electric Dryer Hookup, Gas Dryer Hookup, Upper Level
    Features
    • Breakfast Bar, Ceiling Fan(s), Ceramic Counters, Cathedral Ceiling(s), Separate/Formal Dining Room, Eat-in Kitchen, Granite Counters, Open Floorplan, Pantry, Recessed Lighting, Bedroom on Main Level, Primary Suite, Walk-In Closet(s)
    • Flooring: Carpet, Tile
    • Windows: Blinds, Double Pane Windows
    • Has fireplace: Yes
    • Fireplace features: Family Room, Gas
    • Common walls with other units/homes: No Common Walls
    Interior area
    • Total interior livable area: 3,017 sqft

    Property

    Parking
    • Total spaces: 3
    • Parking features: Door-Multi, Garage Faces Front, Garage, Garage Door Opener
    • Attached garage spaces: 3
    Features
    • Levels: Two
    • Stories: 2
    • Entry location: Front
    • Patio & porch: Covered
    • Pool features: None
    • Fencing: Vinyl,Wood
    • Has view: Yes
    • View description: Hills
    Lot
    • Size: 6,098 Square Feet
    • Features: 0-1 Unit/Acre
    Details
    • Parcel number: 906372004
    • Special conditions: Standard

    Construction

    Type & style
    • Home type: SingleFamily
    • Property subtype: Single Family Residence
    Materials
    • Stucco
    • Roof: Tile
    Condition
    • Turnkey
    • New construction: No
    • Year built: 2000

    Utilities & green energy

    • Sewer: Public Sewer
    • Water: Public
    • Utilities for property: Cable Available, Electricity Connected, Natural Gas Connected, Sewer Connected, Water Connected

    Community & HOA

    Community
    • Features: Biking, Curbs, Foothills, Gutter(s), Hiking, Park, Preserve/Public Land, Street Lights, Suburban, Sidewalks
    Location
    • Region: Murrieta

    Financial & listing details

    • Price per square foot: $250/sqft
    • Tax assessed value: $770,099
    • Date on market: 3/13/2025
    • Cumulative days on market: 6 days
    • Listing terms: Cash,Cash to New Loan,Conventional,Cal Vet Loan,1031 Exchange,Submit
    • Inclusions: gas cooktop, oven, built-in microwave, dishwasher, disposal
    • Road surface type: Paved

    Price history

    DateEventPrice
    4/22/2025Sold$755,000+0.8%$250/sqft
    Source: CRMLS #SW25054049 Report a problem
    4/4/2025Pending sale$749,000$248/sqft
    Source: CRMLS #SW25054049 Report a problem
    3/25/2025Contingent$749,000$248/sqft
    Source: CRMLS #SW25054049 Report a problem
    3/13/2025Listed for sale$749,000+199.6%$248/sqft
    Source: CRMLS #SW25054049 Report a problem
    11/21/2008Sold$250,000-19.3%$83/sqft
    Source: Public Record Report a problem
    9/14/2008Listed for sale$309,900-16.2%$103/sqft
    Source: XDeadline.com Inc Report a problem
    7/18/2008Sold$370,000+15.6%$123/sqft
    Source: Public Record Report a problem
    2/9/2004Sold$320,000+34.2%$106/sqft
    Source: Public Record Report a problem
    7/19/2000Sold$238,500$79/sqft
    Source: Public Record Report a problem

    Public tax history

    YearProperty taxesTax assessment
    2026-- $770,099 +135.4%
    2025$3,859 +1.8%$327,080 +2%
    2024$3,791 -1.5%$320,667 +2%
    2023$3,849 +1.8%$314,381 +2%
    2022$3,780 +1.8%$308,217 +2%
    2021$3,712 +0.3%$302,174 +1%
    2020$3,699 +1.8%$299,077 +2%
    2019$3,634 +1.6%$293,214 +2%
    2018$3,575 -1.2%$287,465 +2%
    2017$3,621 $281,829 +2%
    2016$3,621 +1.4%$276,303 +1.5%
    2015$3,572 +5.7%$272,154 +3.7%
    2014$3,379 $262,511 +0.5%
    2013-- $261,326 +2%
    2012-- $256,203 +2%
    2011-- $251,181 +0.8%
    2010-- $249,306 -0.2%
    2009-- $249,900 -40.2%
    2008-- $418,000 -10.5%
    2007-- $466,930 +2%
    2006-- $457,776 +2%
    2005-- $448,800 +80.9%
    2003-- $248,135 +2%
    2002-- $243,270 +2%
    2001$3,194 +45.6%$238,500 +69%
    2000$2,194 $141,108
    Find assessor info on the county website

    Neighborhood: 92562

    Nearby schools

    GreatSchools rating
    Schools provided by the listing agent
    • Elementary: Murrieta
    • Middle: Thompson
    • High: Murrieta Valley

    Source: CRMLS. This data may not be complete. We recommend contacting the local school district to confirm school assignments for this home.

    Get a cash offer in 3 minutes
    Find out how much your home could sell for in as little as 3 minutes with a no-obligation cash offer.
    Estimated market value
    $759,100
    Get a cash offer in 3 minutes
    Find out how much your home could sell for in as little as 3 minutes with a no-obligation cash offer.
    Estimated market value
    $759,100